Skip main navigation
New construction
  • $699,900

    130 Cypress Point, Wallace, NC 28466

    4beds
    3,571sqft
    : 
    Loading
    Get pre-qualified
    Single Family Residence
    Built in 2026
    0.69 Acres Lot
    $691,400 Zestimate®
    $196/sqft
    $167/mo HOA

    What's special

    Thinset stoneWater viewsStucco accentsBoard-and-batten sidingSpacious covered porchMaster suiteSmall welcoming covered stoop
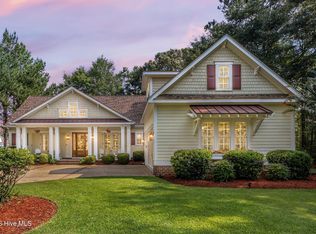
    This 1.5-story modern Cottage exudes charm and functionality, with a harmonious blend of board-and-batten siding, thinset stone, and stucco accents on the exterior. The home features a 3-car side-load garage, offering ample space and a clean facade. A small, welcoming covered stoop leads to the entryway, while the rear of the home boasts a spacious covered porch, perfect for outdoor relaxation. Inside, the two-story foyer makes a dramatic first impression, with a cozy living room set just off to the side. At the heart of the home lies a large, open great room, seamlessly connected to the kitchen and dining area. The kitchen is a chef's dream, highlighted by a stunning arched hood above the stovetop as a central focal point. A generously sized walk-in pantry ensures ample storage for culinary essentials. The main floor is home to the master suite, which offers both luxury and practicality. The master bedroom connects to a private spa-like bathroom with dual sinks and a spacious walk-in closet that conveniently includes a stackable washer and dryer. Upstairs, the second level features three additional bedrooms and two well-appointed bathrooms. At its center is a large family room with a cozy fireplace, providing a versatile gathering space for relaxation and entertainment. With its functional layout, modern finishes, and farmhouse charm, this home combines comfort and style in a timeless design. Proposed new construction to be built by CBG Builders. Photos shown are virtual renderings for illustrative purposes only and may include upgrades or design features not included in the base price. Final home design, finishes, and pricing will be determined based on buyer selections during the design and customization process. This large 0.69 acre estate home site is located in ''The Bluffs,'' one of the most private River Landing communities. The front of the homesite provides water views and access to a large pond stocked with bass, bluegill, and other fish. The front and back of the lot consists of mature oaks and pines adding to beauty and privacy. At approximately 240 feet long and 125 feet wide, this large lot will accommodate a wide variety of custom home styles and sizes. River Landing offers optional and affordable memberships with two NC Golf Panel designated ''Top 50'' championship golf courses and world-class club amenities while still maintaining the charm and ease of a small town. Enjoy the outdoor pool, fitness club, and tennis and pickleball courts. Savor fine dining at the grand clubhouse or a casual meal at the grille/bar. Participate in one of the many social clubs and classes. Get your exercise on the beautiful walking/biking trails or take in the natural surroundings at the River Lodge with kayak access to the beautiful Northeast Cape Fear River. A day at the beach is an easy 45 minute drive. A must see before deciding to where to live in the Southeast.
    125 days
    |
    164
    |
    9
    |

    Zillow last checked:

    Listing updated:

    Listed by:

    Courtenay Thompson 910-620-7142,

    White House Real Estate

    Source: Hive MLS,MLS#: 100560574MLS LogoOriginating MLS: Cape Fear Realtors MLS, Inc.

    Loading...

      Facts & features

      Interior

      Bedrooms & bathrooms
      • Bedrooms: 4
      • Bathrooms: 4
      • Full bathrooms: 4
      Rooms
      • Room types: Master Bedroom, Bedroom 2, Bedroom 3, Bedroom 4, Living Room, Dining Room, Laundry, Family Room, Great Room, Utility Room
      Heating
      • Fireplace(s), Electric, Heat Pump
      Cooling
      • Multi Units
      Features
      • Walk-in Closet(s), High Ceilings, Mud Room, Kitchen Island, Ceiling Fan(s), Pantry, Walk-in Shower, Walk-In Closet(s)
      Interior area
      • Total structure area: 3,571
      • Total interior livable area: 3,571 sqft

      Property

      Parking
      • Total spaces: 3
      • Parking features: Garage Faces Side, Attached, Concrete, Paved
      • Attached garage spaces: 3
      Features
      • Levels: One and One Half
      • Patio & porch: Covered, Front Porch, Rear Porch
      • Fencing: None
      • Has view: Yes
      • View description: See Remarks
      • Frontage type: See Remarks
      Lot
      • Size: 0.69 Acres
      • Dimensions: 125 x 216 x 118 x 188
      Details
      • Parcel number: 096845
      • Zoning: Residential
      • Special conditions: Standard

      Construction

      Type & style
      • Home type: SingleFamily
      • Property subtype: Single Family Residence
      Materials
      • Stucco, Wood Siding, Wood Frame, Stone Veneer
      • Foundation: Slab, Concrete Perimeter
      • Roof: Architectural Shingle
      Condition
      • New construction: Yes
      • Year built: 2026

      Utilities & green energy

      • Utilities for property: Cable Available, Sewer Available, Water Available

      Community & HOA

      Community
      • Subdivision: River Landing
      HOA
      • Has HOA: Yes
      • HOA fee: $2,006 annually
      • HOA name: River Landing POA
      • HOA phone: 910-285-4171
      Location
      • Region: Wallace

      Financial & listing details

      • Price per square foot: $196/sqft
      • Tax assessed value: $30,000
      • Annual tax amount: $197
      • Date on market: 3/16/2026
      • Cumulative days on market: 126 days
      • Listing agreement: Exclusive Right To Sell
      • Listing terms: Cash,Conventional,FHA,VA Loan
      • Road surface type: Paved

        Estimated market value

        $691,400

        $657,000 - $726,000

        $3,505/mo

        Price history

        DateEventPrice
        3/16/2026Price change$699,900+1299.8%$196/sqft
        Source: Hive MLS #100560574 Report a problem
        10/25/2024Listed for sale$50,000+100%$14/sqft
        Source: Hive MLS #100472931 Report a problem
        4/13/2012Sold$25,000-70.6%$7/sqft
        Source: Hive MLS #30466300 Report a problem
        4/21/2011Sold$85,000$24/sqft
        Source: Public Record Report a problem

        Public tax history

        YearProperty taxesTax assessment
        2024$172 -0.6%$21,000
        2023$173 $21,000
        2022$173 +2%$21,000
        2021$170 $21,000
        2020-- $21,000
        2019-- $21,000
        2018-- $21,000 -86%
        2016$4,081 +3.4%$150,000
        2013$3,947 $150,000
        Find assessor info on the county website

        Monthly payment

        Est. payment

        Payment breakdown

        Explore the cost of this home by adjusting the details. Changes won't be saved.
        All calculations are estimates and provided by Zillow, Inc. for informational purposes only. Actual amounts may vary.
        HOA fees may include property taxes on listings classified as Co-Ops. Contact the listing agent and/or owner for fee details.
        Mortgage interest rates are dependent on a number of factors, including credit score, down payment, and repayment length. Interest rate data provided by Zillow Group Marketplace, Inc. as of 1/1/1970 from various mortgage lenders with which we have lead or other similar arrangements; the Estimated Payment is an average of those rates.
        See how much you could borrow to make a competitive offer.

        Climate risks

        Neighborhood: 28466

        Getting around

        0 / 100
        Car-Dependent
        25 / 100
        Somewhat Bikeable

        Nearby schools

        GreatSchools rating
        Schools provided by the listing agent
        • Elementary: Wallace
        • Middle: Wallace
        • High: Wallace-Rose Hill

        Source: Hive MLS. This data may not be complete. We recommend contacting the local school district to confirm school assignments for this home.

        A local agent can set up tours, give advice and negotiate with sellers.

        A local lender can help you make sure your offer is ready when you are.

        Browse local experts

        Similar homes