New roof completed Mar 2025; transferrable whole home warranty paid through Apr 2028; Generac whole-house generator professionally serviced and operationally inspected in July 2026 with warranty coverage through Sep 2027; new dishwasher / gas cooktop / microwave installed Nov 2025; exterior trim professionally painted and the exterior soft pressure wash in Jul 2026; front door restain / reseal completed Jul 2026; house has NEVER flooded; furniture is available for private purchase or can be included with an accepted offer to purchase - ask your agent for details from the MLS documents
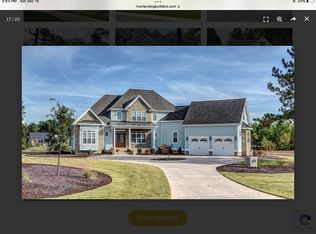
Luxury, privacy, and timeless craftsmanship await in this exceptional River Landing home. Perfectly positioned on a 0.53-acre pond-front homesite, this beautifully maintained 4-bedroom, 3.5-bath residence offers 2,952 square feet of thoughtfully designed living space surrounded by mature trees, wildlife, and peaceful water views. With no immediate rear or side neighbors, this home provides the rare combination of privacy and natural beauty while remaining just minutes from everyday conveniences.
Built in 2013, every detail of this custom-built home reflects quality craftsmanship and elegant design. From the moment you enter, you'll be welcomed with elegant architectural wall detailing, extensive crown molding throughout, soaring ceilings, rich hardwood flooring, and abundant natural light that create a warm yet sophisticated atmosphere.
The open-concept floor plan is ideal for both entertaining and everyday living. At the heart of the home is a stunning gourmet kitchen featuring 12-foot ceilings, granite countertops, custom cabinetry, stainless steel appliances, double wall oven, a gas cooktop, a walk-in pantry, and an oversized center island perfect for gathering with family and friends.
The spacious living room showcases 12-foot ceilings, custom built-in cabinetry, a beautiful gas fireplace, creating an inviting focal point and the perfect place to relax.
The luxurious primary suite offers a peaceful retreat with tranquil pond views and a spa-inspired ensuite bath with a jacuzzi tub. On the opposite wing of the home, two generously sized bedrooms share a beautifully appointed Jack-and-Jill bath. A secluded fourth bedroom with an ensuite bath is currently configured as a flexible living space - ideal as a home office, media room, fitness studio, or guest suite. A stylish powder room adds convenience for visitors and completes the home's thoughtfully designed layout.
The bright sunroom offers panoramic views of the backyard, pond, and surrounding woods--an ideal place to enjoy your morning coffee while watching deer, birds, and other wildlife. Outdoors, the expansive backyard offers the privacy and serenity of your own nature preserve, making every day feel like a tranquil vacation getaway.
Additional features include a whole-house generator, well-supplied irrigation system, security system and a 2+ car garage, providing comfort, convenience, and peace of mind.
Perfectly blending timeless elegance, quality craftsmanship, and the serenity of nature, this exceptional River Landing residence offers a rare opportunity to enjoy refined finishes, custom details, and a private pond-front setting. Surrounded by mature trees, wildlife, and peaceful views, this beautifully appointed home provides a lifestyle of comfort, privacy, and tranquility.
Sold for $600,000
Zestimate®
$600,000
119 Cypress Point, Wallace, NC 28466
4beds
2,952sqft
Single Family Residence
Built in 2013
0.53 Acres Lot
$600,000 Zestimate®
$203/sqft
$2,769 Estimated rent
Home value
$600,000
Estimated sales range
Not available
$2,769/mo
Zestimate® history
Owner options
List your home for rent
$2,769/mo
Rent Zestimate®
Find your next renter with Zillow Rental Manager. Plus, with online applications, you can quickly screen prospective tenants – for free.
$2,769/mo
Rent Zestimate®
Refinance and save
$6,022/mo
Est. payment
Refinancing to a lower rate could help reduce your monthly payments and save thousands over the life of the loan.
$6,022/mo
Est. payment
Explore your selling options
Work with a Zillow partner agent
Leverage their expertise and Zillow's premium Showcase listings to get your home seen by more buyers.
Get startedList with your own agent
Get your home in front of millions of buyers by listing it on Zillow.
Learn how to do itSell it yourself
Take full control of how buyers see your home on Zillow by listing For Sale by Owner (FSBO).
List your homeWhat's special
Soaring ceilingsAbundant natural lightRich hardwood flooringExtensive crown molding throughoutStunning gourmet kitchenElegant architectural wall detailingOversized center island
Zillow last checked:
Listing updated:
Listed by:
Diane M Castro-Perez 910-467-7642,
Coldwell Banker Sea Coast Advantage-Hampstead
Bought with:
Cory R Ellis, 322666
eXp Realty
Source: Hive MLS,MLS#: 100590133 Originating MLS: Jacksonville Board of Realtors
Originating MLS: Jacksonville Board of RealtorsFacts & features
Interior
Bedrooms & bathrooms
- Bedrooms: 4
- Bathrooms: 4
- Full bathrooms: 3
- 1/2 bathrooms: 1
Rooms
- Room types: Bedroom 1, Bathroom 1, Bedroom 2, Bedroom 3, Bedroom 4, Dining Room, Living Room, Sunroom, Bathroom 2, Bathroom 3, Laundry, Breakfast Nook, Basement
Bedroom 1
- Description: Primary bedroom
- Level: First
- Dimensions: 179 x 145
Bedroom 2
- Description: Front bedroom
- Level: First
- Dimensions: 174 x 1010
Bedroom 3
- Description: Rear bedroom
- Level: First
- Dimensions: 1410 x 133
Bedroom 4
- Description: Flex room upstairs
- Level: Second
- Dimensions: 1710 x 173
Bathroom 1
- Description: Primary Bath
- Level: First
- Dimensions: 126 x 103
Bathroom 2
- Description: Jack & Jill bathroom
- Level: First
- Dimensions: 101 x 64
Bathroom 3
- Description: Half bath
- Level: First
- Dimensions: 59 x 54
Bathroom 4
- Description: Upstairs full bath
- Level: Second
- Dimensions: 115 x 57
Breakfast nook
- Level: First
- Dimensions: 168 x 103
Dining room
- Level: First
- Dimensions: 140 x 1010
Laundry
- Level: First
- Dimensions: 82 x 59
Living room
- Level: First
- Dimensions: 177 x 1911
Sunroom
- Level: First
- Dimensions: 134 x 1211
Heating
- Heat Pump, Natural Gas
Cooling
- Heat Pump
Appliances
- Included: Gas Cooktop, Built-In Microwave, Built-In Gas Oven, Double Oven, Dishwasher
- Laundry: Dryer Hookup, Washer Hookup, Laundry Room
Features
- Sound System, Master Downstairs, Walk-in Closet(s), High Ceilings, Entrance Foyer, Whole-Home Generator, Bookcases, Kitchen Island, Ceiling Fan(s), Pantry, Walk-in Shower, Blinds/Shades, Built-in Features, Gas Log, Smart Thermostat, Walk-In Closet(s), WiFi Thermostat
- Flooring: LVT/LVP, Carpet, Tile, Hardwood
- Basement: None
- Attic: Pull Down Stairs
- Number of fireplaces: 1
- Fireplace features: Gas Log
Interior area
- Total structure area: 2,952
- Total interior livable area: 2,952 sqft
Property
Parking
- Total spaces: 2
- Parking features: Garage Faces Side, Golf Cart Parking, Garage Door Opener, Garage
- Attached garage spaces: 2
Features
- Levels: Two
- Patio & porch: Open, Patio, Front Porch
- Exterior features: Irrigation System
- Fencing: None
- Has view: Yes
- View description: Pond
- Has water view: Yes
- Water view: Pond
- Waterfront features: Water Access Comm, Pond
- Frontage type: Pond Front
Lot
- Size: 0.53 Acres
- Dimensions: 120 x 193 x 108 x 214
- Features: Water Access Comm
Details
- Parcel number: 096846
- Zoning: residential
- Special conditions: Standard
- Other equipment: Air Purifier, Generator
Construction
Type & style
- Home type: SingleFamily
- Property subtype: Single Family Residence
Materials
- Shake Siding, Wood Siding, Fiber Cement, Wood Frame
- Foundation: Slab
- Roof: Architectural Shingle
Condition
- New construction: No
- Year built: 2013
Details
- Warranty included: Yes
Utilities & green energy
- Sewer: Public Sewer
- Water: Public
- Utilities for property: Natural Gas Connected, Sewer Connected, Water Connected
Community & HOA
Community
- Security: Security Lights, Smoke Detector(s), Security System Owned
- Subdivision: River Landing
HOA
- Has HOA: Yes
- Amenities included: Barbecue, Basketball Court, Clubhouse, Comm Garden, Pool, Fitness Center, Gated, Golf Course, Jogging Path, Maintenance Common Areas, Maintenance Grounds, Maintenance Roads, Management, Meeting Room, Park, Party Room, Pickleball, Picnic Area, Playground, Restaurant, Street Lights, Tennis Court(s), Trail(s), Trash, Club Membership
- HOA fee: $2,172 annually
- HOA name: River Landing POA
- HOA phone: 910-285-1038
Location
- Region: Wallace
Financial & listing details
- Price per square foot: $203/sqft
- Tax assessed value: $474,100
- Annual tax amount: $2,823
- Date on market: 7/20/2026
- Cumulative days on market: 18 days
- Listing agreement: Exclusive Right To Sell
- Listing terms: Cash,FHA,USDA Loan,VA Loan
- Road surface type: Paved
Price history
| Date | Event | Price |
|---|---|---|
| 8/27/2026 | Sold | $600,000-6.2%$203/sqft |
Source:  Hive MLS #100590133 Report a problem Hive MLS #100590133 Report a problem | ||
| 8/6/2026 | Pending sale | $639,955$217/sqft |
Source: Hive MLS #100590133 Report a problem | ||
| 7/20/2026 | Listed for sale | $639,955+3.7%$217/sqft |
Source: Hive MLS #100590133 Report a problem | ||
| 9/19/2022 | Sold | $617,000$209/sqft |
Source: Public Record Report a problem | ||
Public tax history
| Year | Property taxes | Tax assessment |
|---|---|---|
| 2024 | $3,207 -0.6% | $381,500 |
| 2023 | $3,226 | $381,500 |
| 2022 | $3,226 +2.4% | $381,500 |
| 2021 | $3,150 | $381,500 |
| 2020 | $3,150 | $381,500 |
| 2019 | $3,150 | $381,500 |
| 2018 | $3,150 +4.2% | $381,500 -20.9% |
| 2016 | $3,023 -20.1% | $482,500 +168.1% |
| 2013 | $3,785 | $180,000 |
Find assessor info on the county website
Neighborhood: 28466
Nearby homes
- $25,200-- bd-- ba-- sqft125 Cypress Point, Wallace, NC 28466Off Market

- $21,0000.69 acres130 Cypress Point, Wallace, NC 28466Off Market
- $530,3003 bd3 ba3.4k sqft403 River Ridge Dr, Wallace, NC 28466Off Market
- $620,300-- bd4 ba2.7k sqft142 Falling Water Way, Wallace, NC 28466Off Market
- $21,700-- bd-- ba-- sqft395 River Ridge Dr, Wallace, NC 28466Off Market
- $21,0000.61 acres142 Cypress Point, Wallace, NC 28466Off Market
- $652,500-- bd3 ba3.2k sqft389 River Ridge Dr, Wallace, NC 28466Off Market
- $574,8004 bd4 ba3.6k sqft140 Falling Water Way, Wallace, NC 28466Off Market
Nearby schools
GreatSchools rating
- 2/10Wallace ElementaryGrades: PK-8Distance: 2.5 mi
- 3/10Wallace-Rose Hill HighGrades: 9-12Distance: 4.5 mi
Schools provided by the listing agent
- Elementary: Wallace
- Middle: Wallace
- High: Wallace-Rose Hill
Source: Hive MLS. This data may not be complete. We recommend contacting the local school district to confirm school assignments for this home.
Get a cash offer in 3 minutes
Find out how much your home could sell for in as little as 3 minutes with a no-obligation cash offer.
Estimated market value
$600,000
Get a cash offer in 3 minutes
Find out how much your home could sell for in as little as 3 minutes with a no-obligation cash offer.
Estimated market value
$600,000
- North Carolina
- Duplin County
- Wallace
- 28466
- 119 Cypress Point
