Welcome to 561 White Tail Ln. Wake up to riverfront views and enjoy peaceful waterfront living in this beautiful 3-bedroom, 2.5-bath brick home nestled along the scenic Cape Fear River.
This well-built home offers a spacious and inviting layout, perfect for both everyday living and entertaining. The timeless brick exterior provides lasting curb appeal, while the riverfront setting creates a relaxing retreat you'll love coming home to.
A standout feature of this property is the secondary detached garage with a full upstairs bonus space. Whether you're looking for extra storage, a game room, a home office, an art studio, a guest retreat, or the workshop you've always wanted, this versatile space is ready to become whatever you envision.
For sale
$550,000
561 White Tail Lane, Willard, NC 28478
3beds
3,508sqft
:
Get pre-qualified$3,207/mo
Single Family Residence
Built in 1998
0.75 Acres Lot
$521,800 Zestimate®
$157/sqft
$-- HOA
What's special
- 26 days |
- 1,415 |
- 113 |
Likely to sell faster than
Zillow last checked:
Listing updated:
Listed by:
Caleb C Sayers 336-262-6577,
Coldwell Banker Sea Coast Advantage-Midtown
Source: Hive MLS,MLS#: 100588140 Originating MLS: Cape Fear Realtors MLS, Inc.
Originating MLS: Cape Fear Realtors MLS, Inc.Facts & features
Interior
Bedrooms & bathrooms
- Bedrooms: 3
- Bathrooms: 3
- Full bathrooms: 2
- 1/2 bathrooms: 1
Rooms
- Room types: Master Bedroom, Bedroom 1, Bedroom 2, Living Room, Dining Room, Family Room
Primary bedroom
- Level: Second
- Dimensions: 12 x 17
Bedroom 1
- Level: Third
- Dimensions: 12 x 20
Bedroom 2
- Level: Third
- Dimensions: 12 x 14
Dining room
- Level: Second
- Dimensions: 9 x 12
Family room
- Level: Third
- Dimensions: 16 x 18
Kitchen
- Level: Second
- Dimensions: 12 x 13
Living room
- Level: Second
- Dimensions: 16 x 18
Heating
- Electric, Heat Pump
Cooling
- Central Air
Appliances
- Included: Electric Oven, Water Softener, Refrigerator, Range, Humidifier, Dishwasher
Features
- Master Downstairs, Walk-in Closet(s), High Ceilings, Entrance Foyer, Bookcases, Kitchen Island, Ceiling Fan(s), Walk-in Shower, Gas Log, Walk-In Closet(s)
- Windows: Thermal Windows
- Basement: Exterior Entry
- Has fireplace: Yes
- Fireplace features: Gas Log
Interior area
- Total structure area: 2,166
- Total interior livable area: 3,508 sqft
Property
Parking
- Total spaces: 4
- Parking features: Garage Faces Side, Unpaved
- Attached garage spaces: 4
Accessibility
- Accessibility features: Exterior Wheelchair Lift
Features
- Levels: Three Or More
- Patio & porch: Covered, Porch, Wrap Around
- Exterior features: Outdoor Shower
- Pool features: None
- Fencing: Wood
- Has view: Yes
- View description: River
- Has water view: Yes
- Water view: River
- Waterfront features: Water Access Comm
- Frontage type: River
Lot
- Size: 0.75 Acres
- Dimensions: 2170 x 1500
- Features: Wooded, Water Access Comm
Details
- Additional structures: Second Garage, Shed(s), Storage, Workshop
- Parcel number: 33231926110000
- Zoning: RP
- Special conditions: Standard
Construction
Type & style
- Home type: SingleFamily
- Property subtype: Single Family Residence
Materials
- Brick, Wood Frame
- Foundation: Block
- Roof: Shingle
Condition
- New construction: No
- Year built: 1998
Details
- Warranty included: Yes
Utilities & green energy
- Sewer: Septic Tank
- Water: Well
- Utilities for property: None
Community & HOA
Community
- Security: Smoke Detector(s)
- Subdivision: Three Cypress
HOA
- Has HOA: No
- Amenities included: Boat Dock
Location
- Region: Watha
Financial & listing details
- Price per square foot: $157/sqft
- Tax assessed value: $487,640
- Annual tax amount: $2,713
- Date on market: 7/10/2026
- Cumulative days on market: 27 days
- Listing agreement: Exclusive Right To Sell
- Listing terms: Cash,Conventional,FHA,USDA Loan,VA Loan
Estimated market value
$521,800
$496,000 - $548,000
$2,802/mo
Price history
| Date | Event | Price |
|---|---|---|
| 7/10/2026 | Listed for sale | $550,000$157/sqft |
Source:  Hive MLS #100588140 Report a problem Hive MLS #100588140 Report a problem | ||
Public tax history
| Year | Property taxes | Tax assessment |
|---|---|---|
| 2025 | $2,714 | $487,640 +80.4% |
| 2024 | $2,714 | $270,273 |
| 2023 | $2,714 +9.3% | $270,273 |
| 2022 | $2,484 | $270,273 |
| 2021 | $2,484 | $270,273 +4.5% |
| 2020 | -- | $258,544 +147.2% |
| 2019 | $1,096 | $104,581 -69.6% |
| 2018 | $1,096 -66.2% | $344,287 |
| 2017 | $3,245 +4.4% | $344,287 |
| 2016 | $3,108 | $344,287 |
| 2015 | $3,108 +1.1% | $344,287 |
| 2014 | $3,073 | $344,287 |
| 2013 | $3,073 | $344,287 -2.3% |
| 2011 | -- | $352,457 +29.3% |
| 2010 | -- | $272,617 |
Find assessor info on the county website
Monthly payment
Est. payment
Payment breakdown
Explore the cost of this home by adjusting the details. Changes won't be saved.Climate risks
Neighborhood: 28478
Nearby schools
GreatSchools rating
- 4/10Penderlea Elementary SchoolGrades: K-8Distance: 6.8 mi
- 2/10Pender High SchoolGrades: 9-12Distance: 10.3 mi
Schools provided by the listing agent
- Elementary: Penderlea (K-8)
- Middle: Penderlea (K-8)
- High: Pender High
Source: Hive MLS. This data may not be complete. We recommend contacting the local school district to confirm school assignments for this home.
- $277,0003 bd2 ba1.9k sqft603 White Tail Ln, Willard, NC 28478Sold
- $50,0000.85 Acres3-3R White Tail Ln, Willard, NC 28478Sold

- $25,0000.58 Acres4 White Tail Ln, Willard, NC 28478Sold
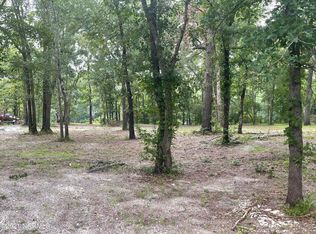
- $410,0003 bd2 ba2.1k sqft675 White Tail Ln, Willard, NC 28478Sold
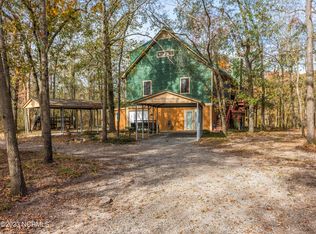
- $34,6500.52 Acres3 Cypress Rd, Willard, NC 28478Off Market
- $45,0000.48 Acres117 Highway Off Three Cypress Rd, Willard, NC 28478Sold
- $319,7003 bd2 ba1.5k sqft721 White Tail Ln, Willard, NC 28478Off Market
- $323,4003 bd2 ba1.3k sqft745 White Tail Ln, Willard, NC 28478Off Market
A local agent can set up tours, give advice and negotiate with sellers.
A local lender can help you make sure your offer is ready when you are.
Similar homes
- $525,0004 bd5 ba4.4k sqft148 E Grandiflora Drive, Wallace, NC 28466For Sale

 MLS ID #100593227, Melinda S Tyre, Melinda Tyre & Associates. Hive MLS
 - $525,0003 bd3 ba2.7k sqft168 Cedar Point Drive, Wallace, NC 28466For Sale
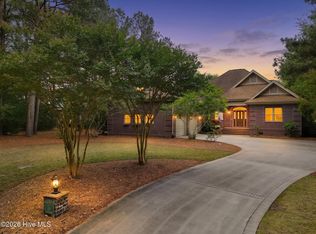 MLS ID #100570425, Mitchell S Williams, Coldwell Banker Sea Coast Advantage-Leland. Hive MLS
 - $487,9004 bd4 ba3.1k sqft301 Red Fox Run Drive, Wallace, NC 28466For Sale
 MLS ID #100586686, Trista K Jones, Berkshire Hathaway HomeServices Carolina Premier Properties. Hive MLS
 - $530,0003 bd3 ba2.2k sqft3698 Nc Highway 53 E, Burgaw, NC 28425For Sale
 MLS ID #100584625, Mollie M Barrett, Berkshire Hathaway HomeServices Carolina Premier Properties. Hive MLS
 - $349,0003 bd2 ba2k sqft10771 Us Hwy 117 N, Willard, NC 28478For SaleMLS ID #100561620, The Rising Tide Team, Intracoastal Realty Corporation. Hive MLS
- $594,0005 bd4 ba3.9k sqft174 Southern Magnolia Lane, Wallace, NC 28466For SaleMLS ID #100549226, Ryan Ayre, Landmark Sotheby's International Realty. Hive MLS
- $650,0003 bd3 ba3.2k sqft150 Red Fox Run Drive, Wallace, NC 28466For SaleMLS ID #100572592, Nancy Laslo, Keller Williams Innovate-Wilmington. Hive MLS
- $435,0003 bd2 ba2.2k sqft220 Red Fox Run Drive, Wallace, NC 28466For SaleMLS ID #100586987, Nancy Laslo, Keller Williams Innovate-Wilmington. Hive MLS
- $625,0003 bd3 ba2.9k sqft105 Legacy Oaks Drive, Wallace, NC 28466New ConstructionMLS ID #100560171, Erika B Starling, White House Real Estate. Hive MLS
- $520,0004 bd2 ba2k sqft1101 Porters Lane Road, Rocky Point, NC 28457For SaleMLS ID #100586567, Caroline B Watkins, BlueCoast Realty Corporation. Hive MLS
- $499,9004 bd2 ba2.7k sqft1004 Bally Bunion Lane, Burgaw, NC 28425For SaleMLS ID #100593160, Living By the Coast Realty Group, Living by the Coast Realty Group LLC. Hive MLS
- $780,0004 bd3 ba2.6k sqft259 Heathers Folly Road, Willard, NC 28478For SaleMLS ID #100561139, Kikiya Pickett, eXp Realty. Hive MLS
- $399,9004 bd3 ba3.2k sqft218 N Duplin Street, Wallace, NC 28466For SaleMLS ID #100573333, Valerie R Johnson, Johnson Realty. Hive MLS
- $450,0003 bd3 ba4.8k sqft213 Country Club Drive, Wallace, NC 28466For SaleMLS ID #100563735, Claire S Parker, Keller Williams Innovate-Wilmington. Hive MLS
- $689,0004 bd5 ba3k sqft152 E Winding Way, Wallace, NC 28466For SaleMLS ID #100572852, Sahil Sapru, Coastal Properties. Hive MLS
- $660,0005 bd4 ba3.1k sqft376 Red Fox Run Drive, Wallace, NC 28466For SaleMLS ID #100513263, Taylor L Pulliam, Salt and Stone Property Group. Hive MLS
- $765,0004 bd3 ba3.5k sqft185 Red Berry Drive, Wallace, NC 28466For SaleMLS ID #100581262, Tracy S Moore, Berkshire Hathaway HomeServices Carolina Premier Properties. Hive MLS
- $435,0003 bd3 ba2.3k sqft1600 Nc Hy 53 W, Burgaw, NC 28425For SaleMLS ID #100569897, Chris Baynes & Assoc Team, Coldwell Banker Sea Coast Advantage. Hive MLS
- $530,0004 bd3 ba2.7k sqft135 Darel Street, Rocky Point, NC 28457For SaleMLS ID #100575976, The Cameron Team, Coldwell Banker Sea Coast Advantage. Hive MLS
- $300,0003 bd2 ba1.9k sqft454 Buckhorn Road, Willard, NC 28478For SaleMLS ID #100588323, Pinpoint Properties, REAL Broker LLC. Hive MLS
