Welcome to 213 Country Club Drive in Wallace, NC--an exceptionally well-maintained brick Cape Cod offering timeless character and versatile living space, all nestled on a spacious 0.81-acre lot in a quiet, established neighborhood.
This move-in ready home features nearly 2,500 heated square feet with a functional and inviting layout, including 3 bedrooms, 2.5 bathrooms, a dedicated office/flex space, and a large FROG that can easily serve as a bonus room, guest space, or playroom. The home offers a seamless blend of traditional charm and everyday practicality, with well-appointed living areas and ample natural light throughout.
In addition to the heated square footage, the property includes approximately 880 square feet of non-heated below-grade space--ideal for storage or future finished expansion. Major system upgrades provide peace of mind, including an encapsulated crawlspace for improved energy efficiency and moisture control, as well as a whole-house generator to ensure uninterrupted comfort year-round.
The exterior showcases classic brick construction with Cape Cod styling, all set on a generous lot that offers privacy and room to enjoy outdoor living. Located in a peaceful setting while still being convenient to local amenities and offering a reasonable commute to Wilmington, this home presents a rare opportunity to own a well-cared-for property with both charm and functionality.
For sale
Price cut: $5K (9/8)
$445,000
213 Country Club Drive, Wallace, NC 28466
3beds
4,882sqft
Single Family Residence
Built in 1998
0.81 Acres Lot
$436,700 Zestimate®
$91/sqft
$-- HOA
What's special
- 202 days
- 286
- 18
Zillow last checked:
Listing updated:
Listed by:
Claire S Parker 336-380-5726,
Keller Williams Innovate-Wilmington
Source: Hive MLS,MLS#: 100563735 Originating MLS: Cape Fear Realtors MLS, Inc.
Originating MLS: Cape Fear Realtors MLS, Inc.Facts & features
Interior
Bedrooms & bathrooms
- Bedrooms: 3
- Bathrooms: 3
- Full bathrooms: 2
- 1/2 bathrooms: 1
Rooms
- Room types: Living Room, Laundry, Breakfast Nook, Office, Bedroom 1, Bedroom 2, Bedroom 3, Bathroom 1, Bathroom 2, Bathroom 3, Fnshd Room over Garage
Heating
- Other
Cooling
- Central Air
Appliances
- Included: Electric Oven, Refrigerator
- Laundry: Dryer Hookup, Washer Hookup, Laundry Room
Features
- Walk-in Closet(s), Whole-Home Generator, Ceiling Fan(s), Blinds/Shades, Walk-In Closet(s)
- Flooring: Carpet, Vinyl, Hardwood
- Basement: None
- Attic: Floored,Walk-In
- Has fireplace: No
Interior area
- Total structure area: 2,441
- Total interior livable area: 4,882 sqft
Property
Parking
- Total spaces: 2
- Parking features: On Site, Garage
- Attached garage spaces: 2
Accessibility
- Accessibility features: None
Features
- Levels: Two
- Patio & porch: None
- Exterior features: None
- Pool features: None
- Fencing: None
- Has view: Yes
- View description: See Remarks
- Waterfront features: None
- Frontage type: See Remarks
Lot
- Size: 0.81 Acres
Details
- Parcel number: 10 19
- Zoning: Residential
- Special conditions: Standard
Construction
Type & style
- Home type: SingleFamily
- Property subtype: Single Family Residence
Materials
- Brick, Wood Frame
- Foundation: Crawl Space
- Roof: Shingle
Condition
- New construction: No
- Year built: 1998
Utilities & green energy
- Sewer: Septic Tank
- Water: Well
- Utilities for property: None
Green energy
- Green verification: None
Community & HOA
Community
- Subdivision: Country Club Village
HOA
- Has HOA: No
- Amenities included: None
Location
- Region: Wallace
Financial & listing details
- Price per square foot: $91/sqft
- Tax assessed value: $359,300
- Annual tax amount: $2,445
- Date on market: 3/31/2026
- Cumulative days on market: 202 days
- Listing agreement: Exclusive Right To Sell
- Listing terms: Cash,Conventional
- Road surface type: Paved
Estimated market value
$436,700
$415,000 - $459,000
$2,612/mo
Price history
| Date | Event | Price |
|---|---|---|
| 9/8/2026 | Price change | $445,000-1.1%$91/sqft |
Source:  Hive MLS #100563735 Report a problem Hive MLS #100563735 Report a problem | ||
| 7/15/2026 | Price change | $450,000-2.2%$92/sqft |
Source: Hive MLS #100563735 Report a problem | ||
| 6/25/2026 | Price change | $460,000-1.1%$94/sqft |
Source: Hive MLS #100563735 Report a problem | ||
| 5/25/2026 | Price change | $465,000-4.1%$95/sqft |
Source: Hive MLS #100563735 Report a problem | ||
| 4/27/2026 | Price change | $485,000-3%$99/sqft |
Source: Hive MLS #100563735 Report a problem | ||
| 3/31/2026 | Listed for sale | $500,000$102/sqft |
Source: Hive MLS #100563735 Report a problem | ||
Public tax history
| Year | Property taxes | Tax assessment |
|---|---|---|
| 2024 | $1,656 | $192,100 |
| 2023 | $1,656 | $192,100 |
| 2022 | $1,656 +3.3% | $192,100 |
| 2021 | $1,604 | $192,100 |
| 2020 | $1,604 | $192,100 |
| 2019 | $1,604 +9% | $192,100 |
| 2018 | $1,472 -4.8% | $192,100 +4.7% |
| 2016 | $1,545 +0.9% | $183,500 |
| 2013 | $1,532 +11.7% | $183,500 |
| 2012 | $1,372 -0.2% | $183,500 |
| 2011 | $1,375 +2.6% | $183,500 |
| 2010 | $1,339 | $183,500 |
Find assessor info on the county website
Monthly payment
Est. payment
Payment breakdown
Explore the cost of this home by adjusting the details. Changes won't be saved.Climate risks
Neighborhood: 28466
Nearby schools
Schools provided by the listing agent
- Elementary: Wallace
- Middle: Wallace
- High: Wallace-Rose Hill
Source: Hive MLS. This data may not be complete. We recommend contacting the local school district to confirm school assignments for this home.

Similar homes
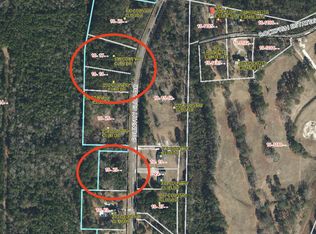
- $450,0003 bd3 ba2.8k sqft254 W Winding Way, Wallace, NC 28466For Sale
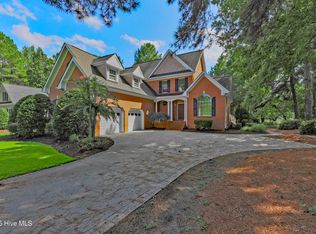
 MLS ID #100599803, Curt W Simpson, Simpson Real Estate Group Inc. Hive MLS
 - $399,9004 bd3 ba3.2k sqft218 N Duplin Street, Wallace, NC 28466For Sale
 MLS ID #100573333, Valerie R Johnson, Johnson Realty. Hive MLS
 - $485,0004 bd4 ba3k sqft110 Camellia Court, Wallace, NC 28466For Sale
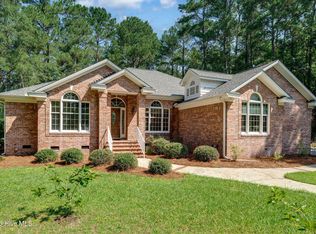 MLS ID #100594153, Elizabeth A Price, Miller and Hooks Realty LLC. Hive MLS
 - $369,9004 bd2 ba2.9k sqft413 E Main Street, Wallace, NC 28466For Sale
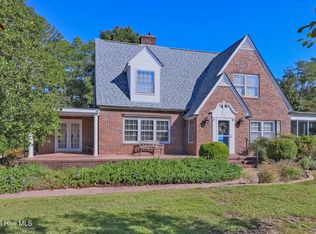 MLS ID #100607951, Curt W Simpson, Simpson Real Estate Group Inc. Hive MLS
 - $439,0004 bd3 ba2.5k sqft129 Candlewood Drive, Wallace, NC 28466For SaleMLS ID #100605361, Nicholas Huscroft, Chosen Realty of NC. Hive MLS
- $374,9004 bd3 ba2.7k sqft518 Forest Lane, Wallace, NC 28466For SaleMLS ID #100522809, Valerie R Johnson, Johnson Realty. Hive MLS
- $499,9004 bd3 ba2.7k sqft168 Cedar Point Drive, Wallace, NC 28466For SaleMLS ID #100570425, Mitchell S Williams, Coldwell Banker Sea Coast Advantage-Leland. Hive MLS
- $373,9003 bd3 ba2.4k sqft117 Candlewood Drive, Wallace, NC 28466For SaleMLS ID #100599197, Erika B Starling, White House Real Estate. Hive MLS
- $649,9004 bd5 ba3.7k sqft281 Red Fox Run Drive, Wallace, NC 28466For SaleMLS ID #100608167, Terry W Milam, Berkshire Hathaway HomeServices Carolina Premier Properties. Hive MLS
- $644,0003 bd3 ba3.2k sqft150 Red Fox Run Drive, Wallace, NC 28466For SaleMLS ID #100572592, Nancy Laslo, Keller Williams Innovate-Wilmington. Hive MLS
- $450,0003 bd3 ba2.5k sqft1600 Nc Hy 53 W, Burgaw, NC 28425For SaleMLS ID #100600982, Pinpoint Properties, REAL Broker LLC. Hive MLS
- $625,0003 bd3 ba2.9k sqft190 W Winding Way, Wallace, NC 28466For SaleMLS ID #100596652, Nancy Laslo, Keller Williams Innovate-Wilmington. Hive MLS
- $409,9003 bd3 ba2.9k sqft305 Fox Ridge Road, Warsaw, NC 28398For SaleMLS ID #100604070, Trista K Jones, Berkshire Hathaway HomeServices Carolina Premier Properties. Hive MLS
- $419,0003 bd4 ba2.8k sqft173 Buck Branch Drive, Warsaw, NC 28398For SaleMLS ID #100599267, Michael A Lindsay, Clinton Realty Co.. Hive MLS
- $535,0003 bd3 ba3.5k sqft561 White Tail Lane, Willard, NC 28478For SaleMLS ID #100588140, Caleb C Sayers, Coldwell Banker Sea Coast Advantage-Midtown. Hive MLS
- $650,0005 bd4 ba3.1k sqft376 Red Fox Run Drive, Wallace, NC 28466For SaleMLS ID #100513263, Taylor L Pulliam, Salt and Stone Property Group. Hive MLS
- $409,0004 bd4 ba2.5k sqft150 Kader Merritt Road, Rose Hill, NC 28458For SaleMLS ID #100593673, Trista K Jones, Berkshire Hathaway HomeServices Carolina Premier Properties. Hive MLS
- $425,0003 bd2 ba3.6k sqft364 Murray Turner Farm Road, Burgaw, NC 28425For SaleMLS ID #100587934, Tammy L Barnes, Coldwell Banker Sea Coast Advantage. Hive MLS
- $589,9003 bd3 ba2.9k sqft135 Sycamore Lakes Drive, Wallace, NC 28466New ConstructionMLS ID #100537804, Mitchell S Williams, Coldwell Banker Sea Coast Advantage-Leland. Hive MLS
