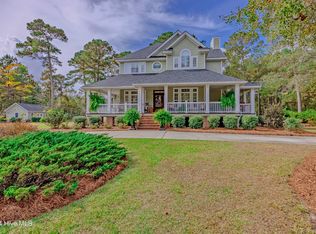
Immerse yourself in southern charm and modern convenience in this stunning custom-built estate on a private 1.6-acre lot with no HOA. Relax on the front porch swing, or host unforgettable barbecues poolside on the concrete patio, beside the 1-year-old inground saltwater pool, while enjoying breathtaking sunsets. Inside, the grand foyer welcomes you with sophistication, leading to a formal living and dining area, perfect for entertaining. The heart of the home is the magnificent family room, featuring soaring vaulted ceilings, a cozy gas log fireplace flanked by custom built-in bookshelves, and surround sound for immersive movie nights. Prepare culinary delights in the chef's dream kitchen, now enhanced with a new countertop gas cooktop. The kitchen also features a large center island, gleaming granite countertops, and ample cabinet space with bar seating. Enjoy the picturesque breakfast nook, bathed in natural light, creating a warm and inviting space for casual meals. Retreat to your private sanctuary on the first floor. The primary suite boasts two oversized walk-in closets, a newly remodeled bathroom featuring his and her vanities, a freestanding tub, and a spacious walk-in shower. Unwind on the screened porch directly accessible from the primary suite. Finishing out the first floor is an additional bedroom with an attached bath, a laundry room with a sink, and a half bath. Ascend the grand staircase to discover two additional bedrooms, a shared bathroom, and two large bonus rooms perfect for a home office, gym, or media room. Additional features include an invisible fence, a charming wood picket fence, abundant closet and storage space throughout, and an unfinished space over the garage, ideal for creating an additional living area. The home also includes a central vacuum system for effortless cleaning. This beautiful home is located approximately 6 miles from River Landing Golf Course, with membership options available to the owner.
Sold for $585,000
$585,000
230 Country Club Drive, Wallace, NC 28466
4beds
3,771sqft
Single Family Residence
Built in 2002
1.67 Acres Lot
$625,800 Zestimate®
$155/sqft
$3,213 Estimated rent
Home value
$625,800
$595,000 - $663,000
$3,213/mo
Zestimate® history
Owner options
List your home for rent
$3,213/mo
Rent Zestimate®
Find your next renter with Zillow Rental Manager. Plus, with online applications, you can quickly screen prospective tenants – for free.
$3,213/mo
Rent Zestimate®
Refinance and save
$3,482/mo
Est. payment
Refinancing to a lower rate could help reduce your monthly payments and save thousands over the life of the loan.
$3,482/mo
Est. payment
Explore your selling options
Work with a Zillow partner agent
Leverage their expertise and Zillow's premium Showcase listings to get your home seen by more buyers.
Get startedList with your own agent
Get your home in front of millions of buyers by listing it on Zillow.
Learn how to do itSell it yourself
Take full control of how buyers see your home on Zillow by listing For Sale by Owner (FSBO).
List your homeWhat's special
Zillow last checked:
Listing updated:
Listed by:
Robert Clemmons,
Coastal Realty Associates, LLC
Bought with:
Robert Clemmons
Coastal Realty Associates, LLC
Source: Hive MLS,MLS#: 100443767 Originating MLS: Cape Fear Realtors MLS, Inc.
Originating MLS: Cape Fear Realtors MLS, Inc.Facts & features
Interior
Bedrooms & bathrooms
- Bedrooms: 4
- Bathrooms: 4
- Full bathrooms: 3
- 1/2 bathrooms: 1
Rooms
- Room types: Dining Room
Primary bedroom
- Level: Primary Living Area
Dining room
- Features: Formal, Eat-in Kitchen
Heating
- Forced Air, Heat Pump, Zoned
Cooling
- Central Air, Heat Pump, Zoned
Appliances
- Included: Gas Cooktop, Electric Oven, Water Softener
- Laundry: Laundry Room
Features
- Master Downstairs, Central Vacuum, Walk-in Closet(s), Vaulted Ceiling(s), High Ceilings, Solid Surface, Kitchen Island, Ceiling Fan(s), Walk-in Shower, Blinds/Shades, Gas Log, Walk-In Closet(s), Workshop
- Flooring: Carpet, Tile, Wood
- Doors: Storm Door(s)
- Attic: Storage,Partially Floored,Pull Down Stairs,Walk-In
- Has fireplace: Yes
- Fireplace features: Gas Log
Interior area
- Total structure area: 3,771
- Total interior livable area: 3,771 sqft
Property
Parking
- Total spaces: 3
- Parking features: Garage Faces Side, Concrete, Garage Door Opener, Off Street, Paved
- Uncovered spaces: 3
Features
- Levels: Two
- Stories: 2
- Patio & porch: Covered, Deck, Patio, Porch, Screened
- Exterior features: Shutters - Functional, Gas Log, Storm Doors
- Pool features: In Ground
- Fencing: Back Yard,Invisible,Wood
Lot
- Size: 1.67 Acres
- Dimensions: 250 x 290 x 250 x 290
Details
- Additional structures: Shed(s)
- Parcel number: 238600505651
- Zoning: R
- Special conditions: Standard
Construction
Type & style
- Home type: SingleFamily
- Property subtype: Single Family Residence
Materials
- Brick
- Foundation: Brick/Mortar, Crawl Space
- Roof: Architectural Shingle
Condition
- New construction: No
- Year built: 2002
Utilities & green energy
- Sewer: Septic Tank
- Water: Well
Community & HOA
Community
- Subdivision: Other
HOA
- Has HOA: No
- Amenities included: None
Location
- Region: Wallace
Financial & listing details
- Price per square foot: $155/sqft
- Tax assessed value: $385,630
- Annual tax amount: $3,214
- Date on market: 6/17/2025
- Cumulative days on market: 122 days
- Listing agreement: Exclusive Right To Sell
- Listing terms: Cash,Conventional,VA Loan
- Road surface type: Paved
Price history
| Date | Event | Price |
|---|---|---|
| 10/10/2024 | Sold | $585,000-1.7%$155/sqft |
Source:  Hive MLS #100443767 Report a problem Hive MLS #100443767 Report a problem | ||
| 9/8/2024 | Pending sale | $595,000$158/sqft |
Source: Hive MLS #100443767 Report a problem | ||
| 7/7/2024 | Price change | $595,000-3.3%$158/sqft |
Source: Hive MLS #100443767 Report a problem | ||
| 6/15/2024 | Price change | $615,000-2.4%$163/sqft |
Source: Hive MLS #100443767 Report a problem | ||
| 6/14/2024 | Price change | $630,000-4.5%$167/sqft |
Source: Hive MLS #100443767 Report a problem | ||
| 5/29/2024 | Price change | $659,900-4.6%$175/sqft |
Source: Hive MLS #100443767 Report a problem | ||
| 5/20/2024 | Price change | $692,000-1.4%$184/sqft |
Source: Hive MLS #100443767 Report a problem | ||
| 5/10/2024 | Listed for sale | $702,000+37.1%$186/sqft |
Source: Hive MLS #100443767 Report a problem | ||
| 7/15/2022 | Sold | $512,000-1.3%$136/sqft |
Source: Hive MLS #100313660 Report a problem | ||
| 5/22/2022 | Pending sale | $519,000$138/sqft |
Source: Hive MLS #100313660 Report a problem | ||
| 5/22/2022 | Listed for sale | $519,000$138/sqft |
Source: Hive MLS #100313660 Report a problem | ||
| 4/27/2022 | Listing removed | -- |
Source: Hive MLS #100313660 Report a problem | ||
| 4/26/2022 | Listed for sale | $519,000$138/sqft |
Source: Hive MLS #100313660 Report a problem | ||
| 4/7/2022 | Pending sale | $519,000$138/sqft |
Source: Hive MLS #100313660 Report a problem | ||
| 4/3/2022 | Price change | $519,000-3%$138/sqft |
Source: Hive MLS #100313660 Report a problem | ||
| 3/14/2022 | Price change | $534,900-2.7%$142/sqft |
Source: Hive MLS #100313660 Report a problem | ||
| 2/24/2022 | Listed for sale | $549,900+86.7%$146/sqft |
Source: Hive MLS #100313660 Report a problem | ||
| 11/29/2011 | Sold | $294,500-6.5%$78/sqft |
Source: Public Record Report a problem | ||
| 8/14/2011 | Price change | $315,000-3.1%$84/sqft |
Source: Sea Coast Realty #448591 Report a problem | ||
| 5/7/2011 | Price change | $325,000-7.1%$86/sqft |
Source: Sea Coast Realty #448591 Report a problem | ||
| 3/27/2011 | Listed for sale | $350,000-4.1%$93/sqft |
Source: Coldwell Banker Sea Coast Realty #448591 Report a problem | ||
| 7/29/2004 | Sold | $365,000$97/sqft |
Source: Agent Provided Report a problem | ||
Public tax history
| Year | Property taxes | Tax assessment |
|---|---|---|
| 2024 | $3,214 | $385,630 |
| 2023 | $3,214 +2.3% | $385,630 +2.3% |
| 2022 | $3,143 +0.6% | $376,800 |
| 2021 | $3,123 +2% | $376,800 |
| 2020 | $3,061 | $376,800 |
| 2019 | $3,061 +9.2% | $376,800 |
| 2018 | $2,802 +0.7% | $376,800 -1% |
| 2016 | $2,784 -2.9% | $380,600 |
| 2013 | $2,868 +4.8% | $380,600 |
| 2012 | $2,736 -1.7% | $380,600 |
| 2011 | $2,784 +2.7% | $380,600 |
| 2010 | $2,711 | $380,600 |
Find assessor info on the county website
Neighborhood: 28466
Nearby homes
- $480,0003 bd3 ba2.4k sqft240 Country Club Dr, Wallace, NC 28466Sold
- $18,000-- bd-- ba-- sqft227 Country Club Dr, Wallace, NC 28466Off Market
- $165,0004.63 Acres0 Country Club Dr LOT 11-12-15, Wallace, NC 28466Lot/Land
- $439,7004 bd3 ba2.2k sqft239 Country Club Dr, Wallace, NC 28466Off Market
- $450,0003 bd3 ba4.8k sqft213 Country Club Dr, Wallace, NC 28466For Sale
- $20,0002.19 Acres206 Country Club Dr LOT 13R, Wallace, NC 28466Sold
- $20,0000.91 Acres206 Country Club Dr, Wallace, NC 28466Sold
- $--8.73 Acres9 Country Club Dr LOT 9, Wallace, NC 28466Off Market
Nearby schools
GreatSchools rating
- 2/10Wallace ElementaryGrades: PK-8Distance: 4 mi
- 3/10Wallace-Rose Hill HighGrades: 9-12Distance: 3.7 mi
Schools provided by the listing agent
- Elementary: Wallace
- High: Wallace-Rose Hill
Source: Hive MLS. This data may not be complete. We recommend contacting the local school district to confirm school assignments for this home.
Get a cash offer in 3 minutes
Find out how much your home could sell for in as little as 3 minutes with a no-obligation cash offer.
Estimated market value
$625,800
Get a cash offer in 3 minutes
Find out how much your home could sell for in as little as 3 minutes with a no-obligation cash offer.
Estimated market value
$625,800
- North Carolina
- Duplin County
- Wallace
- 28466
- 230 Country Club Drive
Nearby cities
Nearby zip codes
Other Wallace Topics
