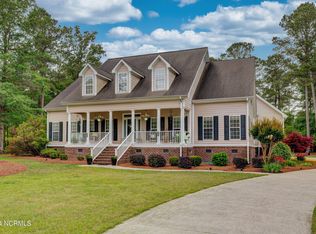
Motivated seller! Bring a reasonable offer. Pure Southern elegance in a beautiful planned neighborhood without association dues or town taxes! This stunning home features a gracious wrap-around porch for amazing curb appeal. Plantation shutters, hardwood or tile floors throughout, with granite countertops and stainless appliances in the bright and sunny kitchen are just some of the rich details in this custom-built home. Both full baths have large step-in showers and dual vanities, as well as beautiful cabinetry. The exterior and interior have fresh paint, and the old gutters have been replaced with larger 6-inch gutters and downspouts as well as gutter guards. Two HVAC zones and a gas fireplace for ambiance or just a little extra heat to back up to. Super fast fiber optic internet service is perfect for those who work from home. Outdoor living is wonderful, too, with a screened back porch, and fenced back yard with patio. A matching shed out back is the perfect place for hobbies and storing gardening equipment. Home is not in a flood zone, however the owner carries flood insurance for additional peace of mind. This beauty won't last long, so book your showing today!
Sold for $480,000
$480,000
240 Country Club Drive, Wallace, NC 28466
3beds
2,479sqft
Single Family Residence
Built in 1996
1.04 Acres Lot
$478,900 Zestimate®
$194/sqft
$2,309 Estimated rent
Home value
$478,900
Estimated sales range
Not available
$2,309/mo
Zestimate® history
Owner options
List your home for rent
$2,309/mo
Rent Zestimate®
Find your next renter with Zillow Rental Manager. Plus, with online applications, you can quickly screen prospective tenants – for free.
$2,309/mo
Rent Zestimate®
Refinance and save
$2,907/mo
Est. payment
Refinancing to a lower rate could help reduce your monthly payments and save thousands over the life of the loan.
$2,907/mo
Est. payment
Explore your selling options
Work with a Zillow partner agent
Leverage their expertise and Zillow's premium Showcase listings to get your home seen by more buyers.
Get startedList with your own agent
Get your home in front of millions of buyers by listing it on Zillow.
Learn how to do itSell it yourself
Take full control of how buyers see your home on Zillow by listing For Sale by Owner (FSBO).
List your homeWhat's special
Zillow last checked:
Listing updated:
Listed by:
Curt W Simpson 910-290-2194,
Simpson Real Estate Group Inc
Bought with:
Sherwood Strickland Group
Coldwell Banker Sea Coast Advantage
Source: Hive MLS,MLS#: 100475060 Originating MLS: Cape Fear Realtors MLS, Inc.
Originating MLS: Cape Fear Realtors MLS, Inc.Facts & features
Interior
Bedrooms & bathrooms
- Bedrooms: 3
- Bathrooms: 3
- Full bathrooms: 2
- 1/2 bathrooms: 1
Rooms
- Room types: Living Room, Breakfast Nook, Kitchen, Laundry, Master Bedroom, Dining Room, Bedroom 2, Bedroom 3
Primary bedroom
- Level: First
- Dimensions: 17.5 x 20
Bedroom 2
- Level: Second
- Dimensions: 12.5 x 13
Bedroom 3
- Level: Second
- Dimensions: 10.5 x 12.5
Breakfast nook
- Level: First
- Dimensions: 11 x 12.5
Dining room
- Level: First
- Dimensions: 10 x 13.5
Kitchen
- Level: First
- Dimensions: 14 x 12.5
Laundry
- Level: First
- Dimensions: 8 x 5.5
Living room
- Level: First
- Dimensions: 22 x 22
Heating
- Fireplace(s), Forced Air, Gas Pack, Heat Pump, Electric
Cooling
- Heat Pump, Zoned
Appliances
- Included: Trash Compactor, Gas Cooktop, Built-In Microwave, Refrigerator, Dishwasher, Wall Oven
- Laundry: Laundry Room
Features
- Master Downstairs, Walk-in Closet(s), Vaulted Ceiling(s), High Ceilings, Mud Room, Solid Surface, Bookcases, Ceiling Fan(s), Pantry, Walk-in Shower, Blinds/Shades, Walk-In Closet(s), Workshop
- Flooring: Tile, Wood
Interior area
- Total structure area: 2,479
- Total interior livable area: 2,479 sqft
Property
Parking
- Parking features: Off Street
Features
- Levels: Two
- Stories: 2
- Patio & porch: Covered, Patio, Porch, Screened
- Fencing: Vinyl
Lot
- Size: 1.04 Acres
- Dimensions: 255' x 188'
Details
- Additional structures: Shed(s)
- Parcel number: 10 16
- Zoning: None
- Special conditions: Standard
Construction
Type & style
- Home type: SingleFamily
- Property subtype: Single Family Residence
Materials
- Fiber Cement
- Foundation: Crawl Space
- Roof: Architectural Shingle
Condition
- New construction: No
- Year built: 1996
Utilities & green energy
- Sewer: Septic Tank
- Water: Well
Community & HOA
Community
- Security: Smoke Detector(s)
- Subdivision: Country Club Village
HOA
- Has HOA: No
- Amenities included: None
Location
- Region: Wallace
Financial & listing details
- Price per square foot: $194/sqft
- Tax assessed value: $207,000
- Annual tax amount: $1,776
- Date on market: 4/25/2025
- Cumulative days on market: 175 days
- Listing agreement: Exclusive Right To Sell
- Listing terms: Cash,Conventional,FHA,USDA Loan,VA Loan
- Road surface type: Paved
Price history
| Date | Event | Price |
|---|---|---|
| 6/10/2025 | Sold | $480,000-10.3%$194/sqft |
Source:  Hive MLS #100475060 Report a problem Hive MLS #100475060 Report a problem | ||
| 5/2/2025 | Pending sale | $534,900$216/sqft |
Source: Hive MLS #100475060 Report a problem | ||
| 4/4/2025 | Price change | $534,900-0.9%$216/sqft |
Source: Hive MLS #100475060 Report a problem | ||
| 1/15/2025 | Price change | $539,900-1.6%$218/sqft |
Source: Hive MLS #100475060 Report a problem | ||
| 1/2/2025 | Price change | $548,900-1.1%$221/sqft |
Source: Hive MLS #100475060 Report a problem | ||
| 12/26/2024 | Price change | $554,900-0.9%$224/sqft |
Source: Hive MLS #100475060 Report a problem | ||
| 11/8/2024 | Listed for sale | $559,900+107.4%$226/sqft |
Source: Hive MLS #100475060 Report a problem | ||
| 12/11/2020 | Sold | $270,000-8.5%$109/sqft |
Source: Hive MLS #100234434 Report a problem | ||
| 11/4/2020 | Pending sale | $295,000$119/sqft |
Source: Dunn Realty #100234434 Report a problem | ||
| 10/13/2020 | Listed for sale | $295,000$119/sqft |
Source: Dunn Realty #100234434 Report a problem | ||
| 10/4/2020 | Pending sale | $295,000$119/sqft |
Source: Dunn Realty #100234434 Report a problem | ||
| 10/2/2020 | Listed for sale | $295,000$119/sqft |
Source: Dunn Realty #100234434 Report a problem | ||
| 9/16/2020 | Pending sale | $295,000$119/sqft |
Source: Dunn Realty #100234434 Report a problem | ||
| 9/1/2020 | Listed for sale | $295,000$119/sqft |
Source: Dunn Realty #100234434 Report a problem | ||
Public tax history
| Year | Property taxes | Tax assessment |
|---|---|---|
| 2024 | $1,776 | $207,000 |
| 2023 | $1,776 | $207,000 |
| 2022 | $1,776 +3.2% | $207,000 |
| 2021 | $1,721 | $207,000 |
| 2020 | $1,721 | $207,000 |
| 2019 | $1,721 +9% | $207,000 |
| 2018 | $1,579 +0.6% | $207,000 +3.7% |
| 2016 | $1,570 +5.8% | $199,600 |
| 2013 | $1,484 +0.5% | $199,600 |
| 2012 | $1,477 | $199,600 |
| 2011 | $1,477 +2.7% | $199,600 |
| 2010 | $1,438 | $199,600 |
Find assessor info on the county website
Neighborhood: 28466
Nearby homes
- $585,0004 bd4 ba3.7k sqft230 Country Club Dr, Wallace, NC 28466Sold
- $441,7004 bd3 ba2.2k sqft239 Country Club Dr, Wallace, NC 28466Off Market
- $18,000-- bd-- ba-- sqft227 Country Club Dr, Wallace, NC 28466Off Market
- $--8.73 Acres9 Country Club Dr LOT 9, Wallace, NC 28466Off Market
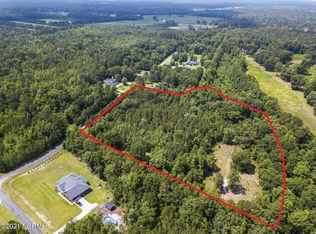
- $165,0004.63 Acres0 Country Club Dr LOT 11-12-15, Wallace, NC 28466Lot/Land
- $425,0006 bd-- ba1.6k sqft1155 Off Rd, Wallace, NC 28466Sold
- $425,0003 bd2 ba1.3k sqft265 Country Club Dr, Wallace, NC 28466Sold
- $4,7500.55 Acres31 Dodge Ln, Wallace, NC 28466Sold
Nearby schools
GreatSchools rating
- 2/10Wallace ElementaryGrades: PK-8Distance: 4 mi
- 3/10Wallace-Rose Hill HighGrades: 9-12Distance: 3.7 mi
Schools provided by the listing agent
- Elementary: Wallace
- Middle: Wallace
- High: Wallace-Rose Hill
Source: Hive MLS. This data may not be complete. We recommend contacting the local school district to confirm school assignments for this home.
Get a cash offer in 3 minutes
Find out how much your home could sell for in as little as 3 minutes with a no-obligation cash offer.
Estimated market value
$478,900
Get a cash offer in 3 minutes
Find out how much your home could sell for in as little as 3 minutes with a no-obligation cash offer.
Estimated market value
$478,900
- North Carolina
- Duplin County
- Wallace
- 28466
- 240 Country Club Drive
Nearby cities
Nearby zip codes
Other Wallace Topics
