Excellent brick ranch, 3 bedroom, 2 bath home located in much sort after Burgaw town limits within easy access of everything Burgaw has to offer: hospital, library, grocery stores and quick access to I 40 and Wilmington.
For sale
Price cut: $8K (7/15)
$355,000
415 S Mcneil Street, Burgaw, NC 28425
3beds
1,788sqft
:
Get pre-qualified$2,070/mo
Single Family Residence
Built in 1976
0.37 Acres Lot
$349,500 Zestimate®
$199/sqft
$-- HOA
What's special
- 98 days |
- 624 |
- 15 |
Zillow last checked:
Listing updated:
Listed by:
Sandra J Davis 910-604-2043,
Town Square Realty LLC
Source: Hive MLS,MLS#: 100579126 Originating MLS: Cape Fear Realtors MLS, Inc.
Originating MLS: Cape Fear Realtors MLS, Inc.Facts & features
Interior
Bedrooms & bathrooms
- Bedrooms: 3
- Bathrooms: 2
- Full bathrooms: 2
Rooms
- Room types: Dining Room, Living Room, Master Bedroom, Bedroom 1, Bedroom 2, Family Room, Laundry
Primary bedroom
- Description: 13x15 Level: Down- 1st Floor
- Level: First
- Dimensions: 13 x 15
Bedroom 1
- Description: 12x12 Level: Down- 1st Floor
- Level: First
- Dimensions: 12 x 12
Bedroom 2
- Description: 10x10 Level:
- Dimensions: 10 x 10
Dining room
- Description: 9x11 Level:
- Dimensions: 14 x 11
Family room
- Description: 12x21 Level:
- Dimensions: 12 x 21
Kitchen
- Description: 12x14 Level:
- Dimensions: 9 x 14
Laundry
- Dimensions: 5 x 6
Living room
- Description: 11x16 Level:
- Dimensions: 11 x 16
Heating
- Heat Pump, Fireplace(s), Electric, Forced Air
Cooling
- Central Air, Ceiling Fan(s), Heat Pump
Appliances
- Included: Refrigerator, Dishwasher, Electric Range
- Laundry: Laundry Room
Features
- Bookcases, Ceiling Fan(s), Pantry, Blinds/Shades, Eat-in Kitchen
- Flooring: Carpet, Wood, Ceramic Tile
- Windows: Storm Window(s)
- Basement: None
- Attic: None
Interior area
- Total structure area: 1,788
- Total interior livable area: 1,788 sqft
Property
Parking
- Parking features: Asphalt, Off Street, Paved
Accessibility
- Accessibility features: None
Features
- Levels: One
- Patio & porch: Patio
- Exterior features: Gas Log
- Pool features: None
- Fencing: None
- Has view: Yes
- View description: None
- Waterfront features: None
- Frontage type: See Remarks
Lot
- Size: 0.37 Acres
- Dimensions: 100 x 162
- Features: See Remarks
Details
- Additional structures: Shed(s), Storage
- Parcel number: 32295270790000
- Zoning: INCORP
- Special conditions: Standard
Construction
Type & style
- Home type: SingleFamily
- Property subtype: Single Family Residence
Materials
- Brick, Wood Frame
- Foundation: Brick/Mortar, Crawl Space
- Roof: Architectural Shingle
Condition
- New construction: No
- Year built: 1976
Utilities & green energy
- Sewer: Public Sewer
- Water: Public
- Utilities for property: Other
Green energy
- Green verification: None
Community & HOA
Community
- Subdivision: Not In Subdivision
HOA
- Has HOA: No
Location
- Region: Burgaw
Financial & listing details
- Price per square foot: $199/sqft
- Tax assessed value: $248,761
- Annual tax amount: $2,037
- Date on market: 6/4/2026
- Cumulative days on market: 98 days
- Listing agreement: Exclusive Right To Sell
- Listing terms: Cash,Conventional,FHA,USDA Loan,VA Loan
- Road surface type: Paved
Estimated market value
$349,500
$332,000 - $367,000
$2,161/mo
Price history
| Date | Event | Price |
|---|---|---|
| 7/15/2026 | Price change | $355,000-2.2%$199/sqft |
Source:  Hive MLS #100579126 Report a problem Hive MLS #100579126 Report a problem | ||
| 6/22/2026 | Price change | $363,000-1.4%$203/sqft |
Source: Hive MLS #100579126 Report a problem | ||
| 6/4/2026 | Listed for sale | $368,000$206/sqft |
Source: Hive MLS #100579126 Report a problem | ||
Public tax history
| Year | Property taxes | Tax assessment |
|---|---|---|
| 2025 | $2,097 +2.9% | $245,863 +67.7% |
| 2024 | $2,038 +3% | $146,609 |
| 2023 | $1,979 +10.9% | $146,609 |
| 2022 | $1,785 +3.4% | $146,609 |
| 2021 | $1,726 | $146,609 +4.4% |
| 2020 | -- | $140,481 |
| 2019 | $1,654 | $140,481 -8.9% |
| 2018 | -- | $154,166 |
| 2017 | $1,908 -0.8% | $154,166 |
| 2016 | $1,923 | $154,166 |
| 2015 | $1,923 | $154,166 |
| 2014 | -- | $154,166 |
| 2013 | -- | $154,166 |
| 2012 | $1,641 | $154,166 |
| 2011 | -- | $154,166 +50% |
| 2010 | -- | $102,745 |
Find assessor info on the county website
Monthly payment
Est. payment
Payment breakdown
Explore the cost of this home by adjusting the details. Changes won't be saved.Climate risks
Neighborhood: 28425
Nearby schools
GreatSchools rating
- 2/10Burgaw Elementary SchoolGrades: PK-5Distance: 0.8 mi
- 3/10Burgaw Middle SchoolGrades: 6-8Distance: 0.4 mi
- 9/10Pender Early College High SchoolGrades: 9-12Distance: 0.4 mi
Schools provided by the listing agent
- Elementary: C F Pope
- Middle: Burgaw
- High: Pender High
Source: Hive MLS. This data may not be complete. We recommend contacting the local school district to confirm school assignments for this home.
- $283,3003 bd2 ba1.4k sqft501 S McNeil St, Burgaw, NC 28425Off Market
- $284,9003 bd1 ba1.3k sqft413 S McNeil St, Burgaw, NC 28425Off Market
- $277,0003 bd2 ba1.1k sqft404 S Bennett St, Burgaw, NC 28425Off Market
- $236,7003 bd1 ba1.3k sqft505 S McNeil St, Burgaw, NC 28425Off Market
- $283,9003 bd2 ba1.3k sqft409 S McNeil St, Burgaw, NC 28425Off Market
- $275,2003 bd2 ba1.4k sqft400 S Bennett St, Burgaw, NC 28425Off Market
- $374,5003 bd2 ba2k sqft408 S Bennett St, Burgaw, NC 28425Off Market
- $535,1004 bd3 ba3.4k sqft702 E Pullen St, Burgaw, NC 28425Off Market
A local agent can set up tours, give advice and negotiate with sellers.
A local lender can help you make sure your offer is ready when you are.
Similar homes
- $294,9003 bd2 ba1.1k sqft509 S Mcneil Street, Burgaw, NC 28425For Sale
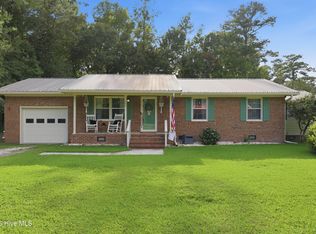
 MLS ID #100592706, Allison Justice, RE/MAX Executive. Hive MLS
 - $389,0004 bd2 ba1.7k sqft905 E Wilmington Street, Burgaw, NC 28425For Sale
 MLS ID #100555463, Jennifer B Armstrong, S.H. June & Associates, LLC. Hive MLS
 - $385,0003 bd3 ba1.7k sqft302 W Wilmington Street, Burgaw, NC 28425For Sale
 MLS ID #100566509, Terry W Milam, Berkshire Hathaway HomeServices Carolina Premier Properties. Hive MLS
 - $335,0002 bd1 ba1.5k sqft209 W Bridgers Street, Burgaw, NC 28425For Sale
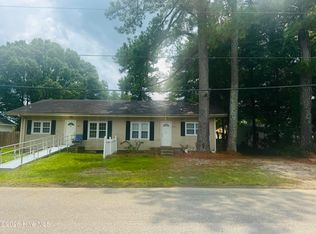 MLS ID #100593988, Kornerstone Group, Coldwell Banker Sea Coast Advantage. Hive MLS
 - $295,0003 bd2 ba1.4k sqft104 Willowbend Drive, Burgaw, NC 28425For SaleMLS ID #100578173, Wendy D Diaz, Town Square Realty LLC. Hive MLS
- $345,0003 bd2 ba1.5k sqft105 Lunington Mill Circle, Burgaw, NC 28425For SaleMLS ID #100580576, Kornerstone Group, Coldwell Banker Sea Coast Advantage. Hive MLS
- $435,0003 bd3 ba2.3k sqft1600 Nc Hy 53 W, Burgaw, NC 28425For SaleMLS ID #100569897, Chris Baynes & Assoc Team, Coldwell Banker Sea Coast Advantage. Hive MLS
- $340,0004 bd3 ba2.1k sqft170 Loop Road, Burgaw, NC 28425For SaleMLS ID #100589809, Brian Bursell, BlueCoast Realty Corporation. Hive MLS
- $375,0002 bd2 ba1.3k sqft153 Bear Run Rd, Burgaw, NC 28425For Sale By Owner
- $289,0003 bd2 ba1.5k sqft9925 Nc Highway 53 E, Burgaw, NC 28425For SaleMLS ID #100552944, Living By the Coast Realty Group, RE/MAX Executive. Hive MLS
- $267,0003 bd1 ba1k sqft41 Oliver Lane, Burgaw, NC 28425For SaleMLS ID #100565286, Josie B Godwin, Coldwell Banker Sea Coast Advantage. Hive MLS
- $449,0003 bd3 ba1.7k sqft815 Riverview Drive, Burgaw, NC 28425For SaleMLS ID #100555520, Amy A Horn, Coastal Properties. Hive MLS
- $374,9003 bd3 ba1.6k sqft105 Plum Court, Burgaw, NC 28425New ConstructionMLS ID #100583321, Andrew Smith, Coastal Realty Associates LLC. Hive MLS
- $350,0003 bd2 ba1k sqft3984 Beattys Bridge Road, Atkinson, NC 28421For SaleMLS ID #100578729, Lisa M Page, REAL Broker LLC. Hive MLS
- $389,9003 bd2 ba1.6k sqft218 Oakmont Drive, Hampstead, NC 28443For SaleMLS ID #100593996, Caleb D Courtney, Keller Williams Innovate-Wilmington. Hive MLS
- $245,0003 bd2 ba1.5k sqft5882 Croomsbridge Road, Burgaw, NC 28425For SaleMLS ID #100535470, Claire S Parker, Keller Williams Innovate-Wilmington. Hive MLS
- $329,0002 bd2 ba1.3k sqft12374 Shaw Highway, Burgaw, NC 28425New ConstructionMLS ID #100574743, Allyson M Pittman, BlueCoast Realty Corporation. Hive MLS
- $349,0003 bd2 ba2k sqft10771 Us Hwy 117 N, Willard, NC 28478For SaleMLS ID #100561620, The Rising Tide Team, Intracoastal Realty Corporation. Hive MLS
- $345,0002 bd2 ba1.7k sqft10 Hermitage Road, Castle Hayne, NC 28429For SaleMLS ID #100590697, Drew A McIntosh, Berkshire Hathaway HomeServices Carolina Premier Properties. Hive MLS
- $499,0002 bd2 ba1.1k sqft105 Whitestocking Ext, Burgaw, NC 28425For SaleMLS ID #100586777, Tiffany & Crew Coastal Real Estate, Keller Williams Innovate - Jax. Hive MLS
