Attention all golfers or golfing enthusiasts: Located on the 17th green and 18th tee box this is the home you have been waiting to see come on the market!!! With over 2750 sf all on one level, this home features four bedrooms, three baths, formal dining and living, den, eat-in-kitchen, and a tiled bonus room/sunroom for children to play as well as a laundry room. Special features in this home include a beautiful, spacious primary bedroom and primary bath, fireplace in the den, formal living and dining areas, tons of storage(cabinets and closets), vinyl windows, and a special addition of a separate bidet in the primary bath. This home checks all the boxes for a growing family. The home had a new roof installed approximately five years ago as well as a new HVAC system. Home has vinyl windows, a cement drive with cement walkways to the front door, back door, and sliding glass doors in sunroom/playroom. Club membership is optional but offer choices for golf, pool, tennis, or the whole package. No HOA!
Before marketing for sale the home had been rented. Some repairs have been made but not finished. The seller is offering up to a $2000 credit for buyer's choice of use. Providing your family with the opportunity to grow up and experience the laid back life of Duplin Country Club is an experience that is unforgettable! Come enjoy resort style living year round as tall whispering pines, azaleas, and golf trails greet you daily.
Home is available to rent . Renter will negotiate price with seller only and must be willing for the home to be shown to a buyer with 24 hours notice. Simpson Real Estate Group does not handle rentals. Please contact agent for more information.
Seller will include a new refrigerator and also make some minor repairs if possible. Come see and make an offer!!!
For sale
Price cut: $15K (7/28)
$354,400
204 N Country Club Road, Kenansville, NC 28349
4beds
2,750sqft
Single Family Residence
Built in 1973
0.92 Acres Lot
$352,600 Zestimate®
$129/sqft
$-- HOA
What's special
Three bathsFireplace in the denLaundry roomVinyl windowsFour bedroomsFormal dining and living
- 228 days
- 274
- 6
Zillow last checked:
Listing updated:
Listed by:
Dora H Jernigan 910-271-1382,
Simpson Real Estate Group Inc
Source: Hive MLS,MLS#: 100549720 Originating MLS: Cape Fear Realtors MLS, Inc.
Originating MLS: Cape Fear Realtors MLS, Inc.Facts & features
Interior
Bedrooms & bathrooms
- Bedrooms: 4
- Bathrooms: 3
- Full bathrooms: 3
Rooms
- Room types: Master Bedroom, Bedroom 2, Bedroom 3, Bedroom 4, Living Room, Dining Room, Laundry, Sunroom, Den
Primary bedroom
- Level: First
Bedroom 2
- Level: First
Bedroom 3
- Level: First
Bedroom 4
- Level: First
Heating
- Electric, Forced Air
Cooling
- Central Air
Appliances
- Included: Electric Oven, Disposal, Dishwasher, Electric Range
- Laundry: Dryer Hookup, Washer Hookup, Laundry Room
Features
- Master Downstairs, Walk-in Closet(s), Entrance Foyer, Walk-in Shower, Blinds/Shades, Walk-In Closet(s)
- Flooring: LVT/LVP, Carpet, Tile, Hardwood
- Doors: Storm Door(s)
- Basement: None
- Attic: Pull Down Stairs
- Number of fireplaces: 1
Interior area
- Total structure area: 2,750
- Total interior livable area: 2,750 sqft
Property
Parking
- Total spaces: 4
- Parking features: Concrete, On Site
Accessibility
- Accessibility features: None
Features
- Levels: One
- Patio & porch: Deck, Front Porch
- Exterior features: None, Storm Doors
- Pool features: None, See Remarks
- Fencing: Back Yard,None,Front Yard
- Has view: Yes
- View description: Golf Course
- Waterfront features: None
- Frontage type: Golf Course
Lot
- Size: 0.92 Acres
- Dimensions: 200 x 194
- Features: Front Yard
Details
- Additional structures: Outbuilding
- Parcel number: 13 290
- Zoning: R
- Special conditions: Standard
Construction
Type & style
- Home type: SingleFamily
- Property subtype: Single Family Residence
Materials
- Brick, Vinyl Siding, Wood Frame
- Foundation: Crawl Space
- Roof: Shingle
Condition
- New construction: No
- Year built: 1973
Utilities & green energy
- Sewer: Septic Tank
- Water: County Water
- Utilities for property: Cable Available, Sewer Connected, Water Connected
Community & HOA
Community
- Subdivision: Kenansville
HOA
- Has HOA: No
- Amenities included: Clubhouse, Pool, Golf Course, Meeting Room, Party Room, Street Lights, Tennis Court(s), None, See Remarks, Cable TV
Location
- Region: Kenansville
Financial & listing details
- Price per square foot: $129/sqft
- Tax assessed value: $353,200
- Annual tax amount: $2,405
- Date on market: 1/16/2026
- Cumulative days on market: 228 days
- Listing agreement: Exclusive Agency
- Listing terms: Cash,Conventional,FHA,USDA Loan,VA Loan
- Road surface type: Paved
Estimated market value
$352,600
$335,000 - $370,000
$2,496/mo
Price history
| Date | Event | Price |
|---|---|---|
| 7/28/2026 | Price change | $354,400-4.1%$129/sqft |
Source:  Hive MLS #100549720 Report a problem Hive MLS #100549720 Report a problem | ||
| 6/17/2026 | Price change | $369,400-0.1%$134/sqft |
Source: Hive MLS #100549720 Report a problem | ||
| 5/5/2026 | Price change | $369,900-7.3%$135/sqft |
Source: Hive MLS #100549720 Report a problem | ||
| 3/24/2026 | Price change | $399,000-1.7%$145/sqft |
Source: Hive MLS #100549720 Report a problem | ||
| 3/5/2026 | Price change | $406,000-2.2%$148/sqft |
Source: Hive MLS #100549720 Report a problem | ||
| 1/16/2026 | Listed for sale | $415,000-5.5%$151/sqft |
Source: Hive MLS #100549720 Report a problem | ||
| 1/9/2026 | Listing removed | -- |
Source: Owner Report a problem | ||
| 10/23/2025 | Listed for sale | $439,000+125.2%$160/sqft |
Source: Owner Report a problem | ||
| 3/4/2025 | Listing removed | $2,000$1/sqft |
Source: Zillow Rentals Report a problem | ||
| 1/21/2025 | Listed for rent | $2,000-2.4%$1/sqft |
Source: Zillow Rentals Report a problem | ||
| 8/21/2023 | Listing removed | -- |
Source: Hive MLS #100388245 Report a problem | ||
| 7/28/2023 | Price change | $2,050-4.7%$1/sqft |
Source: Hive MLS #100388245 Report a problem | ||
| 6/23/2023 | Price change | $2,150-10.4%$1/sqft |
Source: Hive MLS #100388245 Report a problem | ||
| 6/12/2023 | Listed for rent | $2,400$1/sqft |
Source: Hive MLS #100388245 Report a problem | ||
| 9/1/2017 | Listing removed | $194,900$71/sqft |
Source: RE/MAX COMPLETE #68198 Report a problem | ||
| 4/27/2017 | Price change | $194,900-2.5%$71/sqft |
Source: RE/MAX Complete #68198 Report a problem | ||
| 2/5/2017 | Listed for sale | $199,900+6.9%$73/sqft |
Source: RE/MAX Complete #68198 Report a problem | ||
| 11/17/2016 | Listing removed | $187,000$68/sqft |
Source: RCA Realty #100029448 Report a problem | ||
| 9/11/2016 | Price change | $187,000-6.5%$68/sqft |
Source: RCA Realty #100029448 Report a problem | ||
| 4/22/2016 | Listed for sale | $199,900-4.8%$73/sqft |
Source: RCA Realty #30527105 Report a problem | ||
| 2/29/2016 | Listing removed | $209,900$76/sqft |
Source: RCA Realty #30527105 Report a problem | ||
| 10/3/2015 | Price change | $209,900-4.5%$76/sqft |
Source: RCA Realty #527105 Report a problem | ||
| 8/22/2015 | Listed for sale | $219,900+22.2%$80/sqft |
Source: RCA Realty #527105 Report a problem | ||
| 11/12/2013 | Sold | $180,000-5.2%$65/sqft |
Source: Hive MLS #30494561 Report a problem | ||
| 8/6/2013 | Listed for sale | $189,900-17.1%$69/sqft |
Source: Golden Key Realty, Inc. DBA RCA Realty #494561 Report a problem | ||
| 7/31/2008 | Sold | $229,000$83/sqft |
Source: Hive MLS #30408712 Report a problem | ||
Public tax history
| Year | Property taxes | Tax assessment |
|---|---|---|
| 2024 | $1,854 | $216,600 |
| 2023 | $1,854 | $216,600 |
| 2022 | $1,854 +3.2% | $216,600 |
| 2021 | $1,797 +9.7% | $216,600 |
| 2020 | $1,639 | $216,600 |
| 2019 | $1,639 -0.6% | $216,600 |
| 2018 | $1,648 +0.6% | $216,600 -4.8% |
| 2016 | $1,639 -3.3% | $227,600 |
| 2013 | $1,694 +1.3% | $227,600 |
| 2012 | $1,672 | $227,600 |
| 2011 | $1,672 +2.7% | $227,600 |
| 2010 | $1,627 | $227,600 |
Find assessor info on the county website
Monthly payment
Est. payment
Payment breakdown
Explore the cost of this home by adjusting the details. Changes won't be saved.Climate risks
Neighborhood: 28349
Nearby schools
Schools provided by the listing agent
- Elementary: Kenansville
- Middle: kenansville
- High: James Kenan
Source: Hive MLS. This data may not be complete. We recommend contacting the local school district to confirm school assignments for this home.
- $566,7003 bd2 ba4.9k sqft206 N Country Club Dr, Kenansville, NC 28349Off Market
- $337,0003 bd3 ba2.1k sqft201 N Country Club Dr, Kenansville, NC 28349Off Market
- $14,400-- bd-- ba-- sqft1301 Country Clb, Kenansville, NC 28349Off Market
- $20,000-- bd-- ba-- sqftCountry Club Dr, Kenansville, NC 28349Off Market
Similar homes
- $425,0004 bd3 ba2.3k sqft171 S Country Club Road, Kenansville, NC 28349For Sale

 MLS ID #100592196, Shelby Cross, Southern Roots Rentals & Sales LLC. Hive MLS
 - $362,5004 bd3 ba2.1k sqft300 Fox Ridge Road, Warsaw, NC 28398For Sale
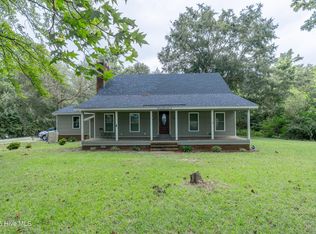 MLS ID #100589074, Kim K Parker, Turn-Key Realty. Hive MLS
 - $339,9004 bd2 ba2.7k sqft116 Oak Street, Warsaw, NC 28398For Sale
 MLS ID #100582828, The Christi Hill Real Estate Team, Keller Williams Innovate. Hive MLS
 - $460,0003 bd4 ba2.8k sqft173 Buck Branch Drive, Warsaw, NC 28398For Sale
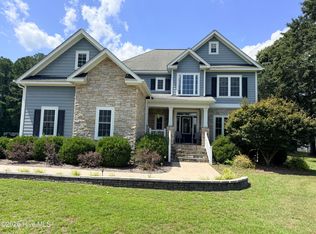 MLS ID #100599267, Michael A Lindsay, Clinton Realty Co.. Hive MLS
 - $269,9002 bd2 ba2.1k sqft437 E Wards Bridge Road, Kenansville, NC 28349For SaleMLS ID #100576300, Jessica Taylor, REAL Broker LLC. Hive MLS
- $325,0003 bd2 ba2.7k sqft110 Annie Faye Norris Lane, Teachey, NC 28464For SaleMLS ID #100550761, Valerie R Johnson, Johnson Realty. Hive MLS
- $398,0003 bd3 ba2k sqft533 W College Street, Warsaw, NC 28398For SaleMLS ID #100598446, Teresa S Dixon, Relentless Ventures Realty Group. Hive MLS
- $399,5004 bd3 ba2.2k sqft163 Washington Circle, Wallace, NC 28466For SaleMLS ID #100555113, Valerie R Johnson, Johnson Realty. Hive MLS
- $380,0003 bd4 ba3k sqft4931 Faison Highway, Clinton, NC 28328For SaleMLS ID #100595002, Alex C Tyndall, Southern Heritage Realty LLC. Hive MLS
- $364,0003 bd3 ba2.2k sqft115 Hunters Walk Ln, Clinton, NC 28328For Sale
 MLS ID #10144529, Michelle Odom. Doorify MLS
 - $399,9004 bd3 ba3.2k sqft218 N Duplin Street, Wallace, NC 28466For SaleMLS ID #100573333, Valerie R Johnson, Johnson Realty. Hive MLS
- $374,9004 bd3 ba2.7k sqft518 Forest Lane, Wallace, NC 28466For SaleMLS ID #100522809, Valerie R Johnson, Johnson Realty. Hive MLS
- $374,9003 bd3 ba2.3k sqft616 E Murphy Street, Wallace, NC 28466For SaleMLS ID #100555977, Trista K Jones, Berkshire Hathaway HomeServices Carolina Premier Properties. Hive MLS
- $287,0003 bd2 ba1.9k sqft241 N Monk Street, Magnolia, NC 28453For SaleMLS ID #100591648, Haley J Schulte, Berkshire Hathaway HomeServices Carolina Premier Properties. Hive MLS
- $383,9003 bd3 ba2.4k sqft117 Candlewood Drive, Wallace, NC 28466For SaleMLS ID #100599197, Erika B Starling, White House Real Estate. Hive MLS
- $375,0003 bd2 ba2.7k sqft500 W Main Street, Mount Olive, NC 28365For SaleMLS ID #100596176, Alexis Sanders, The Firm NC. Hive MLS
- $383,5004 bd3 ba2.4k sqft206 Ramblewood Drive, Mount Olive, NC 28365For SaleMLS ID #100579894, Robert Phillips, The Firm NC. Hive MLS
- $339,0004 bd4 ba2.8k sqft105 Finch Street, Clinton, NC 28328For SaleMLS ID #100547962, Gail K Gainey, Clinton Realty Co.. Hive MLS
