Beautifully remodeled farmhouse-style home in the desirable Coharie Country Club! This stunning 3-bedroom, 2.5 bath residence sits on two parcels totaling 1.27 acres, offering plenty of space and privacy. The home has been thoughtfully updated throughout with fresh interior paint, brand-new kitchen cabinets, stainless steel appliances, and stylish farmhouse finishes that blend modern comfort with timeless charm. Enjoy the peaceful setting and expansive outdoor space, including a bright sunroom overlooking the large backyard, perfect for relaxing or entertaining. This property offers a rare combination of modern updates, generous acreage, and a prime location within one of the area's most well regarded communities. Residents of the Coharie Country Club neighborhood also have the option to join the club for access to amenities such as the pool and golf course, enhancing the lifestyle this community provides.
Legal: 2 parcels: 12017922102, 12024200021
For sale
$455,000
101 Forest Drive, Clinton, NC 28328
3beds
2,242sqft
Single Family Residence
Built in 1975
1.27 Acres Lot
$-- Zestimate®
$203/sqft
$-- HOA
What's special
Stylish farmhouse finishesPeaceful settingFresh interior paintGenerous acreageLarge backyardBeautifully remodeled farmhouse-style homeBrand-new kitchen cabinets
- 6 days
- 144
- 8
Likely to sell faster than
Zillow last checked:
Listing updated:
Listed by:
Georgina G Zeng 910-990-2628,
ELC Real Estate Inc.
Source: Hive MLS,MLS#: 100609843 Originating MLS: Cape Fear Realtors MLS, Inc.
Originating MLS: Cape Fear Realtors MLS, Inc.Facts & features
Interior
Bedrooms & bathrooms
- Bedrooms: 3
- Bathrooms: 3
- Full bathrooms: 2
- 1/2 bathrooms: 1
Rooms
- Room types: Master Bedroom, Bedroom 1, Bedroom 2, Living Room, Dining Room, Laundry, Sunroom
Heating
- Electric, Forced Air
Cooling
- Central Air
Appliances
- Included: Refrigerator, Range, Dishwasher
Features
- Ceiling Fan(s)
- Doors: Storm Door(s)
- Basement: None
- Has fireplace: Yes
Interior area
- Total structure area: 2,242
- Total interior livable area: 2,242 sqft
Property
Parking
- Total spaces: 2
- Parking features: On Site, Paved
- Attached garage spaces: 2
Features
- Levels: Two
- Patio & porch: Enclosed, Porch
- Exterior features: Storm Doors
- Fencing: None
- View description: None
- Frontage type: See Remarks
Lot
- Size: 1.27 Acres
- Features: Corner Lot
Details
- Parcel number: 12017922102
- Zoning: R-6
- Special conditions: Standard
Construction
Type & style
- Home type: SingleFamily
- Property subtype: Single Family Residence
Materials
- Brick, Wood Frame
- Foundation: Crawl Space
- Roof: Shingle
Condition
- New construction: No
- Year built: 1975
Utilities & green energy
- Utilities for property: Sewer Connected, Water Connected
Community & HOA
Community
- Subdivision: Coharie Country Club
HOA
- Has HOA: No
Location
- Region: Clinton
Financial & listing details
- Price per square foot: $203/sqft
- Tax assessed value: $241,006
- Annual tax amount: $2,747
- Date on market: 10/12/2026
- Cumulative days on market: 6 days
- Listing agreement: Exclusive Right To Sell
- Listing terms: Cash,Conventional,FHA,USDA Loan,VA Loan
Estimated market value
Not available
Estimated sales range
Not available
$2,466/mo
Price history
| Date | Event | Price |
|---|---|---|
| 10/12/2026 | Listed for sale | $455,000-5.1%$203/sqft |
Source:  Hive MLS #100609843 Report a problem Hive MLS #100609843 Report a problem | ||
| 9/9/2026 | Listing removed | $479,500$214/sqft |
Source: Hive MLS #100539335 Report a problem | ||
| 6/22/2026 | Price change | $479,500-0.1%$214/sqft |
Source: Hive MLS #100539335 Report a problem | ||
| 5/13/2026 | Price change | $480,000-1%$214/sqft |
Source: Hive MLS #100539335 Report a problem | ||
| 4/24/2026 | Price change | $485,000-2%$216/sqft |
Source: Hive MLS #100539335 Report a problem | ||
| 1/29/2026 | Price change | $495,000-1%$221/sqft |
Source: Hive MLS #100539335 Report a problem | ||
| 12/1/2025 | Price change | $499,999-5.3%$223/sqft |
Source: Hive MLS #100539335 Report a problem | ||
| 11/10/2025 | Listed for sale | $528,000+50.9%$236/sqft |
Source: Hive MLS #100539335 Report a problem | ||
| 6/27/2025 | Sold | $350,000-10%$156/sqft |
Source: Hive MLS #100437905 Report a problem | ||
| 6/22/2025 | Pending sale | $389,000$174/sqft |
Source: Hive MLS #100437905 Report a problem | ||
| 5/2/2025 | Price change | $389,000-2.1%$174/sqft |
Source: Hive MLS #100437905 Report a problem | ||
| 3/8/2025 | Listed for sale | $397,500-3.5%$177/sqft |
Source: Hive MLS #100437905 Report a problem | ||
| 8/20/2024 | Price change | $412,000-4%$184/sqft |
Source: Hive MLS #100437905 Report a problem | ||
| 4/10/2024 | Listed for sale | $429,000$191/sqft |
Source: Hive MLS #100437905 Report a problem | ||
Public tax history
| Year | Property taxes | Tax assessment |
|---|---|---|
| 2025 | $2,747 +5.6% | $241,006 |
| 2024 | $2,603 -8.1% | $241,006 +16.5% |
| 2023 | $2,834 | $206,825 |
| 2022 | $2,834 | $206,825 |
| 2021 | $2,834 | $206,825 |
| 2020 | $2,834 | $206,825 |
| 2019 | -- | $206,825 +7.6% |
| 2018 | $2,580 | $192,172 |
| 2017 | $2,580 | $192,172 |
| 2016 | $2,580 -2.4% | $192,172 |
| 2015 | $2,642 | $192,172 |
| 2014 | $2,642 | $192,172 |
| 2013 | -- | $192,172 |
| 2012 | -- | -- |
| 2011 | -- | -- |
Find assessor info on the county website
Monthly payment
Est. payment
Payment breakdown
Explore the cost of this home by adjusting the details. Changes won't be saved.Climate risks
Neighborhood: 28328
Nearby schools
Schools provided by the listing agent
- Elementary: LC Kerr Elementary
- Middle: Sampson Middle
- High: Clinton High
Source: Hive MLS. This data may not be complete. We recommend contacting the local school district to confirm school assignments for this home.
Similar homes
- $425,0004 bd3 ba2.7k sqft110 Foxcroft Drive, Clinton, NC 28328For Sale

 MLS ID #100595044, Gail K Gainey, Clinton Realty Co.. Hive MLS
 - $334,0004 bd3 ba2.1k sqft200 Coharie Drive, Clinton, NC 28328For Sale
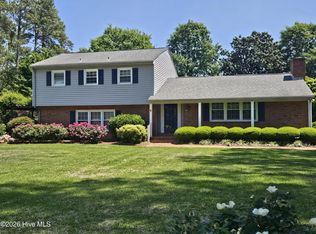 MLS ID #100547393, Gail K Gainey, Clinton Realty Co.. Hive MLS
 - $457,0004 bd4 ba2.3k sqft122 Challenge Club Drive, Clinton, NC 28328For Sale
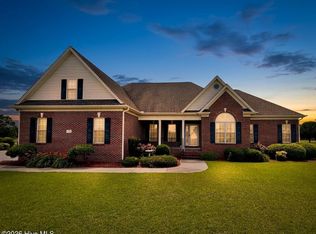 MLS ID #100584671, Georgina G Zeng, ELC Real Estate Inc.. Hive MLS
 - $275,0003 bd2 ba2k sqft105 Country Club Circle, Clinton, NC 28328For Sale
 MLS ID #100594857, Dianne B Johnson, Butler & Faircloth, REALTORS. Hive MLS
 - $269,5003 bd2 ba2.1k sqft206 Woodland Drive, Clinton, NC 28328For SaleMLS ID #100607233, Gail K Gainey, Clinton Realty Co.. Hive MLS
- $475,0003 bd2 ba2.1k sqft393 Moltonville Road, Clinton, NC 28328For SaleMLS ID #100525413, Courtenay Thompson, White House Real Estate. Hive MLS
- $340,0003 bd2 ba2k sqft295 Sprunt Drive, Clinton, NC 28328For SaleMLS ID #100601743, Christie N Hargrove, Naylor Realty. Hive MLS
- $274,9004 bd2 ba2.1k sqft407 Cooper Drive, Clinton, NC 28328For SaleMLS ID #100608741, Tiffany Rivenbark, Butler & Faircloth, REALTORS. Hive MLS
- $399,0003 bd3 ba2.8k sqft97 Planters Walk Lane, Clinton, NC 28328For SaleMLS ID #100549525, Michael W Thornton, Clinton Realty Co.. Hive MLS
- $363,9003 bd3 ba2.2k sqft115 Hunters Walk Ln, Clinton, NC 28328For Sale
 MLS ID #10189896, Michelle Odom. Doorify MLS
 - $268,0003 bd3 ba1.5k sqft21 Northgate Lane, Clinton, NC 28328For SaleMLS ID #100609904, Christie N Hargrove, Naylor Realty. Hive MLS
- $329,9004 bd3 ba2.2k sqft30 Boykin Rd, Clinton, NC 28328For SaleMLS ID #10171377, Sylvia Phillips. Doorify MLS
- $329,9003 bd3 ba2k sqft400 Cedar Lake Lane, Clinton, NC 28328For SaleMLS ID #100600201, Robert Andre, EXP Realty LLC - C. Hive MLS
- $299,5003 bd3 ba1.7k sqft301 Fork Lake Drive, Clinton, NC 28328For SaleMLS ID #100570753, Gail K Gainey, Clinton Realty Co.. Hive MLS
- $339,5003 bd2 ba1.7k sqft91 Country Cove Lane, Clinton, NC 28328For SaleMLS ID #100582634, Gail K Gainey, Clinton Realty Co.. Hive MLS
- $324,0004 bd2 ba2.8k sqft605 W Cutchin Street, Clinton, NC 28328For SaleMLS ID #100574202, Gail K Gainey, Clinton Realty Co.. Hive MLS
- $291,0003 bd3 ba2.2k sqft309 Fairfax Street, Clinton, NC 28328For SaleMLS ID #100556787, Michael W Thornton, Clinton Realty Co.. Hive MLS
- $279,9003 bd3 ba2.3k sqft301 Halifax Street, Clinton, NC 28328For SaleMLS ID #100596209, Lakisha Dzilah, eXp Realty LLC. Hive MLS
- $359,0003 bd4 ba3k sqft4931 Faison Highway, Clinton, NC 28328For SaleMLS ID #100595002, Alex C Tyndall, Southern Heritage Realty LLC. Hive MLS
