Welcome to this beautifully appointed 2020-built home situated on nearly 2.5 private acres outside the city limits -- meaning no city taxes! Offering nearly 2,100 square feet, this thoughtfully designed three-bedroom, two-bath home features a spacious and functional footprint with two additional flex rooms, perfect for home offices, playrooms, guest space, hobby rooms, or whatever best fits your lifestyle.
Inside, you'll find a comfortable layout with plenty of room to spread out, while the acreage provides the privacy and breathing room so many buyers are looking for. Additional structures on the property offer excellent options for workshops, storage, equipment, or recreational use. Whether you need extra space for projects, outdoor living, or simply want the peace and privacy of a larger homesite, this property delivers.
With a newer 2020 build, flexible living spaces, usable acreage, and no city taxes, this home is a rare opportunity that combines comfort, functionality, and room to grow.
For sale
Price cut: $5K (8/4)
$360,000
4040 Willard Road, Willard, NC 28478
3beds
2,092sqft
Manufactured Home
Built in 2020
2.47 Acres Lot
$351,200 Zestimate®
$172/sqft
$-- HOA
What's special
- 50 days
- 116
- 2
Zillow last checked:
Listing updated:
Listed by:
Atlantic Edge Partners 910-789-4799,
Intracoastal Realty Corporation,
Jim J Radle 910-520-8562,
Intracoastal Realty Corporation
Source: Hive MLS,MLS#: 100587436 Originating MLS: Cape Fear Realtors MLS, Inc.
Originating MLS: Cape Fear Realtors MLS, Inc.Facts & features
Interior
Bedrooms & bathrooms
- Bedrooms: 3
- Bathrooms: 2
- Full bathrooms: 2
Rooms
- Room types: Family Room, Living Room, Dining Room, Master Bedroom, Bedroom 2, Bedroom 3
Primary bedroom
- Level: Ground
- Dimensions: 16 x 14
Bedroom 2
- Level: Ground
- Dimensions: 10 x 12
Bedroom 3
- Level: Ground
- Dimensions: 10 x 10
Dining room
- Level: Ground
- Dimensions: 15 x 7
Family room
- Level: Ground
- Dimensions: 13 x 14
Kitchen
- Level: Ground
- Dimensions: 13 x 15
Living room
- Level: Ground
- Dimensions: 22 x 14
Heating
- Electric, Heat Pump
Cooling
- Central Air, Ceiling Fan(s)
Appliances
- Included: Built-In Microwave, Refrigerator, Range, Dishwasher
- Laundry: Laundry Room
Features
- Mud Room, Ceiling Fan(s), Blinds/Shades
- Flooring: LVT/LVP, Carpet
- Windows: Thermal Windows
- Basement: None,Crawl Space
- Attic: None
- Has fireplace: No
Interior area
- Total structure area: 2,092
- Total interior livable area: 2,092 sqft
Video & virtual tour
Property
Parking
- Parking features: Additional Parking, Off Street
Accessibility
- Accessibility features: None
Features
- Levels: One
- Patio & porch: Covered, Porch, Screened, Rear Porch
- Exterior features: None
- Pool features: None
- Fencing: None
- Has view: Yes
- View description: See Remarks
- Waterfront features: None
- Frontage type: See Remarks
Lot
- Size: 2.47 Acres
- Features: Cleared
Details
- Additional structures: Kennel/Dog Run, Outbuilding
- Parcel number: 23853372810000
- Zoning: RA
- Special conditions: Standard
Construction
Type & style
- Home type: MobileManufactured
- Property subtype: Manufactured Home
Materials
- Vinyl Siding, Wood Frame
- Foundation: Crawl Space
- Roof: Shingle
Condition
- New construction: No
- Year built: 2020
Utilities & green energy
- Sewer: Septic Tank
- Water: Well
- Utilities for property: Other
Green energy
- Green verification: None
Community & HOA
Community
- Subdivision: Not In Subdivision
HOA
- Has HOA: No
- Amenities included: None
Location
- Region: Willard
Financial & listing details
- Price per square foot: $172/sqft
- Tax assessed value: $156,168
- Annual tax amount: $1,652
- Date on market: 9/21/2026
- Cumulative days on market: 50 days
- Listing agreement: Exclusive Right To Sell
- Listing terms: Cash,Conventional,FHA,USDA Loan,VA Loan
- Road surface type: Paved
Estimated market value
$351,200
$334,000 - $369,000
Not available
Price history
| Date | Event | Price |
|---|---|---|
| 9/21/2026 | Listed for sale | $360,000$172/sqft |
Source:  Hive MLS #100587436 Report a problem Hive MLS #100587436 Report a problem | ||
| 8/19/2026 | Contingent | $360,000$172/sqft |
Source: Hive MLS #100587436 Report a problem | ||
| 8/4/2026 | Price change | $360,000-1.4%$172/sqft |
Source: Hive MLS #100587436 Report a problem | ||
| 7/9/2026 | Listed for sale | $365,000$174/sqft |
Source: Hive MLS #100587436 Report a problem | ||
Public tax history
| Year | Property taxes | Tax assessment |
|---|---|---|
| 2025 | $1,652 | $269,976 +72.9% |
| 2024 | $1,652 | $156,168 |
| 2023 | $1,652 +32.5% | $156,168 +4.9% |
| 2022 | $1,247 -15% | $148,922 |
| 2021 | $1,467 | $148,922 +382.3% |
| 2020 | -- | $30,880 |
| 2019 | $259 | $30,880 +65.1% |
| 2018 | $259 -47.5% | $18,707 |
| 2017 | $493 -0.7% | $18,707 |
| 2016 | $496 | $18,707 |
| 2015 | $496 +6.1% | $18,707 |
| 2014 | $467 | $18,707 |
| 2013 | $467 | $18,707 |
Find assessor info on the county website
Monthly payment
Climate risks
Neighborhood: 28478
Nearby schools
Schools provided by the listing agent
- Elementary: Penderlea (K-8)
- Middle: Penderlea (K-8)
- High: Pender High
Source: Hive MLS. This data may not be complete. We recommend contacting the local school district to confirm school assignments for this home.
Similar homes
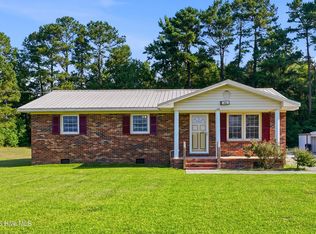
- $359,9003 bd2 ba1.6k sqft22 Old Mill Road, Willard, NC 28478For Sale

 MLS ID #100604679, Samira K Davis, Coldwell Banker Sea Coast Advantage. Hive MLS
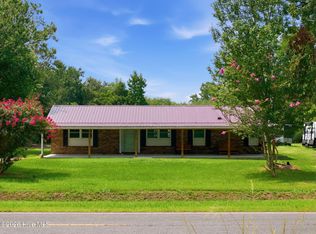
 - $300,0003 bd2 ba1.9k sqft454 Buckhorn Road, Willard, NC 28478For Sale
 MLS ID #100588323, Pinpoint Properties, REAL Broker LLC. Hive MLS
 - $425,0004 bd2 ba2.1k sqft4206 Englishtown Rd, Wallace, NC 28466For Sale By Owner

- $298,0002 bd2 ba1.3k sqft1971 Raccoon Road, Willard, NC 28478For Sale
 MLS ID #100596459, Kristy D Ward, Nest Realty. Hive MLS
 - $339,9003 bd2 ba1.9k sqft8564 S Nc 41 Highway, Wallace, NC 28466For SaleMLS ID #100574423, Allison Wise, Port City Real Estate Group LLC. Hive MLS
- $374,9003 bd3 ba2.3k sqft616 E Murphy Street, Wallace, NC 28466For SaleMLS ID #100555977, Trista K Jones, Berkshire Hathaway HomeServices Carolina Premier Properties. Hive MLS
- $364,9003 bd2 ba1.6k sqftLot 2a Spencer Merritt Road, Rose Hill, NC 28458New ConstructionMLS ID #100581239, Cynthia Heffron, RE/MAX Southland Realty II. Hive MLS
- $365,0003 bd3 ba2k sqft217 E Henry Street, Atkinson, NC 28421For SaleMLS ID #100596506, Claudia R Unsicker, Coldwell Banker Sea Coast Advantage. Hive MLS
- $450,0002 bd2 ba1.7k sqft5044 Horse Branch Road, Willard, NC 28478For SaleMLS ID #100592573, Jason Gill, Intracoastal Realty Corporation. Hive MLS
- $325,0003 bd2 ba2.7k sqft110 Annie Faye Norris Lane, Teachey, NC 28464For SaleMLS ID #100550761, Valerie R Johnson, Johnson Realty. Hive MLS
- $374,9004 bd3 ba2.7k sqft518 Forest Lane, Wallace, NC 28466For SaleMLS ID #100522809, Valerie R Johnson, Johnson Realty. Hive MLS
- $287,0003 bd2 ba1.9k sqft241 N Monk Street, Magnolia, NC 28453For SaleMLS ID #100591648, Haley J Schulte, Berkshire Hathaway HomeServices Carolina Premier Properties. Hive MLS
- $383,9003 bd3 ba2.4k sqft117 Candlewood Drive, Wallace, NC 28466For SaleMLS ID #100599197, Erika B Starling, White House Real Estate. Hive MLS
- $399,9003 bd2 ba2.2k sqft220 Red Fox Run Drive, Wallace, NC 28466For SaleMLS ID #100586987, Nancy Laslo, Keller Williams Innovate-Wilmington. Hive MLS
- $309,9003 bd2 ba1.8k sqft4201 Needmore Road, Turkey, NC 28393For SaleMLS ID #100573145, Ashley Robinson, Intracoastal Realty Corporation. Hive MLS
- $284,9003 bd2 ba1.7k sqft372 Mallard Roost Drive, Burgaw, NC 28425New ConstructionMLS ID #100593158, Matt D Haugh, Prosper Real Estate. Hive MLS
- $340,0004 bd3 ba2.1k sqft170 Loop Road, Burgaw, NC 28425For SaleMLS ID #100589809, Brian Bursell, BlueCoast Realty Corporation. Hive MLS
- $380,0003 bd2 ba1.7k sqft975 River Bend Drive, Burgaw, NC 28425For SaleMLS ID #100584304, Atlantic Edge Partners, Intracoastal Realty Corporation. Hive MLS
- $409,0004 bd4 ba2.5k sqft150 Kader Merritt Road, Rose Hill, NC 28458For SaleMLS ID #100593673, Trista K Jones, Berkshire Hathaway HomeServices Carolina Premier Properties. Hive MLS
