Nestled on approximately 1.1 acres and surrounded by a picturesque blueberry farm, this property offers the perfect blend of privacy, functionality, and country charm. The thoughtfully designed floor plan features three bedrooms, two full bathrooms, a dedicated office, and a generously sized laundry room. The kitchen offers abundant cabinet storage and is complete with a durable cast iron sink, making it as functional as it is inviting.
The heated and cooled garage is packed with extras, including a central vacuum system, making it an ideal space for a workshop, home gym, hobby area, or additional flex space. A large floored attic and wired storage shed provide abundant storage and room for projects.
Outside, enjoy the peaceful surroundings and picturesque views while still being just a short drive from Wallace, Clinton, and surrounding communities. With a versatile layout, thoughtful features, and the tranquility of country living, this property is ready to welcome its next owners.
For sale
Price cut: $5K (8/7)
$325,000
727 Delway Highway, Rose Hill, NC 28458
3beds
1,629sqft
Single Family Residence
Built in 1971
1.1 Acres Lot
$320,400 Zestimate®
$200/sqft
$-- HOA
What's special
- 39 days |
- 422 |
- 31 |
Zillow last checked:
Listing updated:
Listed by:
Jennifer M Farmer 910-297-9811,
Coldwell Banker Sea Coast Advantage,
McLain Hadgraft 910-746-4930,
Coldwell Banker Sea Coast Advantage
Source: Hive MLS,MLS#: 100587824 Originating MLS: Cape Fear Realtors MLS, Inc.
Originating MLS: Cape Fear Realtors MLS, Inc.Facts & features
Interior
Bedrooms & bathrooms
- Bedrooms: 3
- Bathrooms: 2
- Full bathrooms: 2
Rooms
- Room types: Living Room, Master Bedroom, Bedroom 1, Bedroom 2, Office, Laundry, Dining Room
Primary bedroom
- Level: First
- Dimensions: 13 x 19
Bedroom 1
- Level: First
- Dimensions: 12 x 12
Bedroom 2
- Level: First
- Dimensions: 12 x 12
Dining room
- Level: First
- Dimensions: 12 x 12
Kitchen
- Level: First
- Dimensions: 11 x 12
Laundry
- Level: First
- Dimensions: 13 x 5
Living room
- Level: First
- Dimensions: 15 x 12
Office
- Level: First
- Dimensions: 11 x 10
Heating
- Electric, Heat Pump
Cooling
- Central Air
Features
- Ceiling Fan(s), Walk-in Shower, Blinds/Shades, Eat-in Kitchen
- Basement: None
- Attic: Floored,Walk-In
Interior area
- Total structure area: 1,629
- Total interior livable area: 1,629 sqft
Property
Parking
- Total spaces: 2
- Parking features: On Site, Garage
- Attached garage spaces: 2
Features
- Levels: One
- Patio & porch: Patio, Front Porch
- Exterior features: None
- Fencing: Back Yard
- Has view: Yes
- View description: None
- Frontage type: See Remarks
Lot
- Size: 1.1 Acres
Details
- Parcel number: 17081988001
- Zoning: RA
- Special conditions: Standard
Construction
Type & style
- Home type: SingleFamily
- Property subtype: Single Family Residence
Materials
- Brick, Wood Frame
- Foundation: Crawl Space
- Roof: Metal
Condition
- New construction: No
- Year built: 1971
Utilities & green energy
- Sewer: Septic Tank
- Water: Well
- Utilities for property: None
Community & HOA
Community
- Subdivision: Not In Subdivision
HOA
- Has HOA: No
Location
- Region: Rose Hill
Financial & listing details
- Price per square foot: $200/sqft
- Tax assessed value: $187,136
- Annual tax amount: $1,459
- Date on market: 7/10/2026
- Cumulative days on market: 39 days
- Listing agreement: Exclusive Right To Sell
- Listing terms: Cash,Conventional,FHA,USDA Loan,VA Loan
Estimated market value
$320,400
$304,000 - $336,000
$1,508/mo
Price history
| Date | Event | Price |
|---|---|---|
| 8/7/2026 | Price change | $325,000-1.5%$200/sqft |
Source:  Hive MLS #100587824 Report a problem Hive MLS #100587824 Report a problem | ||
| 7/10/2026 | Listed for sale | $330,000+21.3%$203/sqft |
Source: Hive MLS #100587824 Report a problem | ||
| 10/27/2025 | Sold | $272,000+597.4%$167/sqft |
Source: Public Record Report a problem | ||
| 7/6/2012 | Sold | $39,000-7.8%$24/sqft |
Source: Hive MLS #30477868 Report a problem | ||
| 3/26/2012 | Sold | $42,300-53%$26/sqft |
Source: Public Record Report a problem | ||
| 8/3/2011 | Sold | $90,069+20.1%$55/sqft |
Source: Public Record Report a problem | ||
| 1/18/2008 | Sold | $75,000+29.7%$46/sqft |
Source: Hive MLS #30404485 Report a problem | ||
| 6/13/2007 | Sold | $57,839$36/sqft |
Source: Public Record Report a problem | ||
Public tax history
| Year | Property taxes | Tax assessment |
|---|---|---|
| 2025 | $1,460 +11.4% | $187,136 |
| 2024 | $1,310 +11.8% | $187,136 +47.7% |
| 2023 | $1,172 | $126,678 |
| 2022 | $1,172 | $126,678 |
| 2021 | $1,172 +2.2% | $126,678 |
| 2020 | $1,146 | $126,678 |
| 2019 | -- | $126,678 +7.7% |
| 2018 | $1,043 | $117,602 |
| 2017 | $1,043 | $117,602 |
| 2016 | $1,043 -2.5% | $117,602 |
| 2015 | $1,070 +36.1% | $117,602 +35.3% |
| 2014 | $786 | $86,904 |
| 2013 | -- | $86,904 |
| 2012 | -- | -- |
| 2011 | -- | -- |
Find assessor info on the county website
Monthly payment
Est. payment
Payment breakdown
Explore the cost of this home by adjusting the details. Changes won't be saved.Climate risks
Neighborhood: 28458
Nearby schools
GreatSchools rating
- NAUnion ElementaryGrades: PK-2Distance: 3 mi
- 4/10Union Middle SchoolGrades: 6-8Distance: 5.9 mi
- 2/10Union HighGrades: 9-12Distance: 2 mi
Schools provided by the listing agent
- Elementary: Union
- Middle: Union
- High: Union
Source: Hive MLS. This data may not be complete. We recommend contacting the local school district to confirm school assignments for this home.
- $292,7003 bd2 ba1.5k sqft460 Delway Hwy, Rose Hill, NC 28458Off Market
- $348,4004 bd2 ba2.2k sqft460 Delway Hwy, Rose Hill, NC 28458Off Market
- $167,2004 bd2 ba1.8k sqft362 Delway Hwy, Rose Hill, NC 28458Off Market
- $306,9003 bd2 ba2.8k sqft380 Bobby Hope Rd, Rose Hill, NC 28458Off Market
- $578,1005 bd4 ba3.7k sqft112 E Magnolia Lisbon Rd, Rose Hill, NC 28458Off Market
- $75,3933 bd1 ba1k sqft450 Bobby Hope Rd, Rose Hill, NC 28458Off Market
- $113,8003 bd2 ba1.7k sqft330 Bobby Hope Rd, Rose Hill, NC 28458Off Market
- $116,7003 bd2 ba1.8k sqft260 Bobby Hope Rd, Rose Hill, NC 28458Off Market
A local agent can set up tours, give advice and negotiate with sellers.
A local lender can help you make sure your offer is ready when you are.
Similar homes
- $300,0003 bd2 ba1.9k sqft454 Buckhorn Road, Willard, NC 28478For Sale
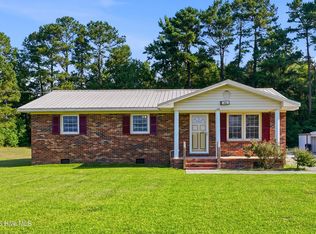
 MLS ID #100588323, Pinpoint Properties, REAL Broker LLC. Hive MLS
 - $339,9003 bd2 ba1.9k sqft8564 S Nc 41 Highway, Wallace, NC 28466For Sale
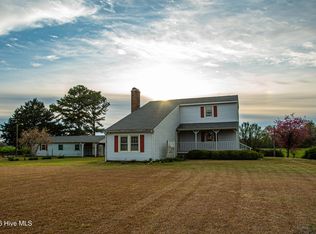 MLS ID #100574423, Allison Wise, Port City Real Estate Group LLC. Hive MLS
 - $287,0003 bd2 ba1.9k sqft241 N Monk Street, Magnolia, NC 28453For Sale
 MLS ID #100591648, Haley J Schulte, Berkshire Hathaway HomeServices Carolina Premier Properties. Hive MLS
 - $319,9003 bd2 ba1.8k sqft4201 Needmore Road, Turkey, NC 28393For Sale
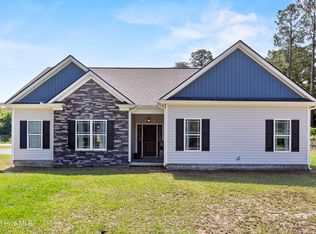 MLS ID #100573145, Dylan Kosinski, Intracoastal Realty Corporation. Hive MLS
 - $319,0003 bd2 ba1.6k sqft4940 Willard Road, Willard, NC 28478For SaleMLS ID #100585062, Doyle B Evans, Doyle Evans Realty, Inc.. Hive MLS
- $364,9003 bd2 ba1.6k sqftLot 2a Spencer Merritt Road, Rose Hill, NC 28458New ConstructionMLS ID #100581239, Cynthia Heffron, RE/MAX Southland Realty II. Hive MLS
- $350,0003 bd2 ba1k sqft3984 Beattys Bridge Road, Atkinson, NC 28421For SaleMLS ID #100578729, Lisa M Page, REAL Broker LLC. Hive MLS
- $285,0003 bd3 ba2.3k sqft301 Halifax Street, Clinton, NC 28328For SaleMLS ID #100596209, Lakisha Dzilah, eXp Realty LLC. Hive MLS
- $299,5003 bd3 ba1.7k sqft301 Fork Lake Drive, Clinton, NC 28328For SaleMLS ID #100570753, Gail K Gainey, Clinton Realty Co.. Hive MLS
- $265,0003 bd2 ba1.8k sqft114 Eastover Avenue, Clinton, NC 28328For SaleMLS ID #100596515, Kelley Smith, ELC Real Estate Inc.. Hive MLS
- $289,0003 bd2 ba1.3k sqft615 S Raleigh Street, Wallace, NC 28466For SaleMLS ID #100594514, Paula Beasley, REAL Broker LLC. Hive MLS
- $239,9003 bd2 ba1.6k sqft507 Parker Drive, Clinton, NC 28328For SaleMLS ID #100595731, Christie N Hargrove, Naylor Realty. Hive MLS
- $329,9004 bd3 ba2.2k sqft30 Boykin Rd, Clinton, NC 28328For Sale
 MLS ID #10171377, Sylvia Phillips. Doorify MLS
 - $279,0003 bd1 ba1.2k sqft206 W Clement Street, Wallace, NC 28466For SaleMLS ID #100594265, Nancy Laslo, Keller Williams Innovate-Wilmington. Hive MLS
- $336,0003 bd2 ba1.3k sqft8401 Boykin Bridge Road, Clinton, NC 28328For SaleMLS ID #100558649, Lonnie W Glaspie, Community Real Estate Services of Clinton. Hive MLS
- $279,0003 bd3 ba1.6k sqft614 Forest Lane, Wallace, NC 28466For SaleMLS ID #100593057, Dora H Jernigan, Simpson Real Estate Group Inc. Hive MLS
- $367,0004 bd3 ba2.1k sqft300 Fox Ridge Road, Warsaw, NC 28398For SaleMLS ID #100589074, Kim K Parker, Turn-Key Realty. Hive MLS
- $360,0003 bd2 ba2k sqft4040 Willard Road, Willard, NC 28478For SaleMLS ID #100587436, Atlantic Edge Partners, Intracoastal Realty Corporation. Hive MLS
- $330,0005 bd3 ba2.3k sqft234 Old Tom Morris Rd, Garland, NC 28441For SaleMLS ID #10172299, Stacey Ryder. Doorify MLS
- $259,0003 bd2 ba1.4k sqft118 Phillip Mills Drive, Teachey, NC 28464For SaleMLS ID #100594646, Kimberly S Brown, Keller Williams Innovate-Wilmington. Hive MLS
