One of the few homes currently available in the highly sought-after Sidbury Station community, this meticulously maintained 3-bedroom, 2-bathroom home offers the perfect combination of comfort, convenience, and scenic surroundings. Ideally located just minutes from Wilmington and the Cape Fear Community College North Campus, you'll enjoy easy access to shopping, dining, major highways, and everyday essentials.
Inside, the open-concept floor plan seamlessly connects the living room, dining area, and kitchen, creating an inviting space that's perfect for both everyday living and entertaining. The kitchen features stainless steel appliances, a spacious center island, and plenty of storage.
Step outside to the covered patio and unwind while overlooking a peaceful pond and a generously sized backyard--an ideal setting for morning coffee or evening relaxation. The private Owner's Suite offers a spacious retreat with a walk-in shower, dual vanities, a large walk-in closet, and an additional closet for extra storage. Two additional bedrooms and a full bathroom are thoughtfully situated on the opposite side of the home, providing privacy for family members, guests, or a dedicated home office.
Residents of Sidbury Station enjoy exceptional community amenities, including a clubhouse, resort-style pool, and fitness center. A two-car garage and separate laundry room add to the home's functionality.
With its desirable pond view, outstanding neighborhood amenities, convenient location near Cape Fear Community College North Campus, this move-in-ready home is an opportunity you won't want to miss. Schedule your private showing today!
For sale
$359,500
6205 Centipede Place, Castle Hayne, NC 28429
3beds
1,640sqft
:
Get pre-qualified$2,177/mo
Single Family Residence
Built in 2023
9,670 Square Feet Lot
$357,500 Zestimate®
$219/sqft
$105/mo HOA
What's special
Desirable pond viewWalk-in showerSpacious center islandPlenty of storageCovered patioTwo-car garageSeparate laundry room
- 3 days |
- 60 |
- 2 |
Zillow last checked:
Listing updated:
Listed by:
Buddy Blake 910-262-7006,
Coldwell Banker Sea Coast Advantage,
Michael Meshaw 910-799-3435,
Coldwell Banker Sea Coast Advantage
Source: Hive MLS,MLS#: 100593461 Originating MLS: Cape Fear Realtors MLS, Inc.
Originating MLS: Cape Fear Realtors MLS, Inc.Facts & features
Interior
Bedrooms & bathrooms
- Bedrooms: 3
- Bathrooms: 2
- Full bathrooms: 2
Rooms
- Room types: Master Bedroom, Bedroom 1, Bedroom 2, Dining Room, Living Room, Laundry, Bathroom 1, Bathroom 2
Primary bedroom
- Level: First
Bedroom 1
- Level: First
Bedroom 2
- Level: First
Bathroom 1
- Level: First
Bathroom 2
- Level: First
Dining room
- Level: First
Kitchen
- Level: First
Laundry
- Level: First
Living room
- Level: First
Heating
- Electric, Heat Pump
Cooling
- Central Air
Appliances
- Included: Electric Oven, Built-In Microwave, Dishwasher
- Laundry: Dryer Hookup, Washer Hookup, Laundry Room
Features
- Master Downstairs, Walk-in Closet(s), Kitchen Island, Walk-in Shower, Walk-In Closet(s)
Interior area
- Total structure area: 1,640
- Total interior livable area: 1,640 sqft
Property
Parking
- Total spaces: 2
- Parking features: Garage Faces Front, Garage Door Opener, Off Street, Paved
- Attached garage spaces: 2
Features
- Levels: One
- Patio & porch: Covered, Patio, Porch
- Fencing: None
- Has view: Yes
- View description: See Remarks
- Waterfront features: None
- Frontage type: See Remarks
Lot
- Size: 9,670 Square Feet
- Dimensions: 60 x 1210 x 101 x 120
- Features: Cul-De-Sac
Details
- Parcel number: R01900002280000
- Zoning: R-15
- Special conditions: Standard
Construction
Type & style
- Home type: SingleFamily
- Property subtype: Single Family Residence
Materials
- Vinyl Siding, Wood Frame
- Foundation: Slab
- Roof: Shingle
Condition
- New construction: No
- Year built: 2023
Utilities & green energy
- Sewer: Public Sewer
- Water: Public
- Utilities for property: Sewer Available, Water Available
Community & HOA
Community
- Security: Smoke Detector(s)
- Subdivision: Sidbury Station
HOA
- Has HOA: Yes
- Amenities included: Clubhouse, Pool, Fitness Center, Maintenance Common Areas, Maintenance Roads, Street Lights, Trash
- HOA fee: $1,260 annually
- HOA name: First Service Residential
- HOA phone: 855-333-5149
Location
- Region: Castle Hayne
Financial & listing details
- Price per square foot: $219/sqft
- Date on market: 8/3/2026
- Cumulative days on market: 3 days
- Listing agreement: Exclusive Right To Sell
- Listing terms: Cash,Conventional,FHA,VA Loan
- Road surface type: Paved
Estimated market value
$357,500
$340,000 - $375,000
$2,507/mo
Price history
| Date | Event | Price |
|---|---|---|
| 8/3/2026 | Listed for sale | $359,500-1.5%$219/sqft |
Source:  Hive MLS #100593461 Report a problem Hive MLS #100593461 Report a problem | ||
| 10/22/2024 | Listing removed | $365,000$223/sqft |
Source: Hive MLS #100458424 Report a problem | ||
| 8/28/2024 | Price change | $365,000-1.1%$223/sqft |
Source: Hive MLS #100458424 Report a problem | ||
| 8/16/2024 | Price change | $368,900-0.3%$225/sqft |
Source: Hive MLS #100458424 Report a problem | ||
| 7/31/2024 | Listed for sale | $369,900$226/sqft |
Source: Hive MLS #100458424 Report a problem | ||
Public tax history
Tax history is unavailable.
Monthly payment
Est. payment
Payment breakdown
Explore the cost of this home by adjusting the details. Changes won't be saved.Climate risks
Neighborhood: 28429
Nearby schools
GreatSchools rating
- 7/10Castle Hayne ElementaryGrades: PK-5Distance: 2.8 mi
- 8/10Holly Shelter Middle SchoolGrades: 6-8Distance: 2.8 mi
- 4/10Emsley A Laney HighGrades: 9-12Distance: 2.4 mi
Schools provided by the listing agent
- Elementary: Castle Hayne
- Middle: Holly Shelter
- High: Laney
Source: Hive MLS. This data may not be complete. We recommend contacting the local school district to confirm school assignments for this home.
- $376,1003 bd2 ba1.6k sqft6212 Centipede Pl LOT 169, Castle Hayne, NC 28429Off Market

- $375,0004 bd2 ba1.8k sqft6201 Centipede Pl LOT 163, Castle Hayne, NC 28429Sold
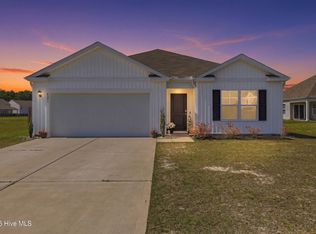
- $358,9904 bd2 ba1.7k sqft6209 Centipede Pl LOT 165, Castle Hayne, NC 28429Sold

- $352,0003 bd2 ba1.6k sqft1146 Saint Augustine Dr, Castle Hayne, NC 28429Sold
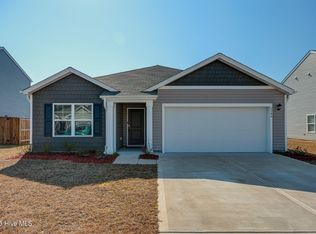
- $369,0004 bd2 ba1.7k sqft1158 Saint Augustine Dr, Castle Hayne, NC 28429Sold
- $416,4004 bd2 ba-- sqft2109 Emerald Ave, Castle Hayne, NC 28429Off Market
- $336,4904 bd3 ba1.8k sqft2202 Emerald Avenue Lot #176, Castle Hayne, NC 28429Sold
- $309,8703 bd2 ba1.6k sqft2102 Emerald Avenue Lot #154, Castle Hayne, NC 28429Sold
A local agent can set up tours, give advice and negotiate with sellers.
Similar homes
- $374,0004 bd3 ba1.8k sqft1121 Saint Augustine Drive Lot 37, Castle Hayne, NC 28429For Sale

 MLS ID #100591153, Jennifer L Davidson, Berkshire Hathaway HomeServices Carolina Premier Properties. Hive MLS
 - $389,9003 bd2 ba1.6k sqft218 Oakmont Drive, Hampstead, NC 28443For Sale
 MLS ID #100593996, Caleb D Courtney, Keller Williams Innovate-Wilmington. Hive MLS
 - $419,0004 bd3 ba2k sqft4605 Parsons Mill Drive, Castle Hayne, NC 28429For Sale
 MLS ID #100580616, Janet G Cronemiller, BlueCoast Realty Corporation. Hive MLS
 - $393,0003 bd2 ba1.8k sqft84 Habersham Avenue, Rocky Point, NC 28457For Sale
 MLS ID #100590338, Debby S Daigle, RE/MAX Essential. Hive MLS
 - $380,0003 bd3 ba1.6k sqft554 Avendale Drive, Rocky Point, NC 28457For SaleMLS ID #100583925, Crystal A Danford, Buy Coastal Real Estate. Hive MLS
- $325,0003 bd3 ba1.4k sqft3984 Aquarius Way, Leland, NC 28451For SaleMLS ID #100593732, Brittany L Allen, Keller Williams Innovate-Wilmington. Hive MLS
- $338,0003 bd2 ba1.2k sqft1137 Dan Owen Drive, Hampstead, NC 28443For SaleMLS ID #100593072, Christina B Asbury, Coldwell Banker Sea Coast Advantage. Hive MLS
- $385,0004 bd2 ba1.8k sqft323 Windy Woods Way, Wilmington, NC 28401For SaleMLS ID #100582814, Harold Chappell, NextHome Cape Fear. Hive MLS
- $359,9003 bd3 ba1.4k sqft198 Brookfield Branch Rd, Hampstead, NC 28443New ConstructionLogan Homes
- $399,0004 bd3 ba1.8k sqft141 Presley Lane, Wilmington, NC 28411For SaleMLS ID #100586470, Harold Chappell, NextHome Cape Fear. Hive MLS
- $339,0003 bd3 ba1.9k sqft3216 Beaus Drive, Castle Hayne, NC 28429New ConstructionMLS ID #100554905, The Rising Tide Team, Intracoastal Realty Corporation. Hive MLS
- $350,0004 bd2 ba1.7k sqft464 St Kitts Way, Winnabow, NC 28479For SaleMLS ID #100586814, Thomas Shoupe, Opendoor Brokerage LLC. Hive MLS
- $384,9004 bd3 ba2.2k sqft447 Avendale Drive, Rocky Point, NC 28457For SaleMLS ID #100586253, Lindsay Striplin, Intracoastal Realty Corporation. Hive MLS
- $350,0003 bd3 ba1.8k sqft1636 Corbett Street, Wilmington, NC 28401For SaleMLS ID #100568989, Jennifer M Farmer, Coldwell Banker Sea Coast Advantage. Hive MLS
- $375,0003 bd3 ba1.9k sqft534 Orbison Drive, Wilmington, NC 28411For SaleMLS ID #100585767, Jennifer M Farmer, Coldwell Banker Sea Coast Advantage. Hive MLS
- $359,9003 bd3 ba2k sqft1508 Dove Shell Way, Wilmington, NC 28405For SaleMLS ID #100551560, The Rising Tide Team, Intracoastal Realty Corporation. Hive MLS
- $442,0004 bd3 ba1.9k sqft4637 Runaway Bay Lane, Wilmington, NC 28405For SaleMLS ID #100587152, Rose J Glinski, Redfin Corporation. Hive MLS
- $425,0004 bd2 ba1.7k sqft133 Tributary Circle, Wilmington, NC 28401For SaleMLS ID #100579414, Liz Pyykkonen, Berkshire Hathaway HomeServices Carolina Premier Properties. Hive MLS
- $479,0004 bd3 ba2.4k sqft111 Colonial Heights Drive, Hampstead, NC 28443For SaleMLS ID #100592267, Beatty Pittman Real Estate Team LLC, Intracoastal Realty Corporation. Hive MLS
- $365,0003 bd2 ba1.7k sqft483 St Kitts Way, Winnabow, NC 28479For SaleMLS ID #100570843, Jennifer Bullock Team, RE/MAX Executive. Hive MLS
