Discover the perfect balance of comfort, convenience, and community in this charming 3-bedroom, 2-bath home. With its inviting open floor plan, stainless steel appliances, and a spacious walk-in pantry, it's built for modern living. The partially fenced backyard offers a serene escape, complete with a covered patio perfect for morning coffee or weekend gatherings. A gently lived in almost new interior awaits complete with blinds on all of the windows and a refrigerator that will convey. In the garage the seller is leaving a set of heavy-duty storage shelves and yes, the garage fridge conveys! Nestled just north of Wilmington, this home provides easy access to Hwy 40 and 140,
making commutes a breeze. Beyond your doorstep, you'll enjoy resort-style amenities including a pool, clubhouse with a fitness room, a fire pit, and a playground—all within the vibrant community. This isn't just a house; it's the start of a lifestyle that's equal parts
convenience and relaxation. Don't miss your chance to make it yours!
Sold for $352,000
$352,000
1146 Saint Augustine Drive, Castle Hayne, NC 28429
3beds
1,641sqft
Single Family Residence
Built in 2022
6,969 Square Feet Lot
$352,900 Zestimate®
$215/sqft
$2,469 Estimated rent
Home value
$352,900
$325,000 - $385,000
$2,469/mo
Zestimate® history
Owner options
List your home for rent
$2,469/mo
Rent Zestimate®
Find your next renter with Zillow Rental Manager. Plus, with online applications, you can quickly screen prospective tenants – for free.
$2,469/mo
Rent Zestimate®
Refinance and save
$2,053/mo
Est. payment
Refinancing to a lower rate could help reduce your monthly payments and save thousands over the life of the loan.
$2,053/mo
Est. payment
Explore your selling options
Work with a Zillow partner agent
Leverage their expertise and Zillow's premium Showcase listings to get your home seen by more buyers.
Get startedList with your own agent
Get your home in front of millions of buyers by listing it on Zillow.
Learn how to do itSell it yourself
Take full control of how buyers see your home on Zillow by listing For Sale by Owner (FSBO).
List your homeWhat's special
Zillow last checked:
Listing updated:
Listed by:
Jennifer Bullock Team 910-547-8535,
RE/MAX Executive
Bought with:
Allison E Donovan, 283146
Nest Realty
Source: Hive MLS,MLS#: 100491472 Originating MLS: Cape Fear Realtors MLS, Inc.
Originating MLS: Cape Fear Realtors MLS, Inc.Facts & features
Interior
Bedrooms & bathrooms
- Bedrooms: 3
- Bathrooms: 2
- Full bathrooms: 2
Primary bedroom
- Level: Primary Living Area
Dining room
- Features: Combination
Heating
- Heat Pump, Electric
Cooling
- Central Air
Appliances
- Included: Electric Oven, Built-In Microwave, Refrigerator, Dishwasher
- Laundry: Laundry Room
Features
- Master Downstairs, Walk-in Closet(s), Ceiling Fan(s), Pantry, Walk-in Shower, Blinds/Shades, Walk-In Closet(s)
- Flooring: Carpet, LVT/LVP
- Has fireplace: No
- Fireplace features: None
Interior area
- Total structure area: 1,641
- Total interior livable area: 1,641 sqft
Property
Parking
- Total spaces: 2
- Parking features: Off Street, Paved
Features
- Levels: One
- Stories: 1
- Patio & porch: Covered, Patio
- Fencing: Partial
Lot
- Size: 6,969 Square Feet
- Dimensions: 122 x 60 x 120 x 60
Details
- Parcel number: R01900002066000
- Zoning: R-15
- Special conditions: Standard
Construction
Type & style
- Home type: SingleFamily
- Property subtype: Single Family Residence
Materials
- Vinyl Siding
- Foundation: Slab
- Roof: Shingle
Condition
- New construction: No
- Year built: 2022
Utilities & green energy
- Sewer: Public Sewer
- Water: Public
- Utilities for property: Sewer Available, Water Available
Community & HOA
Community
- Security: Smoke Detector(s)
- Subdivision: Sidbury Station
HOA
- Has HOA: Yes
- Amenities included: Clubhouse, Pool, Fitness Center, Maintenance Common Areas, Management, Playground, Street Lights
- HOA fee: $1,080 monthly
- HOA name: FirstService Residential’s
- HOA phone: 180-087-0010
Location
- Region: Castle Hayne
Financial & listing details
- Price per square foot: $215/sqft
- Tax assessed value: $269,000
- Annual tax amount: $1,405
- Date on market: 10/12/2025
- Cumulative days on market: 5 days
- Listing agreement: Exclusive Right To Sell
- Listing terms: Cash,Conventional,FHA,USDA Loan,VA Loan
- Road surface type: Paved
Price history
| Date | Event | Price |
|---|---|---|
| 4/4/2025 | Sold | $352,000+0.6%$215/sqft |
Source:  Hive MLS #100491472 Report a problem Hive MLS #100491472 Report a problem | ||
| 3/4/2025 | Contingent | $350,000$213/sqft |
Source: Hive MLS #100491472 Report a problem | ||
| 2/28/2025 | Listed for sale | $350,000$213/sqft |
Source: Hive MLS #100491472 Report a problem | ||
Public tax history
Tax history is unavailable.
Neighborhood: 28429
Nearby homes
- $369,0004 bd2 ba1.7k sqft1158 Saint Augustine Dr, Castle Hayne, NC 28429Sold
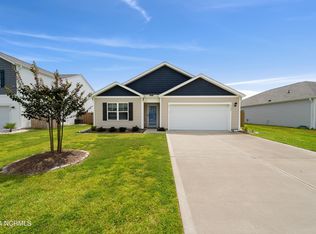
- $386,8004 bd2 ba-- sqft2109 Emerald Ave, Castle Hayne, NC 28429Off Market
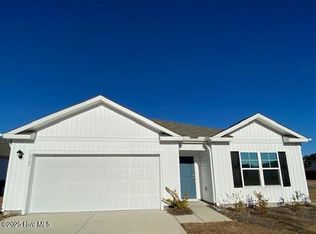
- $336,4904 bd3 ba1.8k sqft2202 Emerald Avenue Lot #176, Castle Hayne, NC 28429Sold
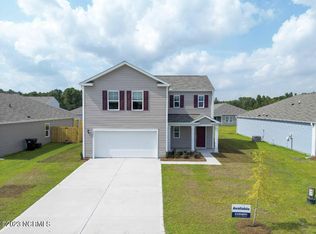
- $309,8703 bd2 ba1.6k sqft2102 Emerald Avenue Lot #154, Castle Hayne, NC 28429Sold
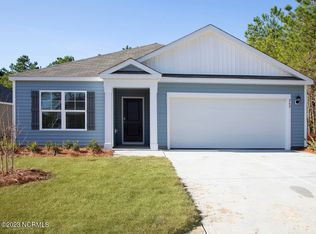
- $395,0004 bd2 ba1.8k sqft6220 Centipede Pl, Castle Hayne, NC 28429Sold
- $356,9904 bd2 ba1.7k sqft6224 Centipede Pl LOT 166, Castle Hayne, NC 28429Sold
- $359,5003 bd2 ba1.6k sqft6205 Centipede Pl, Castle Hayne, NC 28429For Sale
- $368,6003 bd2 ba1.6k sqft6212 Centipede Pl LOT 169, Castle Hayne, NC 28429Off Market
Nearby schools
GreatSchools rating
- 7/10Castle Hayne ElementaryGrades: PK-5Distance: 2.8 mi
- 8/10Holly Shelter Middle SchoolGrades: 6-8Distance: 2.8 mi
- 4/10Emsley A Laney HighGrades: 9-12Distance: 2.3 mi
Schools provided by the listing agent
- Elementary: Castle Hayne
- Middle: Holly Shelter
- High: Laney
Source: Hive MLS. This data may not be complete. We recommend contacting the local school district to confirm school assignments for this home.
Get a cash offer in 3 minutes
Find out how much your home could sell for in as little as 3 minutes with a no-obligation cash offer.
Estimated market value
$352,900
Get a cash offer in 3 minutes
Find out how much your home could sell for in as little as 3 minutes with a no-obligation cash offer.
Estimated market value
$352,900
- North Carolina
- New Hanover County
- Castle Hayne
- 28429
- 1146 Saint Augustine Drive
Nearby cities
Nearby zip codes
Other Castle Hayne Topics
