Skip main navigation
Sold for $395,000
  • $395,000

    6220 Centipede Place, Castle Hayne, NC 28429

    4beds
    1,810sqft
    Single Family Residence
    Built in 2023
    0.26 Acres Lot
    $392,300 Zestimate®
    $218/sqft
    $2,681 Estimated rent

    Home value

    $392,300

    $365,000 - $424,000

    $2,681/mo

    Zestimate® history
    Loading
    Loading...

    Owner options

    List your home for rent

    $2,681/mo

    Rent Zestimate®

    Find your next renter with Zillow Rental Manager. Plus, with online applications, you can quickly screen prospective tenants – for free.

    Learn more

    $2,681/mo

    Rent Zestimate®

    Refinance and save

    $3,572/mo

    Est. payment

    Refinancing to a lower rate could help reduce your monthly payments and save thousands over the life of the loan.

    See today's rates

    $3,572/mo

    Est. payment

    Explore your selling options

    Work with a Zillow partner agent

    Leverage their expertise and Zillow's premium Showcase listings to get your home seen by more buyers.

    Get started

    List with your own agent

    Get your home in front of millions of buyers by listing it on Zillow.

    Learn how to do it

    Sell it yourself

    Take full control of how buyers see your home on Zillow by listing For Sale by Owner (FSBO).

    List your home

    What's special

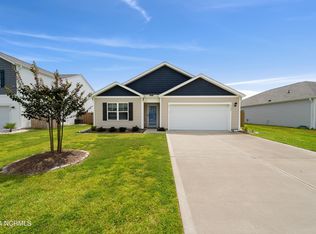
    Built in 2023 and located on a quiet cul-de-sac, this beautiful 4-bedroom, 2-bath home offers a spacious backyard with a peaceful pond view and thoughtful upgrades throughout. The open living area features a stylish accent wall and flows into the kitchen, where you'll find a new black sink and faucet, backsplash, updated cabinet pulls, and plenty of workspace for cooking and entertaining. The foyer welcomes you with elegant wainscoting, while updated light fixtures and ceiling fans add comfort and character throughout the home. The primary suite includes its own accent wall and an upgraded shower door, creating a relaxing retreat at the end of the day. The secondary bathroom has also been updated with a new faucet. Step outside to enjoy the large backyard overlooking the pond, complete with a newly extended patio that's perfect for outdoor gatherings. The yard is fully fenced and includes a storage shed for added convenience. With modern finishes, recent upgrades, and a fantastic location, this home is move-in ready and waiting for its next owner!

    Zillow last checked:

    Listing updated:

    Listed by:

    Lynn M Glasgow 803-984-7333,

    Keller Williams Innovate-Wilmington

    Bought with:

    Kevin Deane, 299272

    Keller Williams Innovate-Wilmington

    Source: Hive MLS,MLS#: 100558929MLS LogoOriginating MLS: Cape Fear Realtors MLS, Inc.

    Facts & features

    Interior

    Bedrooms & bathrooms
    • Bedrooms: 4
    • Bathrooms: 2
    • Full bathrooms: 2
    Rooms
    • Room types: Master Bedroom, Bedroom 2, Bedroom 3, Bedroom 4, Living Room, Dining Room
    Primary bedroom
    • Dimensions: 12 x 15
    Bedroom 2
    • Dimensions: 13.33 x 11.5
    Bedroom 3
    • Dimensions: 12.9 x 11
    Bedroom 4
    • Dimensions: 12.9 x 11
    Dining room
    • Dimensions: 11.25 x 9.58
    Kitchen
    • Dimensions: 18.25 x 12.08
    Living room
    • Dimensions: 14.9 x 17.67
    Heating
    • Heat Pump, Electric
    Cooling
    • Central Air, Heat Pump
    Appliances
    • Included: Washer, Refrigerator, Dryer, Dishwasher
    • Laundry: Laundry Room
    Features
    • Walk-in Closet(s), High Ceilings, Entrance Foyer, Kitchen Island, Walk-in Shower, Blinds/Shades, Walk-In Closet(s)
    • Attic: Pull Down Stairs
    Interior area
    • Total structure area: 1,810
    • Total interior livable area: 1,810 sqft

    Property

    Parking
    • Total spaces: 2
    • Parking features: Garage Faces Front, Attached, Garage7
    • Has attached garage: Yes
    Features
    • Levels: One
    • Patio & porch: Covered, Patio
    • Fencing: Back Yard
    • Has view: Yes
    • View description: Pond
    • Has water view: Yes
    • Water view: Pond
    • Waterfront features: Pond
    • Frontage type: Pond Front
    Lot
    • Size: 0.26 Acres
    • Features: Cul-De-Sac
    Details
    • Additional structures: Shed(s)
    • Parcel number: R01900002283000
    • Zoning: R-15
    • Special conditions: Standard

    Construction

    Type & style
    • Home type: SingleFamily
    • Property subtype: Single Family Residence
    Materials
    • Vinyl Siding, Wood Frame
    • Foundation: Slab
    • Roof: Architectural Shingle
    Condition
    • New construction: No
    • Year built: 2023

    Utilities & green energy

    • Sewer: Public Sewer
    • Water: Public
    • Utilities for property: Sewer Connected, Water Connected

    Community & HOA

    Community
    • Subdivision: Sidbury Station
    HOA
    • Has HOA: Yes
    • Amenities included: Barbecue, Basketball Court, Clubhouse, Pool, Fitness Center, Maintenance Common Areas, Maintenance Grounds, Maintenance Roads, Management, Meeting Room, Pickleball, Playground, Sidewalks, Street Lights, Tennis Court(s)
    • HOA fee: $1,260 annually
    • HOA name: FirstService Residential
    • HOA phone: 704-527-2314
    Location
    • Region: Castle Hayne

    Financial & listing details

    • Price per square foot: $218/sqft
    • Tax assessed value: $365,600
    • Annual tax amount: $1,383
    • Date on market: 3/20/2026
    • Cumulative days on market: 12 days
    • Listing agreement: Exclusive Right To Sell
    • Listing terms: Cash,Conventional,FHA,USDA Loan,VA Loan
    • Road surface type: Paved

    Price history

    DateEventPrice
    5/5/2026Sold$395,000-1.3%$218/sqft
    Source: Hive MLS #100558929 Report a problem
    3/29/2026Contingent$400,000$221/sqft
    Source: Hive MLS #100558929 Report a problem
    3/20/2026Listed for sale$400,000$221/sqft
    Source: Hive MLS #100558929 Report a problem
    3/14/2026Contingent$400,000$221/sqft
    Source: Hive MLS #100558929 Report a problem
    3/13/2026Listed for sale$400,000$221/sqft
    Source: Hive MLS #100558929 Report a problem

    Public tax history

    Tax history is unavailable.

    Neighborhood: 28429

    Nearby schools

    GreatSchools rating
    Schools provided by the listing agent
    • Elementary: Castle Hayne
    • Middle: Holly Shelter
    • High: Laney

    Source: Hive MLS. This data may not be complete. We recommend contacting the local school district to confirm school assignments for this home.

    Get a cash offer in 3 minutes
    Find out how much your home could sell for in as little as 3 minutes with a no-obligation cash offer.
    Estimated market value
    $392,300
    Get a cash offer in 3 minutes
    Find out how much your home could sell for in as little as 3 minutes with a no-obligation cash offer.
    Estimated market value
    $392,300