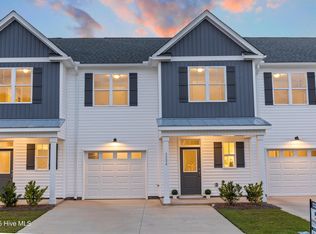
Receive $15,000 credit on acceptable offers submitted by August 15th 2026! If you are tired of traffic, you will love the location off the beaten path in Castle Hayne while still being in New Hanover County! Step into modern living with this brand-new end-unit townhome by Bostic Building, designed with style, comfort, and convenience in mind. On the first floor, you'll find a bright, open living space that flows effortlessly to your fenced in patio and backyard-perfect for hosting friends, relaxing after a long day, or enjoying some fresh air. The kitchen and dining area, featuring upgraded countertops, connects seamlessly to the great room, creating the ideal spot for entertaining. Upstairs, the spacious primary suite serves as your personal retreat, complete with a large walk-in closet and a sleek bathroom with dual vanities. Two additional bedrooms and a full bath give you the flexibility to create a home office, guest room, or even a fitness space. Every closet comes with wood shelving, and extra insulation adds a thoughtful touch for efficiency. The location puts you in the middle of it all-just six minutes to Downtown Wilmington and fifteen minutes to Wrightsville Beach. Everyday essentials like Food Lion, Lowe's, and Harris Teeter are right around the corner, and ILM Airport is less than three miles away. UNCW, Cape Fear Community College, and New Hanover schools are all nearby, and when it's time to unwind, you'll love being close to Live Oak Pavilion and Airlie Gardens. Conveniently located to major roadways to get you to the beach in no time!
New construction
$339,000
3216 Beaus Drive, Castle Hayne, NC 28429
3beds
1,927sqft
:
Get pre-qualified$2,326/mo
Townhouse
Built in 2024
2,134 Square Feet Lot
$338,200 Zestimate®
$176/sqft
$350/mo HOA
What's special
Large walk-in closetSpacious primary suiteBright open living spaceUpgraded countertops
- 168 days |
- 131 |
- 12 |
Zillow last checked:
Listing updated:
Listed by:
The Rising Tide Team 910-256-4503,
Intracoastal Realty Corporation,
Sherri C Ingle 910-620-7178,
Intracoastal Realty Corporation
Source: Hive MLS,MLS#: 100554905 Originating MLS: Cape Fear Realtors MLS, Inc.
Originating MLS: Cape Fear Realtors MLS, Inc.Facts & features
Interior
Bedrooms & bathrooms
- Bedrooms: 3
- Bathrooms: 3
- Full bathrooms: 2
- 1/2 bathrooms: 1
Rooms
- Room types: Living Room, Dining Room, Bedroom 1, Bedroom 2, Bedroom 3
Bedroom 1
- Level: Second
- Dimensions: 18 x 17
Bedroom 2
- Level: Second
- Dimensions: 13 x 11
Bedroom 3
- Level: Second
- Dimensions: 12 x 11
Dining room
- Level: First
- Dimensions: 9 x 7
Kitchen
- Level: First
- Dimensions: 12 x 9
Living room
- Level: First
- Dimensions: 19 x 16
Heating
- Electric, Forced Air, Heat Pump
Cooling
- Central Air, Zoned
Appliances
- Included: Built-In Microwave, Refrigerator, Range, Dishwasher
- Laundry: Dryer Hookup, Washer Hookup, Laundry Closet
Features
- Walk-in Closet(s), Entrance Foyer, Solid Surface, Kitchen Island, Ceiling Fan(s), Pantry, Walk-In Closet(s)
- Flooring: LVT/LVP, Carpet, Tile
- Basement: None
- Common walls with other units/homes: End Unit
Interior area
- Total structure area: 1,927
- Total interior livable area: 1,927 sqft
Property
Parking
- Total spaces: 1
- Parking features: Garage Faces Front, Attached, Additional Parking, Garage Door Opener, Paved
- Attached garage spaces: 1
Features
- Levels: Two
- Patio & porch: Patio, Porch
- Exterior features: Cluster Mailboxes, End Unit
- Fencing: Back Yard,Vinyl,Fenced
- Has view: Yes
- View description: See Remarks
- Frontage type: See Remarks
Lot
- Size: 2,134 Square Feet
- Dimensions: 26 x 73 x 26 x 73
- Features: Corner Lot
Details
- Parcel number: R03312003073000
- Zoning: R-20
- Special conditions: Standard
Construction
Type & style
- Home type: Townhouse
- Property subtype: Townhouse
Materials
- Vinyl Siding, Wood Frame
- Foundation: Slab
- Roof: Shingle
Condition
- New construction: Yes
- Year built: 2024
Utilities & green energy
- Sewer: Public Sewer
- Water: Public
- Utilities for property: Sewer Connected, Water Connected
Community & HOA
Community
- Subdivision: Blue Clay Townes
HOA
- Has HOA: Yes
- Amenities included: Maintenance Common Areas, Maintenance Grounds, Maintenance Roads, Management, Master Insure, Pest Control, Sidewalks, Street Lights, Termite Bond
- HOA fee: $4,200 annually
- HOA name: Blue Clay Townes
- HOA phone: 910-769-3732
Location
- Region: Castle Hayne
Financial & listing details
- Price per square foot: $176/sqft
- Tax assessed value: $354,200
- Annual tax amount: $1,340
- Date on market: 2/16/2026
- Cumulative days on market: 168 days
- Listing agreement: Exclusive Right To Sell
- Listing terms: Cash,Conventional,FHA,USDA Loan,VA Loan
- Road surface type: Paved
Estimated market value
$338,200
$321,000 - $355,000
$2,653/mo
Price history
| Date | Event | Price |
|---|---|---|
| 2/16/2026 | Listed for sale | $339,000$176/sqft |
Source:  Hive MLS #100554905 Report a problem Hive MLS #100554905 Report a problem | ||
Public tax history
Tax history is unavailable.
Monthly payment
Est. payment
Payment breakdown
Explore the cost of this home by adjusting the details. Changes won't be saved.Climate risks
Neighborhood: 28429
Nearby schools
GreatSchools rating
- 3/10Wrightsboro ElementaryGrades: PK-5Distance: 0.6 mi
- 8/10Holly Shelter Middle SchoolGrades: 6-8Distance: 4.1 mi
- 3/10New Hanover HighGrades: 9-12Distance: 4.1 mi
Schools provided by the listing agent
- Elementary: Castle Hayne
- Middle: Holly Shelter
- High: New Hanover
Source: Hive MLS. This data may not be complete. We recommend contacting the local school district to confirm school assignments for this home.
- $319,0003 bd3 ba1.9k sqft3220 Beaus Dr, Castle Hayne, NC 28429Sold
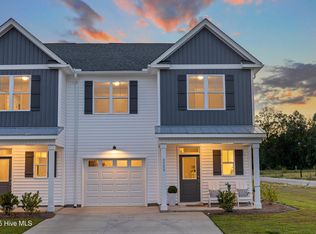
- $339,0003 bd3 ba1.9k sqft3228 Beaus Dr, Castle Hayne, NC 28429Sold
- $319,0003 bd3 ba1.9k sqft3224 Beaus Dr, Castle Hayne, NC 28429New Construction

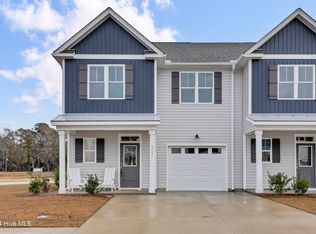
- $349,9003 bd3 ba1.9k sqft3227 Beaus Dr, Castle Hayne, NC 28429Sold
- $349,9003 bd3 ba1.9k sqft3219 Beaus Dr, Castle Hayne, NC 28429Sold
- $395,9003 bd3 ba1.8k sqft2257 Blue Bonnet Cir, Castle Hayne, NC 28429Off Market
- $407,0003 bd2 ba2k sqft1324 Teddy Rd, Castle Hayne, NC 28429Off Market
- $371,8003 bd2 ba1.6k sqft2245 Blue Bonnet Cir, Castle Hayne, NC 28429Off Market
A local agent can set up tours, give advice and negotiate with sellers.
Similar homes
- $319,0003 bd3 ba1.9k sqft3224 Beaus Drive, Castle Hayne, NC 28429New Construction
 MLS ID #100528893, The Rising Tide Team, Intracoastal Realty Corporation. Hive MLS
 - $374,0004 bd3 ba1.8k sqft1121 Saint Augustine Drive Lot 37, Castle Hayne, NC 28429For Sale
 MLS ID #100591153, Jennifer L Davidson, Berkshire Hathaway HomeServices Carolina Premier Properties. Hive MLS
 - $319,8633 bd3 ba1.5k sqft1531 Grey Cliff, Wilmington, NC 28405For Sale
 MLS ID #100587365, Ricks Realty Team, Berkshire Hathaway HomeServices Carolina Premier Properties. Hive MLS
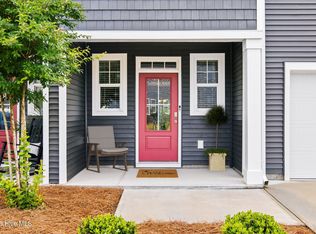
 - $359,9003 bd3 ba2k sqft1508 Dove Shell Way, Wilmington, NC 28405For Sale
 MLS ID #100551560, The Rising Tide Team, Intracoastal Realty Corporation. Hive MLS
 - $350,0004 bd3 ba1.5k sqft1654 Bratton Court, Wilmington, NC 28405For SaleMLS ID #100569203, Gina-Robyn Burrow, Cadence Realty Corporation. Hive MLS
- $270,0003 bd3 ba1.6k sqft3306 Primrose Drive, Leland, NC 28451For SaleMLS ID #100593028, Uncharted Realty Group, Keller Williams Innovate-Wilmington. Hive MLS
- $422,0004 bd3 ba2k sqft4605 Parsons Mill Drive, Castle Hayne, NC 28429For SaleMLS ID #100580616, Janet G Cronemiller, BlueCoast Realty Corporation. Hive MLS
- $350,0003 bd3 ba1.8k sqft1636 Corbett Street, Wilmington, NC 28401For SaleMLS ID #100568989, Jennifer M Farmer, Coldwell Banker Sea Coast Advantage. Hive MLS
- $385,0004 bd2 ba1.8k sqft323 Windy Woods Way, Wilmington, NC 28401For SaleMLS ID #100582814, Harold Chappell, NextHome Cape Fear. Hive MLS
- $460,0004 bd3 ba2.5k sqft4561 Parsons Mill Drive, Castle Hayne, NC 28429For SaleMLS ID #100584697, Renata Kuperus, Nest Realty. Hive MLS
- $296,0003 bd3 ba1.7k sqft2117 Southern Bayberry Lane Unit 28, Leland, NC 28451For SaleMLS ID #100571613, Tidal Realty Partners, REAL Broker LLC. Hive MLS
- $349,9903 bd3 ba1.5k sqft6660 Lemon Lane, Wilmington, NC 28412For SaleMLS ID #100555549, Dawn Lagomarsino, Nest Realty. Hive MLS
- $300,0003 bd3 ba1.6k sqft3165 Edgehill Drive, Leland, NC 28451For SaleMLS ID #100574882, Streamline Realty Team, REAL Broker LLC. Hive MLS
- $295,0003 bd3 ba1.6k sqft3157 Edgehill Drive, Navassa, NC 28451For SaleMLS ID #100559219, Pinpoint Properties, REAL Broker LLC. Hive MLS
- $293,6103 bd3 ba1.5k sqft2160 Summer Cottage Way #192, Leland, NC 28451New ConstructionMLS ID #100589618, Logan Homes Team, Coldwell Banker Sea Coast Advantage. Hive MLS
- $284,0003 bd3 ba1.5k sqft1571 Bellamy Place Drive NE #46, Leland, NC 28451For SaleMLS ID #100576835, David Link, 1st Class Real Estate Coastal Choice. Hive MLS
- $280,0003 bd3 ba1.7k sqft4652 Sugar Bay Court, Leland, NC 28451For SaleMLS ID #100555310, Jesse A Canady, Salt and Stone Property Group. Hive MLS
- $327,9903 bd2 ba1.5k sqft4289 Farmfield Drive, Navassa, NC 28451New ConstructionMLS ID #100565444, Harold Chappell, NextHome Cape Fear. Hive MLS
- from $333,8003 bd3 ba2k sqftSeville II Plan, True Homes Build OYL - Wilmington, Leland, NC 28451New ConstructionTrue Homes
- $349,9003 bd3 ba1.4k sqft4610 Sweet Jasmine Run, Wilmington, NC 28412New ConstructionMLS ID #100584619, Mary J Johnson, Coldwell Banker Sea Coast Advantage. Hive MLS
