Be among the first to experience the all-new Glenmore, an exciting new home design created for effortless everyday living. This thoughtfully designed single-story home offers an open layout filled with natural light, soaring 9-foot ceilings, and elegant tray ceiling details that enhance the sense of space throughout. At the center of the home, the designer kitchen features quartz countertops, a large island, and included appliances, creating the perfect setting for gathering with family and friends. A private primary suite, flexible secondary bedrooms, and seamless indoor-outdoor living make this home as functional as it is beautiful. The covered rear patio provides the perfect space to relax, entertain, and enjoy the lifestyle Lakes at Riverbend has to offer. As the very first Glenmore ever built, this is a unique opportunity to own a brand-new floorplan and move into a new home just in time for the holidays. Schedule an appointment to learn more about our seller credit incentive!
New construction
$389,990
4289 Farmfield Drive, Navassa, NC 28451
3beds
1,700sqft
Single Family Residence
Built in 2026
6,534 Square Feet Lot
$389,300 Zestimate®
$229/sqft
$180/mo HOA
What's special
Elegant tray ceiling detailsDesigner kitchenLarge islandIncluded appliancesQuartz countertopsPrivate primary suiteFlexible secondary bedrooms
- 15 days
- 25
- 3
Likely to sell faster than
Zillow last checked:
Listing updated:
Listed by:
Harold Chappell 910-512-1948,
NextHome Cape Fear
Source: Hive MLS,MLS#: 100606439 Originating MLS: Cape Fear Realtors MLS, Inc.
Originating MLS: Cape Fear Realtors MLS, Inc.Facts & features
Interior
Bedrooms & bathrooms
- Bedrooms: 3
- Bathrooms: 2
- Full bathrooms: 2
Rooms
- Room types: Great Room, Master Bedroom, Bedroom 2, Bedroom 3, Dining Room
Primary bedroom
- Level: Main
- Dimensions: 15 x 12.58
Bedroom 2
- Level: Main
- Dimensions: 11.33 x 10.67
Bedroom 3
- Level: Main
- Dimensions: 12.58 x 10
Dining room
- Level: Main
- Dimensions: 10.9 x 15
Great room
- Level: Main
- Dimensions: 16 x 14.33
Kitchen
- Level: Main
- Dimensions: 19.17 x 11.58
Heating
- Forced Air, Natural Gas, Zoned
Cooling
- Central Air, Zoned
Appliances
- Included: Gas Oven, Built-In Microwave, Freezer, Refrigerator, Ice Maker, Disposal, Dishwasher, Gas Range
- Laundry: Dryer Hookup, Washer Hookup, Laundry Room
Features
- Walk-in Closet(s), Tray Ceiling(s), High Ceilings, Entrance Foyer, Kitchen Island, Pantry, Walk-in Shower, Eat-in Kitchen, Smart Thermostat, Walk-In Closet(s)
- Flooring: LVT/LVP, Carpet, Ceramic Tile
- Basement: None
- Attic: Access Only
- Has fireplace: No
Interior area
- Total structure area: 1,700
- Total interior livable area: 1,700 sqft
Property
Parking
- Total spaces: 4
- Parking features: Garage Faces Front, Attached, Concrete, Garage Door Opener, Paved
- Attached garage spaces: 2
Accessibility
- Accessibility features: None
Features
- Levels: One
- Patio & porch: Covered, Rear Porch
- Exterior features: Irrigation System, Cluster Mailboxes
- Pool features: None
- Fencing: None
- View description: None
- Waterfront features: None
- Frontage type: See Remarks
Lot
- Size: 6,534 Square Feet
- Features: Interior Lot, Landscaped
Details
- Parcel number: 017ma095
- Zoning: PUD
- Special conditions: Standard
Construction
Type & style
- Home type: SingleFamily
- Property subtype: Single Family Residence
Materials
- Fiber Cement, Wood Frame, Stone Veneer
- Foundation: Slab
- Roof: Architectural Shingle
Condition
- To Be Built
- New construction: Yes
- Year built: 2026
Details
- Warranty included: Yes
Utilities & green energy
- Sewer: Public Sewer
- Water: Public
- Utilities for property: Natural Gas Available, Natural Gas Connected, Sewer Available, Sewer Connected, Water Available, Water Connected
Green energy
- Green verification: HERS Index Score
- Energy efficient items: Lighting, Thermostat
Community & HOA
Community
- Security: Smoke Detector(s)
- Subdivision: Lakes at Riverbend
HOA
- Has HOA: Yes
- Amenities included: Clubhouse, Pool, Fitness Center, Maintenance Common Areas, Maintenance Grounds, Maintenance Roads, Meeting Room, Pickleball, Playground, Sidewalks, Street Lights
- HOA fee: $2,160 annually
- HOA name: Lakes at Riverbend HOA
- HOA phone: 910-679-3012
Location
- Region: Navassa
Financial & listing details
- Price per square foot: $229/sqft
- Date on market: 9/26/2026
- Cumulative days on market: 15 days
- Listing agreement: Blanket Listing Agreement
- Listing terms: Cash,Conventional,FHA,USDA Loan,VA Loan
- Road surface type: Paved
Estimated market value
$389,300
$370,000 - $409,000
$2,152/mo
Price history
| Date | Event | Price |
|---|---|---|
| 9/26/2026 | Listed for sale | $389,990+18.9%$229/sqft |
Source:  Hive MLS #100606439 Report a problem Hive MLS #100606439 Report a problem | ||
| 8/11/2026 | Listing removed | $327,990$193/sqft |
Source: Hive MLS #100565444 Report a problem | ||
| 7/1/2026 | Price change | $327,990+0.9%$193/sqft |
Source: Hive MLS #100565444 Report a problem | ||
| 4/7/2026 | Listed for sale | $324,990$191/sqft |
Source: Hive MLS #100565444 Report a problem | ||
Public tax history
Tax history is unavailable.
Monthly payment
Est. payment
Payment breakdown
Explore the cost of this home by adjusting the details. Changes won't be saved.Climate risks
Neighborhood: 28451
Nearby schools
Schools provided by the listing agent
- Elementary: Lincoln
- Middle: Leland
- High: North Brunswick
Source: Hive MLS. This data may not be complete. We recommend contacting the local school district to confirm school assignments for this home.


Similar homes
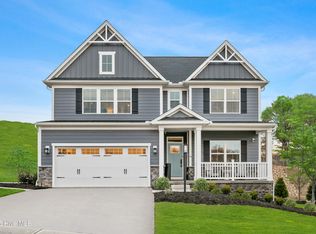
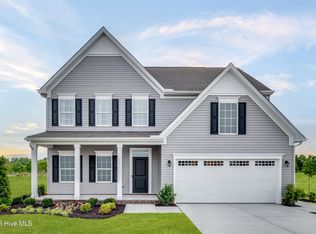
- from $389,9903 bd2 ba1.9k sqftPalladio Ranch Plan, Lakes at Riverbend Single Family Homes, Navassa, NC 28451New Construction
 Ryan Homes
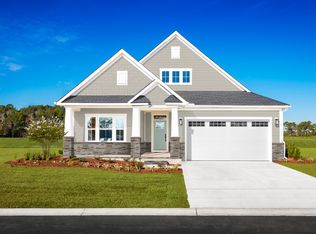
 - from $349,9904 bd2 ba1.6k sqftDominica Spring Plan, Lakes at Riverbend Single Family Homes, Navassa, NC 28451New Construction
 Ryan Homes
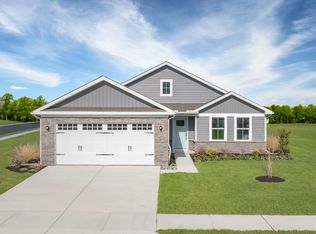
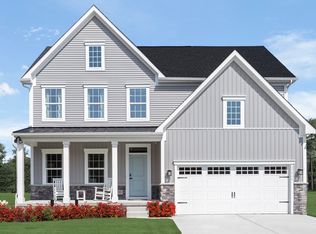
 - from $399,9903 bd3 ba2.2k sqftAnderson Plan, Lakes at Riverbend Single Family Homes, Navassa, NC 28451New Construction
 Ryan Homes
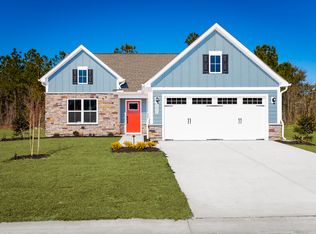
 - from $347,9903 bd2 ba1.6k sqftEden Cay Plan, Lakes at Riverbend Single Family Homes, Navassa, NC 28451New Construction
 Ryan Homes
 - $379,9903 bd2 ba1.8k sqft621 Delia Circle, Navassa, NC 28451New Construction
 MLS ID #100580364, Harold Chappell, NextHome Cape Fear. Hive MLS
 - $300,0003 bd3 ba1.6k sqft3165 Edgehill Drive, Leland, NC 28451For SaleMLS ID #100574882, Streamline Realty Team, REAL Broker LLC. Hive MLS
- $291,9423 bd3 ba1.5k sqft3254 Edgehill Drive, Navassa, NC 28451New ConstructionMLS ID #100588511, Harold Chappell, NextHome Cape Fear. Hive MLS
- $274,9903 bd3 ba1.6k sqft3225 Edgehill Drive, Navassa, NC 28451New ConstructionMLS ID #100578493, Harold Chappell, NextHome Cape Fear. Hive MLS
- $419,9903 bd2 ba1.8k sqft2036 Brisco Way #55, Leland, NC 28451New ConstructionMLS ID #100604362, Brianna R Musgnug, SM North Carolina Brokerage LLC. Hive MLS
- $349,9903 bd2 ba1.5k sqft8030 Alexis Avenue, Leland, NC 28451New ConstructionMLS ID #100595776, Harold Chappell, NextHome Cape Fear. Hive MLS
