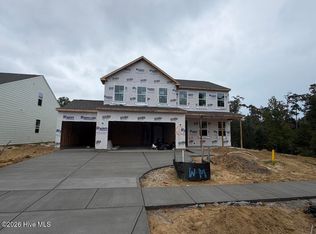
Introducing the all-new Preston, a fresh and innovative ranch-style design debuting at Lakes at Riverbend. Blending the ease of main-level living with the flexibility buyers crave, this 4-bedroom, 3-bath home offers a spacious first-floor primary suite, open-concept living areas, and an exceptional upstairs retreat complete with a private bedroom, full bath, and loft. Elevated finishes throughout include quartz countertops, upgraded cabinetry, designer backsplash selections, upgraded appliances, tray ceilings, and a cozy fireplace. Overlooking a beautiful wooded homesite, the expansive covered rear porch creates the perfect setting for outdoor living and entertaining. As one of the first opportunities to own this exciting new floorplan, you'll enjoy modern design, thoughtful functionality, and the chance to move into a brand-new home before the end of the year. Schedule an appointment to learn more about our seller credit incentive!
New construction
$489,990
4301 Farmfield Drive, Navassa, NC 28451
4beds
2,463sqft
Single Family Residence
Built in 2026
6,098 Square Feet Lot
$488,900 Zestimate®
$199/sqft
$180/mo HOA
What's special
Cozy fireplaceTray ceilingsExpansive covered rear porchUpgraded appliancesQuartz countertopsSpacious first-floor primary suiteDesigner backsplash selections
- 16 days
- 36
- 3
Likely to sell faster than
Zillow last checked:
Listing updated:
Listed by:
Harold Chappell 910-512-1948,
NextHome Cape Fear
Source: Hive MLS,MLS#: 100606076 Originating MLS: Cape Fear Realtors MLS, Inc.
Originating MLS: Cape Fear Realtors MLS, Inc.Facts & features
Interior
Bedrooms & bathrooms
- Bedrooms: 4
- Bathrooms: 3
- Full bathrooms: 3
Rooms
- Room types: Great Room, Dining Room, Master Bedroom, Bedroom 2, Bedroom 3, Bedroom 4, Loft
Primary bedroom
- Level: Main
- Dimensions: 15 x 23
Bedroom 2
- Level: Main
- Dimensions: 13.25 x 11
Bedroom 3
- Level: Upper
- Dimensions: 10.83 x 11
Bedroom 4
- Level: Main
- Dimensions: 10.83 x 11
Dining room
- Dimensions: 13.58 x 15.67
Great room
- Level: Main
- Dimensions: 15 x 23
Kitchen
- Level: Main
- Dimensions: 13.58 x 15.67
Loft
- Level: Upper
- Dimensions: 16.67 x 12.33
Heating
- Forced Air, Natural Gas, Zoned
Cooling
- Central Air, Zoned
Appliances
- Included: Gas Oven, Built-In Microwave, Built-In Electric Oven, Freezer, Washer, Refrigerator, Ice Maker, Dryer, Disposal, Dishwasher, Gas Range
- Laundry: Dryer Hookup, Washer Hookup, Laundry Room
Features
- Master Downstairs, Walk-in Closet(s), Tray Ceiling(s), High Ceilings, Entrance Foyer, Kitchen Island, Pantry, Walk-in Shower, Eat-in Kitchen, Smart Thermostat, Walk-In Closet(s)
- Flooring: LVT/LVP, Carpet
- Basement: None
- Attic: Access Only
- Has fireplace: Yes
Interior area
- Total structure area: 2,463
- Total interior livable area: 2,463 sqft
Property
Parking
- Total spaces: 4
- Parking features: Garage Faces Front, Attached, Concrete, Garage Door Opener, Paved
- Attached garage spaces: 2
Accessibility
- Accessibility features: None
Features
- Levels: Two
- Patio & porch: Covered, Rear Porch
- Exterior features: Irrigation System, Cluster Mailboxes
- Pool features: None
- Fencing: None
- View description: None
- Waterfront features: None
- Frontage type: See Remarks
Lot
- Size: 6,098 Square Feet
- Features: Interior Lot, Landscaped
Details
- Parcel number: 017ma098
- Zoning: R-75
- Special conditions: Standard
Construction
Type & style
- Home type: SingleFamily
- Property subtype: Single Family Residence
Materials
- Fiber Cement, Wood Frame, Stone Veneer
- Foundation: Slab
- Roof: Architectural Shingle
Condition
- New Construction
- New construction: Yes
- Year built: 2026
Details
- Warranty included: Yes
Utilities & green energy
- Sewer: Public Sewer
- Water: Public
- Utilities for property: Natural Gas Available, Natural Gas Connected, Sewer Available, Sewer Connected, Water Available, Water Connected
Green energy
- Green verification: HERS Index Score
- Energy efficient items: Lighting, Thermostat
Community & HOA
Community
- Security: Smoke Detector(s)
- Subdivision: Lakes at Riverbend
HOA
- Has HOA: Yes
- Amenities included: Clubhouse, Pool, Fitness Center, Maintenance Common Areas, Maintenance Grounds, Maintenance Roads, Meeting Room, Pickleball, Playground, Sidewalks, Street Lights
- HOA fee: $2,160 annually
- HOA name: Lakes at Riverbend HOA
Location
- Region: Navassa
Financial & listing details
- Price per square foot: $199/sqft
- Date on market: 9/25/2026
- Cumulative days on market: 16 days
- Listing agreement: Blanket Listing Agreement
- Listing terms: Cash,Conventional,FHA,USDA Loan,VA Loan
- Road surface type: Paved
Estimated market value
$488,900
$464,000 - $513,000
Not available
Price history
| Date | Event | Price |
|---|---|---|
| 9/25/2026 | Listed for sale | $489,990$199/sqft |
Source:  Hive MLS #100606076 Report a problem Hive MLS #100606076 Report a problem | ||
Public tax history
Tax history is unavailable.
Monthly payment
Est. payment
Payment breakdown
Explore the cost of this home by adjusting the details. Changes won't be saved.Climate risks
Neighborhood: 28451
Nearby schools
Schools provided by the listing agent
- Elementary: Lincoln
- Middle: Leland
- High: North Brunswick
Source: Hive MLS. This data may not be complete. We recommend contacting the local school district to confirm school assignments for this home.
Similar homes
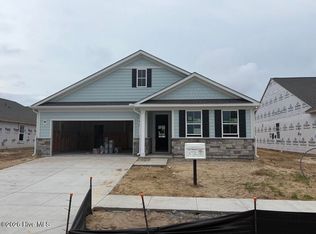
- $474,9904 bd3 ba2.3k sqft4297 Farmfield Drive, Navassa, NC 28451New Construction

 MLS ID #100606075, Harold Chappell, NextHome Cape Fear. Hive MLS
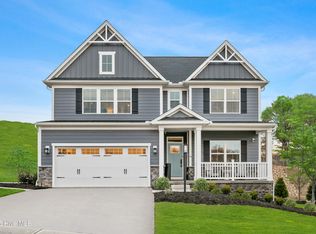
 - $439,9904 bd3 ba2.7k sqft637 Delia Circle, Navassa, NC 28451New Construction
 MLS ID #100604572, Harold Chappell, NextHome Cape Fear. Hive MLS
 - $444,9903 bd3 ba2k sqft4293 Farmfield Drive, Navassa, NC 28451New Construction
 MLS ID #100606073, Harold Chappell, NextHome Cape Fear. Hive MLS
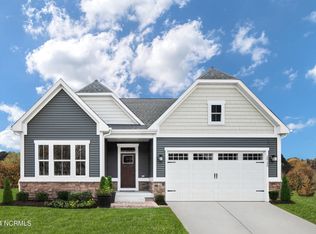
 - $419,9903 bd3 ba2.3k sqft625 Delia Circle, Navassa, NC 28451New Construction
 MLS ID #100595453, Harold Chappell, NextHome Cape Fear. Hive MLS
 - $399,9903 bd3 ba2.2k sqft622 Delia Circle, Navassa, NC 28451New ConstructionMLS ID #100599272, Harold Chappell, NextHome Cape Fear. Hive MLS
- $389,9903 bd2 ba1.7k sqft4289 Farmfield Drive, Navassa, NC 28451New ConstructionMLS ID #100606439, Harold Chappell, NextHome Cape Fear. Hive MLS
- $439,9995 bd3 ba2.6k sqft1794 Travor Street Lot 101, Navassa, NC 28451New ConstructionHive MLS
- $472,9405 bd3 ba2.5k sqft1217 Sandy Heights Loop Lot 119, Navassa, NC 28451New ConstructionHive MLS
- $439,9994 bd3 ba2.3k sqft1786 Travor Street Lot 103, Navassa, NC 28451New ConstructionHive MLS
- $442,8085 bd3 ba2.6k sqft1207 Sandy Heights Loop Lot 121, Navassa, NC 28451New ConstructionHive MLS
- $425,0004 bd3 ba2k sqft1651 Provincial Drive, Leland, NC 28451For SaleMLS ID #100602391, Harvey S Franklin, Better Homes and Gardens Real Estate Paracle. Hive MLS
- $415,0004 bd3 ba2.8k sqft1007 Lake Jones Road, Leland, NC 28451For SaleMLS ID #100599182, Jessica Daniel, Coldwell Banker Sea Coast Advantage. Hive MLS
- $382,0003 bd2 ba1.8k sqft107 Loop Road, Leland, NC 28451For SaleMLS ID #100606788, Winnie Knapp, EXP Realty LLC Ballantyne. Hive MLS
- $425,0004 bd3 ba2.3k sqft9565 Lily Pond Court NE, Leland, NC 28451New ConstructionMLS ID #100579206, Greg C Chappell, Keller Williams Innovate-Wilmington. Hive MLS
