Welcome to Lakes at Riverbend by Ryan Homes--offering beautifully designed ranch and two-story homes just minutes from downtown Wilmington and area beaches.
Create a home that's truly yours--select your ideal homesite and personalize interior finishes with a simple, customer-centric building process designed for a smooth and enjoyable experience.
The Bramante 2-Story delivers the ease of main-level living with the flexibility of additional space upstairs. A welcoming foyer leads into an open-concept layout where the gourmet kitchen, oversized island, dinette, and family room come together--perfect for entertaining or everyday living. Step outside to the included covered porch for added outdoor living space.
The private first-floor owner's suite features elegant details, a spacious walk-in closet, and a dual vanity bath--creating a relaxing retreat. Upstairs, a bedroom, full bath, and versatile loft provide the perfect space for guests, hobbies, or a home office.
Lakes at Riverbend offers low-maintenance living with included lawn care and resort-style amenities, including a clubhouse, fitness center, pool, pickleball courts, and more--all conveniently located near Leland, Wilmington, and area beaches.
New construction
$419,990
625 Delia Circle, Navassa, NC 28451
3beds
2,325sqft
Single Family Residence
Built in 2026
7,405 Square Feet Lot
$419,600 Zestimate®
$181/sqft
$180/mo HOA
What's special
- 58 days
- 42
- 3
Zillow last checked:
Listing updated:
Listed by:
Harold Chappell 910-512-1948,
NextHome Cape Fear
Source: Hive MLS,MLS#: 100595453 Originating MLS: Cape Fear Realtors MLS, Inc.
Originating MLS: Cape Fear Realtors MLS, Inc.Facts & features
Interior
Bedrooms & bathrooms
- Bedrooms: 3
- Bathrooms: 3
- Full bathrooms: 3
Rooms
- Room types: Great Room, Master Bedroom, Other, Bedroom 2, Bedroom 3
Primary bedroom
- Level: Main
- Dimensions: 14.83 x 12.58
Bedroom 2
- Level: Main
- Dimensions: 11.33 x 10.67
Bedroom 3
- Level: Upper
- Dimensions: 11.07 x 13
Great room
- Level: Main
- Dimensions: 16 x 14.33
Kitchen
- Level: Main
- Dimensions: 19.17 x 11.58
Other
- Description: Loft
- Level: Upper
- Dimensions: 15.07 x 14.07
Other
- Description: Flex
- Level: Main
- Dimensions: 15 x 10
Heating
- Forced Air, Natural Gas, Zoned
Cooling
- Central Air, Zoned
Appliances
- Included: Vented Exhaust Fan, Gas Oven, Gas Cooktop, Built-In Microwave, Freezer, Refrigerator, Ice Maker, Disposal, Dishwasher
- Laundry: Dryer Hookup, Washer Hookup, Laundry Room
Features
- Master Downstairs, Walk-in Closet(s), Tray Ceiling(s), High Ceilings, Entrance Foyer, Kitchen Island, Pantry, Walk-in Shower, Eat-in Kitchen, Smart Thermostat, Walk-In Closet(s)
- Flooring: LVT/LVP, Carpet, Ceramic Tile
- Basement: None
- Attic: Storage,Walk-In
- Has fireplace: No
Interior area
- Total structure area: 2,325
- Total interior livable area: 2,325 sqft
Property
Parking
- Total spaces: 4
- Parking features: Garage Faces Front, Attached, Concrete, Garage Door Opener, Paved
- Attached garage spaces: 2
Accessibility
- Accessibility features: None
Features
- Levels: Two
- Patio & porch: Covered, Rear Porch
- Exterior features: Irrigation System, Cluster Mailboxes
- Pool features: None
- Fencing: None
- View description: None
- Waterfront features: None
- Frontage type: See Remarks
Lot
- Size: 7,405 Square Feet
- Features: Cul-De-Sac, Interior Lot, Landscaped
Details
- Parcel number: 017ma080
- Zoning: R-75
- Special conditions: Standard
Construction
Type & style
- Home type: SingleFamily
- Property subtype: Single Family Residence
Materials
- Fiber Cement, Wood Frame, Stone Veneer
- Foundation: Slab
- Roof: Architectural Shingle
Condition
- To Be Built
- New construction: Yes
- Year built: 2026
Details
- Warranty included: Yes
Utilities & green energy
- Sewer: Public Sewer
- Water: Public
- Utilities for property: Natural Gas Available, Natural Gas Connected, Sewer Available, Sewer Connected, Water Available, Water Connected
Green energy
- Green verification: HERS Index Score
- Energy efficient items: Lighting, Thermostat
Community & HOA
Community
- Security: Smoke Detector(s)
- Subdivision: Lakes at Riverbend
HOA
- Has HOA: Yes
- Amenities included: Clubhouse, Pool, Fitness Center, Maintenance Common Areas, Maintenance Grounds, Maintenance Roads, Meeting Room, Pickleball, Playground, Sidewalks, Street Lights
- HOA fee: $2,160 annually
- HOA name: Premier Management
Location
- Region: Navassa
Financial & listing details
- Price per square foot: $181/sqft
- Date on market: 8/11/2026
- Cumulative days on market: 58 days
- Listing agreement: Blanket Listing Agreement
- Listing terms: Cash,Conventional,FHA,USDA Loan,VA Loan
- Road surface type: Paved
Estimated market value
$419,600
$399,000 - $441,000
$2,061/mo
Price history
| Date | Event | Price |
|---|---|---|
| 8/11/2026 | Listed for sale | $419,990$181/sqft |
Source:  Hive MLS #100595453 Report a problem Hive MLS #100595453 Report a problem | ||
Public tax history
Tax history is unavailable.
Monthly payment
Est. payment
Payment breakdown
Explore the cost of this home by adjusting the details. Changes won't be saved.Climate risks
Neighborhood: 28451
Nearby schools
Schools provided by the listing agent
- Elementary: Lincoln
- Middle: Leland
- High: North Brunswick
Source: Hive MLS. This data may not be complete. We recommend contacting the local school district to confirm school assignments for this home.
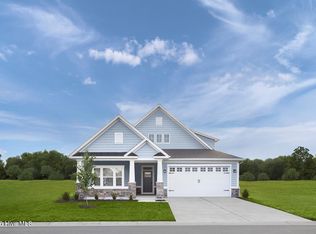

Similar homes
- $444,9903 bd3 ba2k sqft4293 Farmfield Drive, Navassa, NC 28451New Construction

 MLS ID #100606073, Harold Chappell, NextHome Cape Fear. Hive MLS
 - $399,9903 bd3 ba2.2k sqft622 Delia Circle, Navassa, NC 28451New Construction
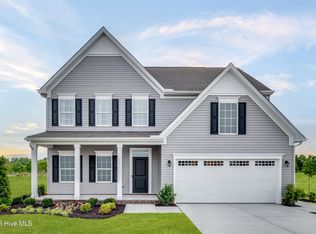 MLS ID #100599272, Harold Chappell, NextHome Cape Fear. Hive MLS
 - $439,9904 bd3 ba2.7k sqft637 Delia Circle, Navassa, NC 28451New Construction
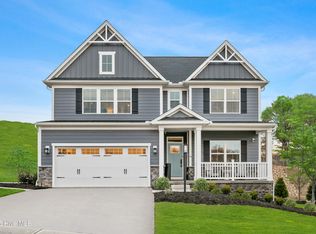 MLS ID #100604572, Harold Chappell, NextHome Cape Fear. Hive MLS
 - $389,9903 bd2 ba1.7k sqft4289 Farmfield Drive, Navassa, NC 28451New Construction
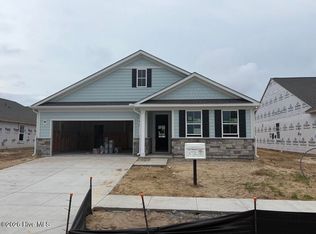 MLS ID #100606439, Harold Chappell, NextHome Cape Fear. Hive MLS
 - $474,9904 bd3 ba2.3k sqft4297 Farmfield Drive, Navassa, NC 28451New ConstructionMLS ID #100606075, Harold Chappell, NextHome Cape Fear. Hive MLS
- $489,9904 bd3 ba2.4k sqft4301 Farmfield Drive, Navassa, NC 28451New ConstructionMLS ID #100606076, Harold Chappell, NextHome Cape Fear. Hive MLS
- $382,0003 bd2 ba1.8k sqft107 Loop Road, Leland, NC 28451For SaleMLS ID #100606788, Winnie Knapp, EXP Realty LLC Ballantyne. Hive MLS
- $425,0004 bd3 ba2k sqft1651 Provincial Drive, Leland, NC 28451For SaleMLS ID #100602391, Harvey S Franklin, Better Homes and Gardens Real Estate Paracle. Hive MLS
- $415,0004 bd3 ba2.8k sqft1007 Lake Jones Road, Leland, NC 28451For SaleMLS ID #100599182, Jessica Daniel, Coldwell Banker Sea Coast Advantage. Hive MLS
- $369,9903 bd2 ba1.6k sqft4105 Farmfield Drive, Navassa, NC 28451New ConstructionMLS ID #100595452, Harold Chappell, NextHome Cape Fear. Hive MLS
- $349,0003 bd2 ba1.8k sqft2715 Cedar Hill Road NE, Leland, NC 28451For SaleMLS ID #100600285, Trina R Thomas, Keller Williams Innovate-Wilmington. Hive MLS
- $439,9994 bd3 ba2.3k sqft1786 Travor Street Lot 103, Navassa, NC 28451New ConstructionHive MLS
- $439,9995 bd3 ba2.6k sqft1794 Travor Street Lot 101, Navassa, NC 28451New ConstructionHive MLS
- $425,0004 bd3 ba2.3k sqft9565 Lily Pond Court NE, Leland, NC 28451New ConstructionMLS ID #100579206, Greg C Chappell, Keller Williams Innovate-Wilmington. Hive MLS
- $442,8085 bd3 ba2.6k sqft1207 Sandy Heights Loop Lot 121, Navassa, NC 28451New ConstructionHive MLS
- $422,6085 bd3 ba2.6k sqft1780 Travor Street Lot 104, Navassa, NC 28451New ConstructionHive MLS
