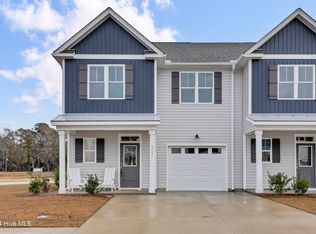
Beautiful new townhomes in New Hanover County by Bostic Building.
3 Bedroom 2 1/2 Baths
Enjoy an open floor plan on the ground floor with upgraded kitchen, LVP flooring. Enclosed courtyard with patio.
Upstairs you'll be amazed at the large primary bedroom/bath and walk in closet.
There are 2 additional bedrooms and secondary bath.
USDA Financing Available.
Sold for $349,900
$349,900
3227 Beaus Drive, Castle Hayne, NC 28429
3beds
1,904sqft
Townhouse
Built in 2024
2,178 Square Feet Lot
$350,100 Zestimate®
$184/sqft
$2,682 Estimated rent
Home value
$350,100
$322,000 - $378,000
$2,682/mo
Zestimate® history
Owner options
List your home for rent
$2,682/mo
Rent Zestimate®
Find your next renter with Zillow Rental Manager. Plus, with online applications, you can quickly screen prospective tenants – for free.
$2,682/mo
Rent Zestimate®
Refinance and save
$6,257/mo
Est. payment
Refinancing to a lower rate could help reduce your monthly payments and save thousands over the life of the loan.
$6,257/mo
Est. payment
Explore your selling options
Work with a Zillow partner agent
Leverage their expertise and Zillow's premium Showcase listings to get your home seen by more buyers.
Get startedList with your own agent
Get your home in front of millions of buyers by listing it on Zillow.
Learn how to do itSell it yourself
Take full control of how buyers see your home on Zillow by listing For Sale by Owner (FSBO).
List your homeWhat's special
Open floor planUpgraded kitchenLvp flooringEnclosed courtyard with patioWalk in closet
Zillow last checked:
Listing updated:
Listed by:
Beatty Pittman Real Estate Team LLC 910-509-1924,
Intracoastal Realty Corporation
Bought with:
Mike A D'Angelo, 356750
Berkshire Hathaway HomeServices Carolina Premier Properties
Source: Hive MLS,MLS#: 100459117 Originating MLS: Cape Fear Realtors MLS, Inc.
Originating MLS: Cape Fear Realtors MLS, Inc.Facts & features
Interior
Bedrooms & bathrooms
- Bedrooms: 3
- Bathrooms: 3
- Full bathrooms: 2
- 1/2 bathrooms: 1
Primary bedroom
- Level: Non Primary Living Area
Dining room
- Features: Combination
Heating
- Heat Pump, Electric, Forced Air
Cooling
- Heat Pump
Features
- Walk-in Closet(s), High Ceilings, Kitchen Island, Walk-in Shower, Walk-In Closet(s)
- Has fireplace: No
Interior area
- Total structure area: 1,904
- Total interior livable area: 1,904 sqft
Property
Parking
- Total spaces: 1
- Parking features: Paved
- Attached garage spaces: 1
Features
- Levels: Two
- Stories: 2
- Patio & porch: Patio, Porch
- Fencing: Vinyl
Lot
- Size: 2,178 Square Feet
- Dimensions: 29 x 72 x 29 x 72
Details
- Parcel number: R03312003041000
- Zoning: R20
- Special conditions: Standard
Construction
Type & style
- Home type: Townhouse
- Property subtype: Townhouse
Materials
- Vinyl Siding, Wood Frame
- Foundation: Slab
- Roof: Shingle
Condition
- New construction: Yes
- Year built: 2024
Utilities & green energy
- Sewer: Public Sewer
- Water: Public
- Utilities for property: Sewer Available, Water Available
Community & HOA
Community
- Subdivision: Blue Clay Townes
HOA
- Has HOA: Yes
- Amenities included: None
- HOA fee: $4,200 annually
- HOA name: Blue Clay Townes HOA
- HOA phone: 910-620-2374
Location
- Region: Castle Hayne
Financial & listing details
- Price per square foot: $184/sqft
- Date on market: 4/30/2025
- Cumulative days on market: 270 days
- Listing agreement: Exclusive Right To Sell
- Listing terms: Cash,Conventional,FHA,VA Loan
- Road surface type: Paved
Price history
| Date | Event | Price |
|---|---|---|
| 6/17/2025 | Listing removed | $2,300$1/sqft |
Source: Zillow Rentals Report a problem | ||
| 5/28/2025 | Sold | $349,900$184/sqft |
Source:  Hive MLS #100459117 Report a problem Hive MLS #100459117 Report a problem | ||
| 5/2/2025 | Pending sale | $349,900$184/sqft |
Source: Hive MLS #100459117 Report a problem | ||
| 4/30/2025 | Listed for sale | $349,900$184/sqft |
Source: Hive MLS #100459117 Report a problem | ||
| 4/24/2025 | Listed for rent | $2,300$1/sqft |
Source: Zillow Rentals Report a problem | ||
| 4/22/2025 | Pending sale | $349,900$184/sqft |
Source: Hive MLS #100459117 Report a problem | ||
| 1/10/2025 | Price change | $349,900-5.4%$184/sqft |
Source: Hive MLS #100459117 Report a problem | ||
| 12/23/2024 | Listing removed | $2,300$1/sqft |
Source: Zillow Rentals Report a problem | ||
| 11/26/2024 | Listed for rent | $2,300$1/sqft |
Source: Zillow Rentals Report a problem | ||
| 8/2/2024 | Listed for sale | $369,900$194/sqft |
Source: Hive MLS #100459117 Report a problem | ||
Public tax history
Tax history is unavailable.
Neighborhood: 28429
Nearby homes
- $349,9003 bd3 ba1.9k sqft3219 Beaus Dr, Castle Hayne, NC 28429Sold
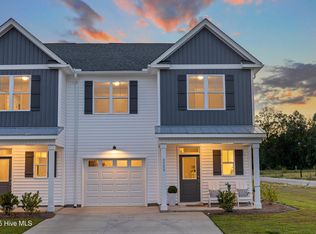
- $339,0003 bd3 ba1.9k sqft3228 Beaus Dr, Castle Hayne, NC 28429Sold
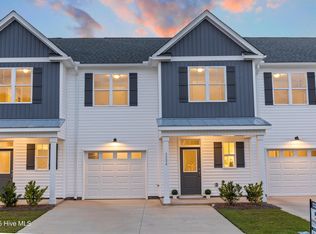
- $319,0003 bd3 ba1.9k sqft3224 Beaus Dr, Castle Hayne, NC 28429New Construction

- $319,0003 bd3 ba1.9k sqft3220 Beaus Dr, Castle Hayne, NC 28429Sold
- $394,6003 bd3 ba1.8k sqft2257 Blue Bonnet Cir, Castle Hayne, NC 28429Off Market
- $386,5003 bd2 ba1.6k sqft2240 Blue Bonnet Cir, Castle Hayne, NC 28429Off Market
- $339,0003 bd3 ba1.9k sqft3216 Beaus Dr, Castle Hayne, NC 28429New Construction
- $11,000-- bd-- ba-- sqft3013 Blue Clay Rd, Castle Hayne, NC 28429Off Market
Nearby schools
GreatSchools rating
- 3/10Wrightsboro ElementaryGrades: PK-5Distance: 0.6 mi
- 8/10Holly Shelter Middle SchoolGrades: 6-8Distance: 4.1 mi
- 3/10New Hanover HighGrades: 9-12Distance: 4.1 mi
Schools provided by the listing agent
- Elementary: Wrightsboro
- Middle: Holly Shelter
- High: New Hanover
Source: Hive MLS. This data may not be complete. We recommend contacting the local school district to confirm school assignments for this home.
Get a cash offer in 3 minutes
Find out how much your home could sell for in as little as 3 minutes with a no-obligation cash offer.
Estimated market value
$350,100
Get a cash offer in 3 minutes
Find out how much your home could sell for in as little as 3 minutes with a no-obligation cash offer.
Estimated market value
$350,100
- North Carolina
- New Hanover County
- Castle Hayne
- 28429
- 3227 Beaus Drive
Nearby cities
Nearby zip codes
Other Castle Hayne Topics
