Experience the ease of townhome living in this newly built residence by Bostic Building, designed with both comfort and convenience in mind.
On the first floor, a bright and airy open layout seamlessly connects the living area, dining space, and kitchen with upgraded countertops. The great room extends outdoors to a patio and small backyard—perfect for entertaining, relaxing after a long day, or enjoying fresh air. (This space could be fenced in if desired.)
Upstairs, the primary suite offers a private retreat with a generous walk-in closet and a stylish bath featuring dual vanities. Two additional bedrooms and a full bath provide versatile space for guests, a home office, or a fitness room. Every detail has been considered, from wood shelving in every closet to added insulation that enhances both comfort and efficiency.
The location is just as appealing as the home itself. Only minutes from Downtown Wilmington and Wrightsville Beach. Everyday essentials like Food Lion, Lowe's, and Harris Teeter are nearby, while ILM Airport is less than three miles away. UNCW, Cape Fear Community College, and New Hanover schools are within easy reach, and leisure destinations like Live Oak Pavilion and Airlie Gardens are just a short drive away.
Come see what this beautiful home has to offer!
Sold for $319,000
$319,000
3220 Beaus Drive, Castle Hayne, NC 28429
3beds
1,927sqft
Townhouse
Built in 2024
2,178 Square Feet Lot
$317,600 Zestimate®
$166/sqft
$2,693 Estimated rent
Home value
$317,600
$295,000 - $340,000
$2,693/mo
Zestimate® history
Owner options
List your home for rent
$2,693/mo
Rent Zestimate®
Find your next renter with Zillow Rental Manager. Plus, with online applications, you can quickly screen prospective tenants – for free.
$2,693/mo
Rent Zestimate®
Refinance and save
$6,074/mo
Est. payment
Refinancing to a lower rate could help reduce your monthly payments and save thousands over the life of the loan.
$6,074/mo
Est. payment
Explore your selling options
Work with a Zillow partner agent
Leverage their expertise and Zillow's premium Showcase listings to get your home seen by more buyers.
Get startedList with your own agent
Get your home in front of millions of buyers by listing it on Zillow.
Learn how to do itSell it yourself
Take full control of how buyers see your home on Zillow by listing For Sale by Owner (FSBO).
List your homeWhat's special
Zillow last checked:
Listing updated:
Listed by:
The Rising Tide Team 910-256-4503,
Intracoastal Realty Corp
Bought with:
Sulmy Y Castro, 352052
The Saltwater Agency LLC
Source: Hive MLS,MLS#: 100559546 Originating MLS: Cape Fear Realtors MLS, Inc.
Originating MLS: Cape Fear Realtors MLS, Inc.Facts & features
Interior
Bedrooms & bathrooms
- Bedrooms: 3
- Bathrooms: 3
- Full bathrooms: 2
- 1/2 bathrooms: 1
Rooms
- Room types: Living Room, Dining Room, Bedroom 1, Bedroom 2, Bedroom 3
Bedroom 1
- Level: Second
- Dimensions: 18 x 17
Bedroom 2
- Level: Second
- Dimensions: 13 x 11
Bedroom 3
- Level: Second
- Dimensions: 12 x 11
Dining room
- Level: First
- Dimensions: 9 x 7
Kitchen
- Level: First
- Dimensions: 12 x 9
Living room
- Level: First
- Dimensions: 19 x 16
Heating
- Electric, Forced Air, Heat Pump
Cooling
- Central Air, Zoned
Appliances
- Included: Built-In Microwave, Range, Dishwasher
- Laundry: Dryer Hookup, Washer Hookup, Laundry Closet
Features
- Walk-in Closet(s), Entrance Foyer, Solid Surface, Kitchen Island, Ceiling Fan(s), Pantry, Walk-In Closet(s)
- Flooring: LVT/LVP, Carpet, Tile
- Basement: None
Interior area
- Total structure area: 1,927
- Total interior livable area: 1,927 sqft
Property
Parking
- Total spaces: 1
- Parking features: Garage Faces Front, Attached, Additional Parking, Garage Door Opener, Paved
- Has attached garage: Yes
Features
- Levels: Two
- Patio & porch: Patio, Porch
- Exterior features: Cluster Mailboxes
- Fencing: None
- Has view: Yes
- View description: See Remarks
- Frontage type: See Remarks
Lot
- Size: 2,178 Square Feet
- Dimensions: 26 x 73 x 26 x 73
- Features: Interior Lot
Details
- Parcel number: R03312003074000
- Zoning: R-20
- Special conditions: Standard
Construction
Type & style
- Home type: Townhouse
- Property subtype: Townhouse
Materials
- Vinyl Siding, Wood Frame
- Foundation: Slab
- Roof: Shingle
Condition
- New construction: Yes
- Year built: 2024
Utilities & green energy
- Sewer: Public Sewer
- Water: Public
- Utilities for property: Sewer Connected, Water Connected
Community & HOA
Community
- Subdivision: Blue Clay Townes
HOA
- Has HOA: Yes
- Amenities included: Maintenance Common Areas, Maintenance Grounds, Maintenance Roads, Management, Master Insure, Sidewalks, Street Lights, Termite Bond
- HOA fee: $4,200 annually
- HOA name: Blue Clay Townes
- HOA phone: 910-769-3732
Location
- Region: Castle Hayne
Financial & listing details
- Price per square foot: $166/sqft
- Tax assessed value: $354,200
- Annual tax amount: $1,340
- Date on market: 3/11/2026
- Cumulative days on market: 2 days
- Listing agreement: Exclusive Right To Sell
- Listing terms: Cash,Conventional,FHA,USDA Loan,VA Loan
- Road surface type: Paved
Price history
| Date | Event | Price |
|---|---|---|
| 4/9/2026 | Sold | $319,000$166/sqft |
Source:  Hive MLS #100559546 Report a problem Hive MLS #100559546 Report a problem | ||
| 3/12/2026 | Pending sale | $319,000$166/sqft |
Source: Hive MLS #100559546 Report a problem | ||
| 3/11/2026 | Listed for sale | $319,000-3%$166/sqft |
Source: Hive MLS #100559546 Report a problem | ||
| 12/30/2025 | Listing removed | $329,000$171/sqft |
Source: Hive MLS #100526492 Report a problem | ||
| 8/22/2025 | Listed for sale | $329,000$171/sqft |
Source: Hive MLS #100526492 Report a problem | ||
Public tax history
Tax history is unavailable.
Neighborhood: 28429
Nearby homes
- $339,0003 bd3 ba1.9k sqft3216 Beaus Dr, Castle Hayne, NC 28429New Construction
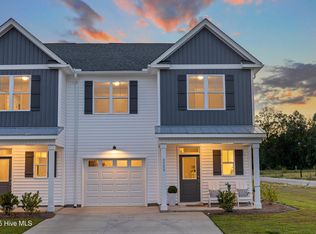
- $339,0003 bd3 ba1.9k sqft3228 Beaus Dr, Castle Hayne, NC 28429Sold
- $319,0003 bd3 ba1.9k sqft3224 Beaus Dr, Castle Hayne, NC 28429New Construction

- $349,9003 bd3 ba1.9k sqft3227 Beaus Dr, Castle Hayne, NC 28429Sold
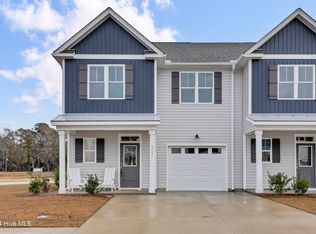
- $349,9003 bd3 ba1.9k sqft3219 Beaus Dr, Castle Hayne, NC 28429Sold
- $395,9003 bd3 ba1.8k sqft2257 Blue Bonnet Cir, Castle Hayne, NC 28429Off Market
- $405,6003 bd2 ba2k sqft1324 Teddy Rd, Castle Hayne, NC 28429Off Market
- $386,5003 bd2 ba1.6k sqft2240 Blue Bonnet Cir, Castle Hayne, NC 28429Off Market
Nearby schools
GreatSchools rating
- 3/10Wrightsboro ElementaryGrades: PK-5Distance: 0.6 mi
- 8/10Holly Shelter Middle SchoolGrades: 6-8Distance: 4.1 mi
- 3/10New Hanover HighGrades: 9-12Distance: 4.1 mi
Schools provided by the listing agent
- Elementary: Wrightsboro
- Middle: Holly Shelter
- High: New Hanover
Source: Hive MLS. This data may not be complete. We recommend contacting the local school district to confirm school assignments for this home.
Get a cash offer in 3 minutes
Find out how much your home could sell for in as little as 3 minutes with a no-obligation cash offer.
Estimated market value
$317,600
Get a cash offer in 3 minutes
Find out how much your home could sell for in as little as 3 minutes with a no-obligation cash offer.
Estimated market value
$317,600
- North Carolina
- New Hanover County
- Castle Hayne
- 28429
- 3220 Beaus Drive
Nearby cities
Nearby zip codes
Other Castle Hayne Topics
