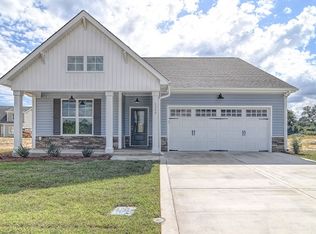
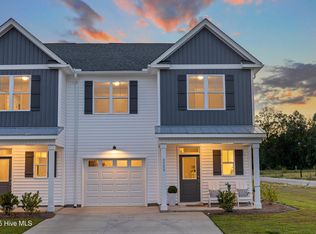
This home plan is perfect for anyone looking for a master suite and main living area all on the first floor! This home features a large two story family room with fireplace. The great room opens to the kitchen with an island and a large dining area. The kitchen features granite countertops, 36? cabinets, a tile backsplash and stainless steel appliances. A large walk-in pantry is located off the kitchen as is the laundry room. The master bedroom is tucked off the back of the home for added privacy. The master bathroom features dual raised height vanity, a walk in shower, linen closet and large walk-in closet. A powder room completes the first floor. The second floor features two bedrooms, a full bath and a play room.
This property is off market, which means it's not currently listed for sale or rent on Zillow. This may be different from what's available on other websites or public sources.