FOR A LIMTED TIME offering up to $10,000 USE AS YOU CHOOSE towards selected options and more! Welcome to Lake House, an exciting, brand new community in Leland, NC -- where inspired design meets the natural beauty of coastal North Carolina. At Lake House, every day feels like a getaway. Cast a line or set off on the water from our community dock, or launch a kayak and glide through serene pond and winding water channels. Stroll scenic walking trails, kayak the natural waterways framed by nature, or challenge friends to a match on the pickleball courts. When you're ready to relax, the resort-style pool and amenity are just steps from your front door. This is more than a neighborhood -- it's a lifestyle.
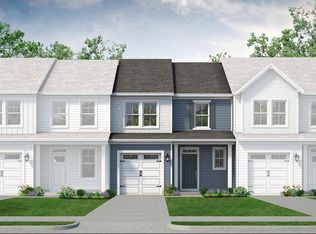
With an estimated completion of December 2026/January 2027, it's the SUGARHILL plan! - This thoughtfully designed END UNIT 3 bedroom, 2.5 bath townhome w/Covered Rear Porch offers a desirable first-floor owner's suite with a spacious walk-in closet,, and ensuite bath with dual vanities and tiled walk-in shower. The main level features are perfect for everyday living and entertaining including granite counters and white shaker cabinets in the kitchen. Laundry room and 1/2 bath with open living room and dining area, LVP throughout the downstairs, with a one car garage. Upstairs, you'll find two additional bedrooms, a full bath, and a versatile rec room or second living space with great walk-in storage. All bathrooms are finished with quartz countertops for a touch of elegance. Located in the new Lake House Community in Leland. Please consult a Sales Representative for complete details.''
New construction
$293,610
2160 Summer Cottage Way #192, Leland, NC 28451
3beds
1,592sqft
:
Get pre-qualified$1,932/mo
Townhouse
Built in 2026
3,828 Square Feet Lot
$293,100 Zestimate®
$184/sqft
$225/mo HOA
What's special
Pickleball courtsCommunity dockLaundry roomOne car garageScenic walking trailsCovered rear porch
- 12 days |
- 75 |
- 2 |
Likely to sell faster than
Zillow last checked:
Listing updated:
Listed by:
Logan Homes Team 910-622-0531,
Coldwell Banker Sea Coast Advantage
Source: Hive MLS,MLS#: 100589618 Originating MLS: Cape Fear Realtors MLS, Inc.
Originating MLS: Cape Fear Realtors MLS, Inc.Facts & features
Interior
Bedrooms & bathrooms
- Bedrooms: 3
- Bathrooms: 3
- Full bathrooms: 2
- 1/2 bathrooms: 1
Rooms
- Room types: Master Bedroom, Bedroom 2, Bedroom 3, Loft, Living Room
Primary bedroom
- Level: First
Bedroom 2
- Level: First
Bedroom 3
- Level: First
Kitchen
- Level: First
Living room
- Level: First
Heating
- Heat Pump, Electric
Cooling
- Central Air, Heat Pump
Appliances
- Included: Vented Exhaust Fan, Built-In Microwave, Dishwasher, Electric Range
- Laundry: Dryer Hookup, Washer Hookup, Laundry Room
Features
- Master Downstairs, Walk-in Closet(s), Solid Surface, Kitchen Island, Pantry, Walk-in Shower, Walk-In Closet(s), See Remarks
- Flooring: LVT/LVP, Carpet
- Basement: None
- Attic: Walk-In
- Common walls with other units/homes: End Unit
Interior area
- Total structure area: 1,592
- Total interior livable area: 1,592 sqft
Property
Parking
- Total spaces: 1
- Parking features: Garage Faces Front, Concrete, On Site, Paved
- Attached garage spaces: 1
Features
- Levels: Two
- Patio & porch: Covered, Patio, Porch, See Remarks, Rear Porch
- Exterior features: Irrigation System, Cluster Mailboxes, End Unit, See Remarks
- Fencing: None
- Has view: Yes
- View description: See Remarks
- Frontage type: See Remarks
Lot
- Size: 3,828 Square Feet
- Dimensions: 33 x 115 x 33 x 115
- Features: Interior Lot
Details
- Parcel number: 048aa077
- Zoning: CO-RR
- Special conditions: Standard
Construction
Type & style
- Home type: Townhouse
- Property subtype: Townhouse
Materials
- Vinyl Siding, Wood Frame
- Foundation: Slab
- Roof: Composition
Condition
- Under Construction
- New construction: Yes
- Year built: 2026
Utilities & green energy
- Sewer: Public Sewer
- Water: Public
- Utilities for property: Sewer Connected, Underground Utilities, Water Connected
Community & HOA
Community
- Subdivision: Lake House
HOA
- Has HOA: Yes
- Amenities included: Waterfront Community, Clubhouse, Pool, Jogging Path, Maintenance Common Areas, Maintenance Grounds, Maintenance Roads, Master Insure, Pickleball, Playground, Sidewalks, Trail(s)
- HOA fee: $2,700 annually
- HOA name: Priestley Management
- HOA phone: 910-509-7276
Location
- Region: Leland
Financial & listing details
- Price per square foot: $184/sqft
- Date on market: 7/17/2026
- Cumulative days on market: 12 days
- Listing agreement: Blanket Listing Agreement
- Listing terms: Cash,Conventional,FHA,VA Loan
- Road surface type: Paved
Estimated market value
$293,100
$278,000 - $308,000
Not available
Price history
| Date | Event | Price |
|---|---|---|
| 7/17/2026 | Listed for sale | $293,610$184/sqft |
Source:  Hive MLS #100589618 Report a problem Hive MLS #100589618 Report a problem | ||
Public tax history
Tax history is unavailable.
Monthly payment
Est. payment
Payment breakdown
Explore the cost of this home by adjusting the details. Changes won't be saved.Climate risks
Neighborhood: 28451
Nearby schools
GreatSchools rating
- 5/10Belville ElementaryGrades: PK-5Distance: 1.2 mi
- 3/10Leland MiddleGrades: 6-8Distance: 2.3 mi
- 4/10North Brunswick HighGrades: 9-12Distance: 2.2 mi
Schools provided by the listing agent
- Elementary: Belville
- Middle: Leland
- High: North Brunswick
Source: Hive MLS. This data may not be complete. We recommend contacting the local school district to confirm school assignments for this home.
- $326,4263 bd2 ba1.5k sqft1110 Lake House Rd #31, Leland, NC 28451New Construction

- $2,750,00092.78 Acres9961 Chappell Loop Rd, Leland, NC 28451Sold
- $448,0004 bd3 ba2.4k sqft262 Sky Ct, Leland, NC 28451Off Market

- $411,5004 bd3 ba1.9k sqft264 Sky Ct, Leland, NC 28451Off Market
- $367,2004 bd3 ba1.9k sqft9478 Cottonwood Ln, Leland, NC 28451Off Market
- $397,0003 bd2 ba2.1k sqft9480 Cottonwood Ln SE, Leland, NC 28451Off Market
- $424,9004 bd3 ba2.3k sqft260 Sky Ct, Leland, NC 28451Off Market
- $410,0004 bd3 ba2.1k sqft9480 Cottonwood Ln, Leland, NC 28451Sold
A local agent can set up tours, give advice and negotiate with sellers.
A local lender can help you make sure your offer is ready when you are.
Similar homes
- $361,7283 bd2 ba1.7k sqft1023 Lake House Road #104, Leland, NC 28451New Construction

 MLS ID #100587364, Logan Homes Team, Coldwell Banker Sea Coast Advantage. Hive MLS
 - $357,4354 bd3 ba2.1k sqft1114 Lake House Road #32, Leland, NC 28451New Construction
 MLS ID #100587375, Logan Homes Team, Coldwell Banker Sea Coast Advantage. Hive MLS
 - from $299,9003 bd3 ba1.6k sqftThe Lotus Plan, Riverwalk Pointe at Mallory Creek - Townhomes, Leland, NC 28451New Construction
 Chesapeake Homes
 - $299,9003 bd3 ba1.6k sqft7178 Copacabana Dr, Leland, NC 28451New Construction
 Chesapeake Homes
 - $297,9183 bd3 ba1.8k sqft7113 Fisk Drive NE Lot #44, Leland, NC 28451New ConstructionMLS ID #100588512, Rokoski Real Estate Group, Coldwell Banker Sea Coast Advantage. Hive MLS
- $304,9003 bd3 ba1.6k sqft7146 Copacabana Dr, Leland, NC 28451New ConstructionChesapeake Homes
- $277,4403 bd3 ba1.4k sqft5440 Mistflower Street Lot 1030, Leland, NC 28451New ConstructionMLS ID #100584643, Team D.R. Horton, D.R. Horton, Inc. Hive MLS
- from $309,9003 bd3 ba1.8k sqftThe Dahlia Plan, Riverwalk Pointe at Mallory Creek - Townhomes, Leland, NC 28451New ConstructionChesapeake Homes
- $289,0004 bd3 ba1.8k sqft1008 Birds Nest Cove, Leland, NC 28451For SaleMLS ID #100582730, Sandra G Lewis, Coldwell Banker Sea Coast Advantage-Leland. Hive MLS
- $309,9003 bd3 ba1.6k sqft7150 Copacabana Dr, Leland, NC 28451New ConstructionChesapeake Homes
- $316,9003 bd3 ba1.8k sqft7174 Copacabana Dr, Leland, NC 28451New ConstructionChesapeake Homes
- $319,9003 bd3 ba1.8k sqft7145 Copacabana Dr, Leland, NC 28451New ConstructionChesapeake Homes
- $318,9003 bd3 ba1.8k sqft7142 Copacabana Dr, Leland, NC 28451New ConstructionChesapeake Homes
- $316,9003 bd3 ba1.8k sqft7174 Copacabana Drive, Leland, NC 28479New ConstructionMLS ID #100586782, Diana J Delponte, Today Homes Realty NC, LLC. Hive MLS
- from $285,9904 bd3 ba1.9k sqftEASLEY Plan, The Townes at Cedar Hill Landing, Navassa, NC 28451New ConstructionDR Horton
- from $329,9003 bd3 ba2k sqftThe Waterlily Plan, Riverwalk Pointe at Mallory Creek - Townhomes, Leland, NC 28451New ConstructionChesapeake Homes
- $341,9003 bd3 ba2k sqft7158 Copacabana Dr, Leland, NC 28451New ConstructionChesapeake Homes
- $341,9003 bd3 ba2k sqft7138 Copacabana Dr, Leland, NC 28451New ConstructionChesapeake Homes
- $341,9003 bd3 ba2k sqft7170 Copacabana Dr, Leland, NC 28451New ConstructionChesapeake Homes
- from $289,9903 bd3 ba1.8k sqftHyacinth Plan, Grand Park, Leland, NC 28451New ConstructionMungo Homes, Inc
