Welcome to a home that feels fresh, inviting, and truly move-in ready--lovingly cared for and updated by its original owners. Built in 2023, this four-bedroom, two-bath residence features over 1,800 sq ft of well-designed, single-story living on a scenic pondfront lot. Experience comfort and convenience without the wait for new construction--your next chapter begins here.
The open-concept layout is perfect for gathering with family and friends, complemented by easy-care vinyl flooring throughout. The kitchen gleams with stainless steel appliances, a spacious island, and a walk-in pantry--making meal prep both fun and effortless. The generous owner's suite provides a peaceful retreat, featuring a double vanity, step-in shower, and his-and-hers closets. Three additional, well-sized bedrooms offer flexibility for guests, hobbies, or a home office, while a stylish full bath with a cultured marble-topped vanity serves the rest of the home. Step outside to your fully fenced backyard and enjoy peaceful privacy and picturesque pond views, where you'll catch the prettiest sunsets from your covered porch--the perfect spot for morning coffee or winding down in the evening.
Modern smart home features include digital keyless entry, a video doorbell, Wi-Fi-enabled thermostat, and energy-efficient Low-E windows--delivering comfort, security, and peace of mind. The spacious two-car garage provides plenty of room for vehicles, storage, and hobbies--keeping your cars protected and all your gear organized. Convenient pull-down stairs offer easy attic access and even more great storage options, making it simple to keep everything in its place.
Sidbury Station offers an array of resort-style amenities designed to enhance your lifestyle: a sparkling pool, fitness center, fire pit, multi-game court, playground, and a scenic pond with a dock--perfect for both relaxing and staying active. Ideally located just north of Wilmington and near Hwy 40, you'll be only minutes from shopping, dining, and all the best the area has to offer.
As a special bonus, the refrigerator, washer, and dryer all convey with the home--meaning you can settle in and start enjoying your new lifestyle from day one!
Sold for $375,000
$375,000
6201 Centipede Place Lot 163, Castle Hayne, NC 28429
4beds
1,811sqft
Single Family Residence
Built in 2023
7,840 Square Feet Lot
$371,500 Zestimate®
$207/sqft
$2,608 Estimated rent
Home value
$371,500
$345,000 - $398,000
$2,608/mo
Zestimate® history
Owner options
List your home for rent
$2,608/mo
Rent Zestimate®
Find your next renter with Zillow Rental Manager. Plus, with online applications, you can quickly screen prospective tenants – for free.
$2,608/mo
Rent Zestimate®
Refinance and save
$3,447/mo
Est. payment
Refinancing to a lower rate could help reduce your monthly payments and save thousands over the life of the loan.
$3,447/mo
Est. payment
Explore your selling options
Work with a Zillow partner agent
Leverage their expertise and Zillow's premium Showcase listings to get your home seen by more buyers.
Get startedList with your own agent
Get your home in front of millions of buyers by listing it on Zillow.
Learn how to do itSell it yourself
Take full control of how buyers see your home on Zillow by listing For Sale by Owner (FSBO).
List your homeWhat's special
Zillow last checked:
Listing updated:
Listed by:
Shellee Brunn 910-264-7400,
Intracoastal Realty Corp
Bought with:
Kevin Deane, 299272
Keller Williams Innovate-Wilmington
Source: Hive MLS,MLS#: 100558236 Originating MLS: Cape Fear Realtors MLS, Inc.
Originating MLS: Cape Fear Realtors MLS, Inc.Facts & features
Interior
Bedrooms & bathrooms
- Bedrooms: 4
- Bathrooms: 2
- Full bathrooms: 2
Rooms
- Room types: Master Bedroom, Bedroom 2, Bedroom 3, Living Room, Dining Room, Bedroom 4
Primary bedroom
- Level: First
- Dimensions: 11.1 x 15.4
Bedroom 2
- Level: First
- Dimensions: 11 x 12.8
Bedroom 3
- Level: First
- Dimensions: 11 x 12.8
Bedroom 4
- Level: First
- Dimensions: 11.9 x 13
Dining room
- Level: First
- Dimensions: 10.11 x 9
Kitchen
- Level: First
- Dimensions: 17.11 x 12.7
Living room
- Level: First
- Dimensions: 15.4 x 16.9
Heating
- Heat Pump, Electric
Cooling
- Central Air, Heat Pump
Appliances
- Included: Electric Oven, Built-In Microwave, Washer, Refrigerator, Ice Maker, Dryer, Disposal, Dishwasher
- Laundry: Laundry Room
Features
- Walk-in Closet(s), High Ceilings, Entrance Foyer, Kitchen Island, Pantry, Walk-in Shower, Blinds/Shades, Walk-In Closet(s)
- Flooring: Carpet, Vinyl
- Windows: Thermal Windows
- Basement: None
- Attic: Partially Floored,Pull Down Stairs
Interior area
- Total structure area: 1,811
- Total interior livable area: 1,811 sqft
Property
Parking
- Total spaces: 2
- Parking features: Attached, Off Street, Paved, Garage6
- Has attached garage: Yes
Accessibility
- Accessibility features: None
Features
- Levels: One
- Patio & porch: Covered, Patio
- Exterior features: None
- Pool features: See Remarks
- Fencing: Metal/Ornamental,Privacy,Back Yard,Wood
- Has view: Yes
- View description: Lake, Pond, Water
- Has water view: Yes
- Water view: Lake,Pond,Water
- Waterfront features: None, Lake Front, Pond
- Frontage type: Lakefront,Pond Front
Lot
- Size: 7,840 Square Feet
- Dimensions: 60 x 120 x 70 x 120
- Features: Cul-De-Sac
Details
- Parcel number: R01900002279000
- Zoning: R-15
- Special conditions: Standard
Construction
Type & style
- Home type: SingleFamily
- Property subtype: Single Family Residence
Materials
- Vinyl Siding, Wood Frame
- Foundation: Slab
- Roof: Architectural Shingle
Condition
- New construction: No
- Year built: 2023
Utilities & green energy
- Sewer: Public Sewer
- Water: Public
- Utilities for property: Sewer Connected, Water Connected
Green energy
- Green verification: HERS Index Score
- Energy efficient items: Lighting, Thermostat
Community & HOA
Community
- Security: Smoke Detector(s)
- Subdivision: Sidbury Station
HOA
- Has HOA: Yes
- Amenities included: Barbecue, Basketball Court, Clubhouse, Pool, Fitness Center, Maintenance Common Areas, Maintenance Grounds, Maintenance Roads, Management, Meeting Room, Pickleball, Playground, Sidewalks, Street Lights, Tennis Court(s)
- HOA fee: $1,260 annually
- HOA name: FirstService Residential
- HOA phone: 704-527-2314
Location
- Region: Castle Hayne
Financial & listing details
- Price per square foot: $207/sqft
- Tax assessed value: $360,600
- Annual tax amount: $1,364
- Date on market: 3/7/2026
- Cumulative days on market: 27 days
- Listing agreement: Exclusive Right To Sell
- Listing terms: Cash,Conventional,FHA,USDA Loan,VA Loan
- Road surface type: Paved
Price history
| Date | Event | Price |
|---|---|---|
| 4/15/2026 | Sold | $375,000-1.3%$207/sqft |
Source:  Hive MLS #100558236 Report a problem Hive MLS #100558236 Report a problem | ||
| 4/1/2026 | Contingent | $379,900$210/sqft |
Source: Hive MLS #100558236 Report a problem | ||
| 3/7/2026 | Listed for sale | $379,900+7%$210/sqft |
Source: Hive MLS #100558236 Report a problem | ||
| 11/10/2023 | Sold | $354,990$196/sqft |
Source: Hive MLS #100407480 Report a problem | ||
| 9/30/2023 | Pending sale | $354,990$196/sqft |
Source: Hive MLS #100407480 Report a problem | ||
Public tax history
Tax history is unavailable.
Neighborhood: 28429
Nearby homes
- $359,5003 bd2 ba1.6k sqft6205 Centipede Pl, Castle Hayne, NC 28429For Sale
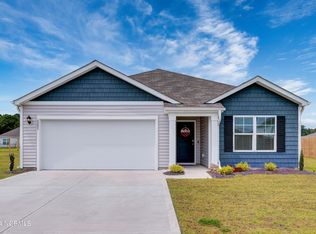
- $368,6003 bd2 ba1.6k sqft6212 Centipede Pl LOT 169, Castle Hayne, NC 28429Off Market

- $358,9904 bd2 ba1.7k sqft6209 Centipede Pl LOT 165, Castle Hayne, NC 28429Sold

- $361,6004 bd3 ba1.8k sqft2153 Emerald Avenue Lot #84, Castle Hayne, NC 28429Off Market

- $349,9003 bd2 ba1.6k sqft2142 Emerald Avenue Lot #161, Castle Hayne, NC 28429Off Market
- $375,4004 bd2 ba1.7k sqft6208 Centipede Pl LOT 170, Castle Hayne, NC 28429Off Market
- $375,8004 bd2 ba1.7k sqft2146 Emerald Ave LOT 162, Castle Hayne, NC 28429Off Market
- $367,9004 bd3 ba1.8k sqft1162 Saint Augustine Dr LOT 51, Castle Hayne, NC 28429Off Market
Nearby schools
GreatSchools rating
- 7/10Castle Hayne ElementaryGrades: PK-5Distance: 2.7 mi
- 8/10Holly Shelter Middle SchoolGrades: 6-8Distance: 2.8 mi
- 4/10Emsley A Laney HighGrades: 9-12Distance: 2.4 mi
Schools provided by the listing agent
- Elementary: Castle Hayne
- Middle: Holly Shelter
- High: Laney
Source: Hive MLS. This data may not be complete. We recommend contacting the local school district to confirm school assignments for this home.
Get a cash offer in 3 minutes
Find out how much your home could sell for in as little as 3 minutes with a no-obligation cash offer.
Estimated market value
$371,500
Get a cash offer in 3 minutes
Find out how much your home could sell for in as little as 3 minutes with a no-obligation cash offer.
Estimated market value
$371,500
- North Carolina
- New Hanover County
- Castle Hayne
- 28429
- 6201 Centipede Place Lot 163
Nearby cities
Nearby zip codes
Other Castle Hayne Topics
