Skip main navigation
Off market
  • $364,600

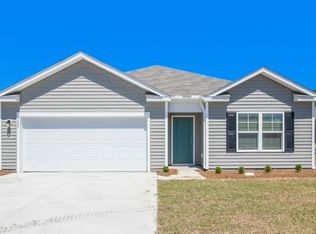
    2153 Emerald Avenue Lot 84, Castle Hayne, NC 28429

    4beds
    1,885sqft
    Single Family Residence
    Built in 2023
    7,405 Square Feet Lot
    $364,600 Zestimate®
    $193/sqft
    $2,703 Estimated rent

    Home value

    $364,600

    $346,000 - $383,000

    $2,703/mo

    Zestimate® history
    Loading
    Loading...

    Owner options

    List your home for rent

    $2,703/mo

    Rent Zestimate®

    Find your next renter with Zillow Rental Manager. Plus, with online applications, you can quickly screen prospective tenants – for free.

    Learn more

    $2,703/mo

    Rent Zestimate®

    Refinance and save

    $2,126/mo

    Est. payment

    Refinancing to a lower rate could help reduce your monthly payments and save thousands over the life of the loan.

    See today's rates

    $2,126/mo

    Est. payment

    Explore your selling options

    Work with a Zillow partner agent

    Leverage their expertise and Zillow's premium Showcase listings to get your home seen by more buyers.

    Get started

    List with your own agent

    Get your home in front of millions of buyers by listing it on Zillow.

    Learn how to do it

    Sell it yourself

    Take full control of how buyers see your home on Zillow by listing For Sale by Owner (FSBO).

    List your home

    What's special

    Sidbury Station at Sidbury Farms . The Arden plan is 1885 SF with 4 Bedrooms and 2.5 Baths! OPEN Floorplan! Kitchen with Stainless Steel Appliances- ISLAND is perfect for casual dining. WALK-IN Pantry provides plenty of storage space! Great Room is perfect for entertaining! Generously sized Owner's Suite and bath with double vanity and walk-in shower. 3 additional bedrooms and a laundry room finish off the 2nd floor! Don't worry about privacy - BLINDS are INCLUDED in front of home !! Ask us all about our SMART HOME TECHNOLOGY including touchscreen interface, video doorbell, front door light, z-wave t-stat, door lock all controlled by included Alexa Dot and smartphone app with voice!

    This property is not currently displayed as for sale or rent on Zillow. This may be different from what's on other websites or public sources.

    Zillow last checked:

    Listing updated:

    Listed by:

    Team D.R. Horton 910-742-7946,

    D.R. Horton, Inc

    Bought with:

    David A Robertson, 255833

    Coastal ERA

    Source: Hive MLS,MLS#: 100379297MLS LogoOriginating MLS: Cape Fear Realtors MLS, Inc.

    Facts & features

    Interior

    Bedrooms & bathrooms
    • Bedrooms: 4
    • Bathrooms: 3
    • Full bathrooms: 2
    • 1/2 bathrooms: 1
    Rooms
    • Room types: Living Room, Kitchen, Master Bedroom, Bedroom 2, Bedroom 3, Dining Room
    Primary bedroom
    • Level: Second
    • Dimensions: 14.4 x 14.1
    Bedroom 2
    • Level: Second
    • Dimensions: 10.1 x 11.8
    Bedroom 3
    • Level: Second
    • Dimensions: 10 x 11.8
    Dining room
    • Dimensions: 8.8 x 14.1
    Kitchen
    • Level: Main
    • Dimensions: 11.4 x 14.1
    Living room
    • Description: Flex Room
    • Level: Main
    • Dimensions: 15.4 x 14.1
    Heating
    • Forced Air, Heat Pump, Electric
    Cooling
    • Central Air, Zoned
    Appliances
    • Included: Electric Oven, Built-In Microwave, Dishwasher
    • Laundry: Laundry Room
    Features
    • Walk-in Closet(s), Entrance Foyer, Pantry, Walk-in Shower, Blinds/Shades, Walk-In Closet(s)
    • Flooring: Carpet, Vinyl
    • Basement: None
    • Attic: Access Only
    • Has fireplace: No
    • Fireplace features: None
    Interior area
    • Total structure area: 1,885
    • Total interior livable area: 1,885 sqft

    Property

    Parking
    • Total spaces: 2
    • Parking features: Off Street, Paved
    Features
    • Levels: Two
    • Stories: 2
    • Patio & porch: None
    • Exterior features: None
    • Pool features: None
    • Fencing: None
    Lot
    • Size: 7,405 Square Feet
    • Features: Cul-De-Sac
    Details
    • Parcel number: R019000020040000
    • Zoning: R-15
    • Special conditions: Standard

    Construction

    Type & style
    • Home type: SingleFamily
    • Property subtype: Single Family Residence
    Materials
    • Vinyl Siding
    • Foundation: Slab
    • Roof: Shingle
    Condition
    • New construction: Yes
    • Year built: 2023

    Utilities & green energy

    • Sewer: Public Sewer
    • Water: Public
    • Utilities for property: Sewer Available, Water Available
    Green energy
    • Energy efficient items: Thermostat

    Community & HOA

    Community
    • Security: Smoke Detector(s)
    • Subdivision: Sidbury Farms
    HOA
    • Has HOA: Yes
    • Amenities included: Maintenance Common Areas, Maintenance Grounds, Management, Street Lights, Taxes
    • HOA fee: $1,020 monthly
    • HOA name: AAM LLC
    • HOA phone: 864-341-8001
    Location
    • Region: Castle Hayne

    Financial & listing details

    • Price per square foot: $193/sqft
    • Tax assessed value: $50,000
    • Date on market: 10/16/2025
    • Cumulative days on market: 1 day
    • Listing agreement: Exclusive Right To Sell
    • Listing terms: Cash,Conventional,FHA,USDA Loan,VA Loan
    • Road surface type: Paved

    Price history

    DateEventPrice
    6/30/2023Sold$367,490$195/sqft
    Source: Hive MLS #100379297 Report a problem
    4/15/2023Pending sale$367,490$195/sqft
    Source: Hive MLS #100379297 Report a problem

    Public tax history

    Tax history is unavailable.

    Neighborhood: 28429

    Nearby schools

    GreatSchools rating
    Get a cash offer in 3 minutes
    Find out how much your home could sell for in as little as 3 minutes with a no-obligation cash offer.
    Estimated market value
    $364,600
    Get a cash offer in 3 minutes
    Find out how much your home could sell for in as little as 3 minutes with a no-obligation cash offer.
    Estimated market value
    $364,600