Introducing the charming Cotswold III, crafted by Windsor Homes. This exquisite home boasts sought-after features such as a primary and guest suite on the first floor, accompanied by two additional bedrooms and a loft upstairs. With three full baths, convenience and comfort are at the forefront.
Prepare to be enchanted by the culinary haven of the designer kitchen. Hosting gatherings becomes effortless with its expansive island, while the timeless allure of white cabinets with crown molding, granite countertops, and subway tile backsplash elevates the ambiance. Illuminate your culinary adventures with undercabinet lighting and designer pendant fixtures.
Step into elegance with the coffered ceiling of the formal dining room, seamlessly transitioning into an open layout where each space harmonizes with the next. At the heart of it all, the spacious family room beckons with a welcoming fireplace and scenic views of the covered porch and patio.
Natural light floods the interiors, accentuating the beauty of the primary suite tucked away for privacy. Discover a retreat in the primary ensuite bath, featuring a luxurious walk-in tile shower, dual sink vanity with quartz countertops, and a transom window offering added light.
Enjoy the convenience of a laundry room adjacent to the primary bedroom, complete with tile flooring for a touch of sophistication. Luxury vinyl flooring graces the main living areas, marrying beauty with low maintenance.
With a two-car garage and more to offer, this home also includes sod and irrigation for added convenience. Situated in the vibrant community of Bell Meadows, you'll find yourself mere minutes from the bustling Leland shopping district, as well as easy access to Wilmington, Southport, Oak Island, and the pristine beaches via Hwy 17. Welcome home to Bell Meadows!
Sold for $417,489
$417,489
856 Red Sky Drive NE, Winnabow, NC 28479
4beds
2,557sqft
Single Family Residence
Built in 2024
7,840 Square Feet Lot
$405,600 Zestimate®
$163/sqft
$2,637 Estimated rent
Home value
$405,600
$385,000 - $426,000
$2,637/mo
Zestimate® history
Owner options
List your home for rent
$2,637/mo
Rent Zestimate®
Find your next renter with Zillow Rental Manager. Plus, with online applications, you can quickly screen prospective tenants – for free.
$2,637/mo
Rent Zestimate®
Refinance and save
$2,485/mo
Est. payment
Refinancing to a lower rate could help reduce your monthly payments and save thousands over the life of the loan.
$2,485/mo
Est. payment
Explore your selling options
Work with a Zillow partner agent
Leverage their expertise and Zillow's premium Showcase listings to get your home seen by more buyers.
Get startedList with your own agent
Get your home in front of millions of buyers by listing it on Zillow.
Learn how to do itSell it yourself
Take full control of how buyers see your home on Zillow by listing For Sale by Owner (FSBO).
List your homeWhat's special
Zillow last checked:
Listing updated:
Listed by:
Team Thirty 4 North 910-777-3931,
Coldwell Banker Sea Coast Advantage,
Matt T Freeman 910-777-3931,
Coldwell Banker Sea Coast Advantage
Bought with:
Michelle K Espino, 339247
Coldwell Banker Sea Coast Advantage
Source: Hive MLS,MLS#: 100467597 Originating MLS: Cape Fear Realtors MLS, Inc.
Originating MLS: Cape Fear Realtors MLS, Inc.Facts & features
Interior
Bedrooms & bathrooms
- Bedrooms: 4
- Bathrooms: 3
- Full bathrooms: 3
Rooms
- Room types: Master Bedroom, Bedroom 2, Bedroom 3, Bedroom 4, Dining Room, Kitchen, Family Room, Other, Laundry
Primary bedroom
- Level: First
- Dimensions: 17 x 14.5
Bedroom 2
- Level: Second
- Dimensions: 11.8 x 11.9
Bedroom 3
- Level: Second
- Dimensions: 14.8 x 11.8
Bedroom 4
- Description: Guest Bedroom or Study
- Level: First
- Dimensions: 11.1 x 11.7
Dining room
- Level: First
- Dimensions: 12.9 x 13.1
Family room
- Level: First
- Dimensions: 16.7 x 15.8
Kitchen
- Level: First
- Dimensions: 20 x 13.1
Laundry
- Level: First
- Dimensions: 5.4 x 8.4
Other
- Description: Loft
- Level: Second
- Dimensions: 10.9 x 12
Heating
- Forced Air, Heat Pump, Electric
Cooling
- Central Air, Zoned
Appliances
- Included: Electric Oven, Built-In Microwave, Disposal, Dishwasher
- Laundry: Dryer Hookup, Washer Hookup, Laundry Room
Features
- Master Downstairs, Walk-in Closet(s), Tray Ceiling(s), High Ceilings, Entrance Foyer, Kitchen Island, Ceiling Fan(s), Pantry, Walk-in Shower, Walk-In Closet(s)
- Flooring: Carpet, LVT/LVP, Tile
- Windows: Thermal Windows
- Attic: Pull Down Stairs
Interior area
- Total structure area: 2,557
- Total interior livable area: 2,557 sqft
Property
Parking
- Total spaces: 2
- Parking features: Garage Faces Front, Attached, Concrete, Garage Door Opener
- Has attached garage: Yes
Features
- Levels: Two
- Stories: 2
- Patio & porch: Covered, Patio, Porch
- Exterior features: Irrigation System, DP50 Windows
- Pool features: None
- Fencing: None
- Waterfront features: None
Lot
- Size: 7,840 Square Feet
- Dimensions: 60 x 120 x 60 x 120
Details
- Parcel number: 097ka025
- Zoning: CO-RR
- Special conditions: Standard
Construction
Type & style
- Home type: SingleFamily
- Property subtype: Single Family Residence
Materials
- Vinyl Siding
- Foundation: Slab
- Roof: Architectural Shingle
Condition
- New construction: Yes
- Year built: 2024
Utilities & green energy
- Sewer: Public Sewer
- Water: Public
- Utilities for property: Sewer Available, Water Available
Green energy
- Green verification: HERS Index Score
- Energy efficient items: Lighting, Thermostat
Community & HOA
Community
- Security: Smoke Detector(s)
- Subdivision: Bell Meadows
HOA
- Has HOA: Yes
- Amenities included: Maintenance Common Areas, Maintenance Roads, Management
- HOA fee: $600 monthly
- HOA name: CEPCO
- HOA phone: 910-395-1500
Location
- Region: Winnabow
Financial & listing details
- Price per square foot: $163/sqft
- Tax assessed value: $60,000
- Annual tax amount: $222
- Date on market: 10/16/2025
- Cumulative days on market: 1 day
- Listing agreement: Exclusive Right To Sell
- Listing terms: Cash,Conventional,FHA,USDA Loan,VA Loan
- Road surface type: Paved
Price history
| Date | Event | Price |
|---|---|---|
| 10/14/2024 | Sold | $417,489+0.4%$163/sqft |
Source:  Hive MLS #100467597 Report a problem Hive MLS #100467597 Report a problem | ||
| 9/23/2024 | Pending sale | $415,990$163/sqft |
Source: Hive MLS #100467597 Report a problem | ||
| 9/23/2024 | Listed for sale | $415,990+565.6%$163/sqft |
Source: Hive MLS #100467597 Report a problem | ||
| 12/29/2023 | Sold | $62,500$24/sqft |
Source: Public Record Report a problem | ||
Public tax history
| Year | Property taxes | Tax assessment |
|---|---|---|
| 2025 | $1,639 +637.4% | $362,340 +503.9% |
| 2024 | $222 | $60,000 |
Find assessor info on the county website
Neighborhood: 28479
Nearby homes
- $345,0004 bd3 ba2.4k sqft805 Red Sky Dr NE, Winnabow, NC 28479Sold
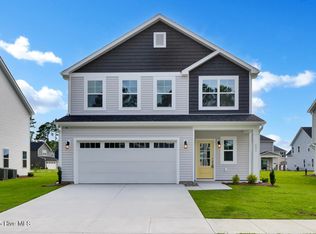
- $319,9993 bd3 ba1.7k sqft817 Red Sky Dr NE, Winnabow, NC 28479Sold
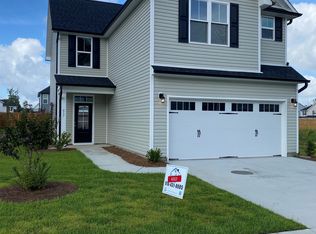
- $328,9903 bd3 ba1.9k sqft809 Red Sky Dr NE, Winnabow, NC 28479Sold
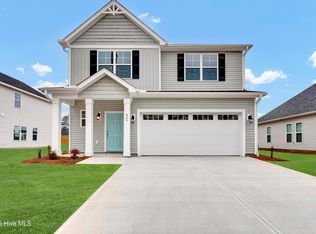
- $367,9854 bd3 ba2k sqft818 Red Sky Dr NE, Winnabow, NC 28479Sold
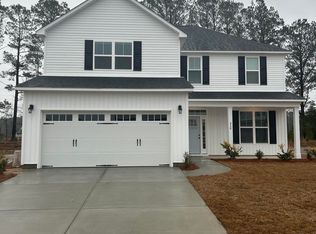
- $439,9904 bd4 ba3k sqft801 Red Sky Dr NE, Winnabow, NC 28479Sold
- $364,9903 bd3 ba1.8k sqft813 Red Sky Dr NE, Winnabow, NC 28479Sold
- $309,0003 bd3 ba1.6k sqft938 Sunray Ln NE, Winnabow, NC 28479For Sale
- $376,3054 bd3 ba2k sqft810 Red Sky Dr NE, Winnabow, NC 28479Sold
Nearby schools
GreatSchools rating
- 3/10Bolivia ElementaryGrades: PK-5Distance: 3.5 mi
- 4/10South Brunswick MiddleGrades: 6-8Distance: 8.6 mi
- 10/10Brunswick County Early College High SchoolGrades: 9-12Distance: 8.3 mi
Schools provided by the listing agent
- Elementary: Bolivia
- Middle: South Brunswick
- High: South Brunswick
Source: Hive MLS. This data may not be complete. We recommend contacting the local school district to confirm school assignments for this home.
Get a cash offer in 3 minutes
Find out how much your home could sell for in as little as 3 minutes with a no-obligation cash offer.
Estimated market value
$405,600
Get a cash offer in 3 minutes
Find out how much your home could sell for in as little as 3 minutes with a no-obligation cash offer.
Estimated market value
$405,600
- North Carolina
- Brunswick County
- Winnabow
- 28479
- 856 Red Sky Drive NE
Nearby cities
Nearby zip codes
Other Winnabow Topics
