Seller 2/1 interest rate buydown offered with use of preferred lender!** Built in 2025 and beautifully upgraded throughout, this home offers all the advantages of new construction without the typical new-home to-do list. It features designer touches including a tile kitchen backsplash, custom floating shelves, wood trim accents, upgraded cabinet and door hardware, stylish lighting, and an upgraded kitchen sink. The kitchen is further enhanced by a new LG induction range with an integrated air fryer and a SS vent hood, both installed in April 2026.
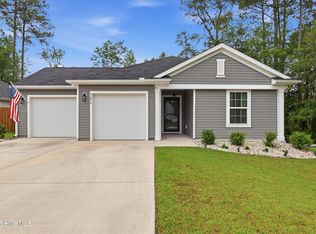
The popular Cali floor plan offers comfortable one-level living with four bedrooms and an open-concept design that seamlessly connects the living, dining, and kitchen areas. The kitchen is complete with granite countertops, large pantry and SS appliances, while the private primary suite is tucked away from the secondary bedrooms and includes a spacious ensuite bath.
Enjoy indoor-outdoor living from the screened porch overlooking a peaceful backyard that backs up to nature. The outdoor space has been thoughtfully landscaped and includes a sitting area and fire pit, creating the perfect place to relax or entertain. Additional green space beside the home and across the street provides a more open feel and added privacy.
Inside, you'll appreciate the abundant closet space, while the two-car garage includes a convenient pull-down attic for extra storage. Washer, dryer, and refrigerator convey.
Located in Saltgrass Landing, this beautiful community offers great amenities such as dog park, walking trails, future playground and fire pit along with convenient location just 15 minutes from Southport, Oak Island, and historic Downtown Wilmington, giving you easy access to beaches, shopping, dining, and everyday conveniences.
For sale
$348,550
1231 Pogy Lane SE Lot 17, Winnabow, NC 28479
4beds
1,774sqft
Single Family Residence
Built in 2025
6,970 Square Feet Lot
$346,200 Zestimate®
$196/sqft
$70/mo HOA
What's special
Stylish lightingComfortable one-level livingCustom floating shelvesBeautifully upgraded throughoutWood trim accentsTile kitchen backsplashUpgraded kitchen sink
- 26 days |
- 255 |
- 5 |
Likely to sell faster than
Zillow last checked:
Listing updated:
Listed by:
The Rising Tide Team 910-256-4503,
Intracoastal Realty Corporation,
Johnny Arntsen 910-726-0100,
Intracoastal Realty Corporation
Source: Hive MLS,MLS#: 100591329 Originating MLS: Cape Fear Realtors MLS, Inc.
Originating MLS: Cape Fear Realtors MLS, Inc.Facts & features
Interior
Bedrooms & bathrooms
- Bedrooms: 4
- Bathrooms: 2
- Full bathrooms: 2
Rooms
- Room types: Living Room, Master Bedroom, Bedroom 2, Bedroom 3, Dining Room, Bedroom 4
Primary bedroom
- Level: First
- Dimensions: 12 x 15
Bedroom 2
- Level: First
- Dimensions: 10.33 x 11
Bedroom 3
- Level: First
- Dimensions: 10.33 x 11
Bedroom 4
- Level: First
- Dimensions: 11 x 11.67
Dining room
- Level: First
- Dimensions: 11 x 10.42
Kitchen
- Level: First
- Dimensions: 18 x 11.25
Living room
- Level: First
- Dimensions: 15.08 x 16.33
Heating
- Electric, Heat Pump
Cooling
- Central Air
Appliances
- Included: Electric Oven, Washer, Refrigerator, Dryer, Disposal, Dishwasher, ENERGY STAR Qualified Appliances
- Laundry: Laundry Room
Features
- Master Downstairs, Walk-in Closet(s), Entrance Foyer, Solid Surface, Kitchen Island, Pantry, Walk-in Shower, Walk-In Closet(s)
- Flooring: Vinyl
- Basement: None
- Attic: Access Only,Partially Floored,Pull Down Stairs
Interior area
- Total structure area: 1,774
- Total interior livable area: 1,774 sqft
Property
Parking
- Total spaces: 2
- Parking features: Attached, Concrete, Off Street, Paved
- Attached garage spaces: 2
Accessibility
- Accessibility features: None
Features
- Levels: One
- Patio & porch: Covered, Enclosed, Patio, Porch, Screened
- Exterior features: Cluster Mailboxes, DP50 Windows
- Pool features: None
- Fencing: Privacy,Partial,Wood
- Has view: Yes
- View description: None
- Frontage type: See Remarks
Lot
- Size: 6,970 Square Feet
- Dimensions: 60 x 103.8 x 55 x 103.8
Details
- Parcel number: 098ga017
- Zoning: RR
- Special conditions: Standard
Construction
Type & style
- Home type: SingleFamily
- Architectural style: Patio
- Property subtype: Single Family Residence
Materials
- Vinyl Siding, Wood Frame
- Foundation: Slab
- Roof: Shingle
Condition
- New construction: No
- Year built: 2025
Utilities & green energy
- Sewer: Public Sewer
- Water: Public
- Utilities for property: Sewer Connected, Water Connected
Green energy
- Green verification: HERS Index Score
- Energy efficient items: Lighting
Community & HOA
Community
- Security: Smoke Detector(s)
- Subdivision: Saltgrass Landing
HOA
- Has HOA: Yes
- Amenities included: Dog Park, Maintenance Common Areas, Maintenance Roads, Management, Park, Street Lights, Trail(s)
- HOA fee: $840 annually
- HOA name: First Service Residential
- HOA phone: 919-375-7592
Location
- Region: Winnabow
Financial & listing details
- Price per square foot: $196/sqft
- Date on market: 7/24/2026
- Cumulative days on market: 26 days
- Listing agreement: Exclusive Right To Sell
- Listing terms: Cash,Conventional,FHA,USDA Loan,VA Loan
- Road surface type: Paved
Estimated market value
$346,200
$329,000 - $364,000
$2,267/mo
Price history
| Date | Event | Price |
|---|---|---|
| 7/24/2026 | Listed for sale | $348,550+8.9%$196/sqft |
Source:  Hive MLS #100591329 Report a problem Hive MLS #100591329 Report a problem | ||
| 7/28/2025 | Sold | $319,999$180/sqft |
Source: Hive MLS #100500282 Report a problem | ||
| 6/30/2025 | Pending sale | $319,999$180/sqft |
Source: Hive MLS #100500282 Report a problem | ||
| 6/23/2025 | Price change | $319,999-3%$180/sqft |
Source: Hive MLS #100500282 Report a problem | ||
| 6/16/2025 | Price change | $329,999-3.6%$186/sqft |
Source: Hive MLS #100500282 Report a problem | ||
| 4/10/2025 | Listed for sale | $342,490$193/sqft |
Source: Hive MLS #100500282 Report a problem | ||
Public tax history
Tax history is unavailable.
Monthly payment
Est. payment
Payment breakdown
Explore the cost of this home by adjusting the details. Changes won't be saved.Climate risks
Neighborhood: 28479
Nearby schools
GreatSchools rating
- 3/10Bolivia ElementaryGrades: PK-5Distance: 4.8 mi
- 4/10South Brunswick MiddleGrades: 6-8Distance: 8.3 mi
- 4/10South Brunswick HighGrades: 9-12Distance: 8.2 mi
Schools provided by the listing agent
- Elementary: Bolivia
- Middle: South Brunswick
- High: South Brunswick
Source: Hive MLS. This data may not be complete. We recommend contacting the local school district to confirm school assignments for this home.
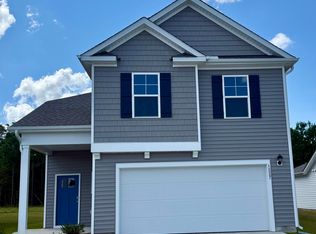
- $339,9995 bd4 ba2.5k sqft1227 Pogy Ln SE LOT 16, Winnabow, NC 28479Sold
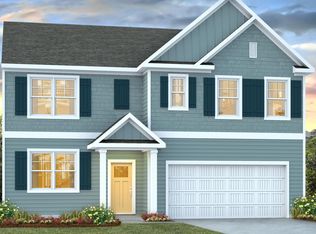
- $360,7005 bd3 ba2.5k sqft1207 Pogy Ln SE LOT 11, Winnabow, NC 28479Off Market
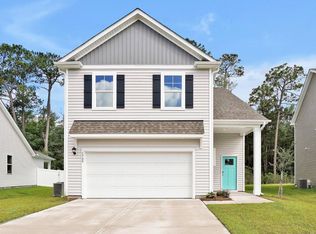
- $360,0005 bd4 ba2.5k sqft1211 Pogy Ln SE LOT 12, Winnabow, NC 28479Off Market
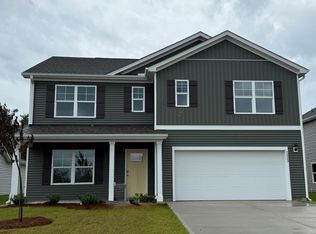
- $375,9905 bd3 ba2.5k sqft1223 Pogy Ln SE LOT 15, Winnabow, NC 28479Sold
- $375,9905 bd3 ba2.5k sqft1216 Pogy Ln SE LOT 55, Winnabow, NC 28479Sold
- $354,9995 bd3 ba2.5k sqft1127 Hogfish Trl SE LOT 76, Winnabow, NC 28479Sold
- $314,9994 bd2 ba1.7k sqft1254 Pogy Ln SE LOT 73, Winnabow, NC 28479Sold
- $319,9994 bd2 ba1.7k sqft1219 Pogy Ln SE LOT 14, Winnabow, NC 28479Sold
A local agent can set up tours, give advice and negotiate with sellers.
Similar homes
- $306,0003 bd2 ba1.2k sqft5256 Soybean Drive NE, Winnabow, NC 28479For Sale
 MLS ID #100573904, Pamela Saxman, Capital To Coast Realty Company. Hive MLS
 - $380,0004 bd3 ba2.4k sqft5183 Meagan Ln NE, Winnabow, NC 28479For Sale
 BHHS broker feed
 - $345,0003 bd2 ba1.5k sqft1497 E Boiling Spring Road, Southport, NC 28461For Sale
 MLS ID #100592375, Michael G Rheel, Berkshire Hathaway HomeServices Carolina Premier Properties. Hive MLS
 - $355,0004 bd3 ba1.9k sqft624 Avington Lane NE, Leland, NC 28451For Sale
 MLS ID #100587659, Laura Mathis, Coldwell Banker Sea Coast Advantage-Leland. Hive MLS
 - $349,9004 bd2 ba1.7k sqft1116 Marilla Drive, Leland, NC 28451For SaleMLS ID #100574117, Pam H Fox, Nest Realty. Hive MLS
- $390,0004 bd3 ba2.4k sqft8327 E Highcroft Drive NE, Leland, NC 28451For SaleMLS ID #100594917, Kim Crouch, eXp Realty. Hive MLS
- $340,0004 bd2 ba1.7k sqft1581 Pleasant Hollow Court SE, Bolivia, NC 28422For SaleMLS ID #100594251, Kim E Cotton, RE/MAX Southern Coast. Hive MLS
- $324,9004 bd2 ba1.9k sqft1022 Brooke Ridge Lane Lot #16, Boiling Spring Lakes, NC 28461New ConstructionMLS ID #100578892, Logan Homes Team, Coldwell Banker Sea Coast Advantage. Hive MLS
- $379,0003 bd2 ba1.5k sqft6512 Pinnacle Point, Winnabow, NC 28479For SaleMLS ID #100587997, Kathy Q Knight, Intracoastal Realty Corporation. Hive MLS
- $374,9004 bd2 ba1.7k sqft1409 Clendon Circle, Leland, NC 28451For SaleMLS ID #100591043, Heather N Barr, Coldwell Banker Sea Coast Advantage-Hampstead. Hive MLS
- $343,1003 bd2 ba1.9k sqft890 Parkway Road Homesite #192, Boiling Spring Lakes, NC 28461New ConstructionMLS ID #100586706, Logan Homes Team, Coldwell Banker Sea Coast Advantage. Hive MLS
- $355,0004 bd2 ba1.8k sqft4160 Pegasus Parkway, Leland, NC 28451For SaleMLS ID #100583629, Claudia R Unsicker, Coldwell Banker Sea Coast Advantage. Hive MLS
- $349,9003 bd2 ba1.5k sqft4432 Pinewood Village Drive SE, Southport, NC 28461For SaleMLS ID #100579373, Laura A Fitzhugh, Keller Williams Innovate-OKI. Hive MLS
- $320,0003 bd2 ba1.3k sqft8620 Orchard Loop Road NE, Leland, NC 28451For SaleMLS ID #100553456, Dylan Kosinski, Intracoastal Realty Corporation. Hive MLS
- $325,0004 bd2 ba1.6k sqft2642 Provence Drive SE, Bolivia, NC 28422For SaleMLS ID #100582355, Jessie A Mahoney, Kinstle & Company LLC.. Hive MLS
- $410,0004 bd2 ba1.8k sqft442 Esthwaite Drive SE, Leland, NC 28451For SaleMLS ID #100593920, Erin C Wallace, Coldwell Banker Sea Coast Advantage. Hive MLS
- $370,0004 bd2 ba2.4k sqft1753 Riverton Drive SE, Bolivia, NC 28422For SaleMLS ID #100573777, Tidal Realty Partners, REAL Broker LLC. Hive MLS
- $439,9003 bd3 ba1.6k sqft1361 Forest Lake Road, Southport, NC 28461For SaleMLS ID #100594901, Elisa M Jacobsen, Keller Williams Innovate-Wilmington. Hive MLS
- $324,9993 bd3 ba2k sqft1519 Judith Drive SE, Bolivia, NC 28422For SaleMLS ID #100592858, The Dooley Group, Discover NC Homes. Hive MLS
- $412,9004 bd3 ba2k sqft6009 Duxbury Court, Leland, NC 28451For SaleMLS ID #100595456, The Rising Tide Team, Intracoastal Realty Corporation. Hive MLS
