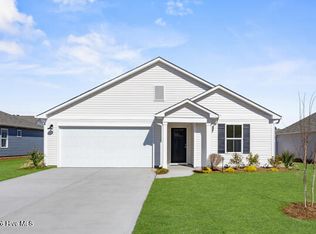
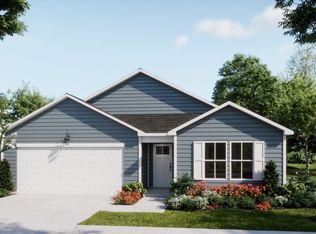
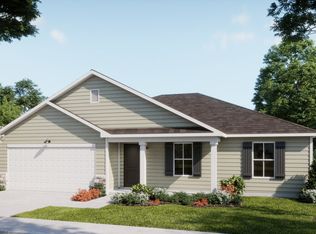
Discover the Wildflower in Boiling Spring Lakes! This thoughtfully designed floor plan offers three bedrooms, two full baths, and a study located at the front of the home. The spacious owner's suite features two walk-in closets, giving you all the room you need. Enjoy effortless entertaining with the open-concept layout, and take advantage of plenty of storage, including a two-car garage and generous closet space throughout. Situated on a .47 acre homesite, there's space for all your outdoor plans--from toys to a backyard retreat. You'll love the location: close to schools, shopping, and conveniences, historic Southport and Oak Island. Visit our Welcome Center at 961 Plymouth Road. Home shown is a representation of the floor plan and may include optional features or upgrades. Elevations, materials, colors, finishes, square footage, and included features may vary from the actual home. Please consult a Sales Representative for complete details.
New construction
Price cut: $2.5K (7/24)
$343,100
890 Parkway Road Homesite #192, Boiling Spring Lakes, NC 28461
3beds
1,950sqft
Single Family Residence
Built in 2026
0.47 Acres Lot
$342,500 Zestimate®
$176/sqft
$35/mo HOA
What's special
- 46 days |
- 43 |
- 4 |
Zillow last checked:
Listing updated:
Listed by:
Logan Homes Team 910-622-0531,
Coldwell Banker Sea Coast Advantage
Source: Hive MLS,MLS#: 100586706 Originating MLS: Cape Fear Realtors MLS, Inc.
Originating MLS: Cape Fear Realtors MLS, Inc.Facts & features
Interior
Bedrooms & bathrooms
- Bedrooms: 3
- Bathrooms: 2
- Full bathrooms: 2
Rooms
- Room types: Master Bedroom, Office, Bedroom 2, Bedroom 3, Living Room, Dining Room
Primary bedroom
- Level: First
- Dimensions: 15.1 x 14
Bedroom 2
- Level: First
- Dimensions: 11.6 x 11.6
Bedroom 3
- Level: First
- Dimensions: 11.6 x 11.8
Dining room
- Level: First
- Dimensions: 10.6 x 14.6
Living room
- Level: First
- Dimensions: 16.6 x 18.11
Office
- Level: First
- Dimensions: 10.9 x 11.8
Heating
- Heat Pump, Electric
Cooling
- Heat Pump
Appliances
- Included: Vented Exhaust Fan, Built-In Microwave, Range, Disposal, Dishwasher, Electric Range
- Laundry: Dryer Hookup, Washer Hookup, Laundry Room
Features
- Master Downstairs, Walk-in Closet(s), High Ceilings, Kitchen Island, Pantry, Walk-in Shower, Walk-In Closet(s)
- Flooring: LVT/LVP, Carpet
- Basement: None
- Attic: Pull Down Stairs
- Has fireplace: No
Interior area
- Total structure area: 1,950
- Total interior livable area: 1,950 sqft
Property
Parking
- Total spaces: 2
- Parking features: Concrete, Garage Door Opener, Off Street, Paved, Garage
- Attached garage spaces: 2
Features
- Levels: One
- Patio & porch: Covered, Patio, Front Porch
- Exterior features: Irrigation System, Cluster Mailboxes
- Fencing: None
- Has view: Yes
- View description: None
- Waterfront features: None
- Frontage type: See Remarks
Lot
- Size: 0.47 Acres
- Dimensions: 200 x 100 x 200 x 100
- Features: Wooded, Sprinklers in Front
Details
- Parcel number: 157ob00117
- Zoning: Bs-R-1
- Special conditions: Standard
Construction
Type & style
- Home type: SingleFamily
- Property subtype: Single Family Residence
Materials
- Vinyl Siding, Wood Frame
- Foundation: Slab
- Roof: Shingle
Condition
- New Construction,To Be Built,Under Construction
- New construction: Yes
- Year built: 2026
Details
- Warranty included: Yes
Utilities & green energy
- Sewer: Public Sewer
- Water: Public
- Utilities for property: Sewer Connected, Water Connected
Green energy
- Energy efficient items: Lighting
Community & HOA
Community
- Subdivision: The Highlands at Boiling Spring Lakes
HOA
- Has HOA: Yes
- Amenities included: Maintenance Common Areas, Management
- HOA fee: $420 annually
- HOA name: Go HOA Management
- HOA phone: 910-509-7281
Location
- Region: Boiling Spring Lakes
Financial & listing details
- Price per square foot: $176/sqft
- Date on market: 7/6/2026
- Cumulative days on market: 46 days
- Listing agreement: Blanket Listing Agreement
- Listing terms: Cash,Conventional,FHA,USDA Loan,VA Loan
- Road surface type: Paved
Estimated market value
$342,500
$325,000 - $360,000
$2,455/mo
Price history
| Date | Event | Price |
|---|---|---|
| 7/24/2026 | Price change | $343,100-0.7%$176/sqft |
Source:  Hive MLS #100586706 Report a problem Hive MLS #100586706 Report a problem | ||
| 7/6/2026 | Listed for sale | $345,600$177/sqft |
Source: Hive MLS #100586706 Report a problem | ||
Public tax history
Tax history is unavailable.
Monthly payment
Est. payment
Payment breakdown
Explore the cost of this home by adjusting the details. Changes won't be saved.Climate risks
Neighborhood: 28461
Nearby schools
GreatSchools rating
- 3/10Bolivia ElementaryGrades: PK-5Distance: 6.3 mi
- 4/10South Brunswick MiddleGrades: 6-8Distance: 1 mi
- 4/10South Brunswick HighGrades: 9-12Distance: 0.9 mi
Schools provided by the listing agent
- Elementary: Bolivia
- Middle: South Brunswick
- High: South Brunswick
Source: Hive MLS. This data may not be complete. We recommend contacting the local school district to confirm school assignments for this home.
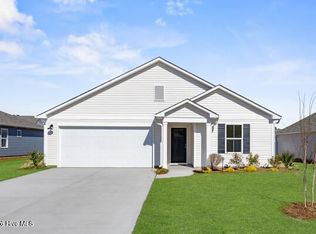
- $298,4793 bd2 ba1.4k sqft861 Parkway Dr #214, Boiling Spring Lakes, NC 28461New Construction
- $306,2103 bd2 ba1.4k sqft921 Parkway Rd, Boiling Spring Lakes, NC 28461New Construction
- $338,8483 bd2 ba1.9k sqft851 Parkway Rd, Boiling Spring Lakes, NC 28461New Construction
- $314,9003 bd2 ba1.7k sqft891 Plymouth Rd, Southport, NC 28461New Construction
- $347,0174 bd3 ba2.1k sqft881 Plymouth Rd, Southport, NC 28461Sold
- $305,8003 bd2 ba1.5k sqft901 Plymouth Rd LOT 178, Boiling Spring Lakes, NC 28461New Construction
- $365,6344 bd2 ba1.9k sqft911 Parkway Rd, Boiling Spring Lakes, NC 28461New Construction
- $17,5001 acre871 Plymouth Rd, Southport, NC 28461Off Market
A local agent can set up tours, give advice and negotiate with sellers.
A local lender can help you make sure your offer is ready when you are.
Similar homes
- $338,8483 bd2 ba1.9k sqft851 Parkway Rd, Boiling Spring Lakes, NC 28461New ConstructionLogan Homes
- from $313,9003 bd2 ba1.7k sqftAutumn Plan, Highlands at Boiling Spring Lakes, Boiling Spring Lakes, NC 28461New Construction
 Logan Homes
 - $324,9004 bd2 ba1.9k sqft1022 Brooke Ridge Lane Lot #16, Boiling Spring Lakes, NC 28461New Construction

 MLS ID #100578892, Logan Homes Team, Coldwell Banker Sea Coast Advantage. Hive MLS
 - $343,0472 bd2 ba1.9k sqft890 Parkway Rd, Boiling Spring Lakes, NC 28461New Construction
 Logan Homes
 - from $324,2003 bd2 ba1.6k sqftShelton Plan, Boiling Spring Lakes, Boiling Spring Lakes, NC 28461New ConstructionLangbeen Builders
- $324,9003 bd2 ba1.7k sqft1022 Brooke Ridge Ln, Boiling Spring Lakes, NC 28461New ConstructionLogan Homes
- $319,9003 bd2 ba1.7k sqft770 Pelican Cove Way SE #301, Southport, NC 28461New ConstructionMLS ID #100560324, Logan Homes Team, Coldwell Banker Sea Coast Advantage. Hive MLS
- $340,0004 bd2 ba1.7k sqft2062 Arbovale Court SE Lot 45, Bolivia, NC 28422For SaleMLS ID #100589918, Ashley Garland, Coldwell Banker Sea Coast Advantage. Hive MLS
- from $367,9002 bd2 ba1.4k sqftShoreline Plan, Osprey Landing, Southport, NC 28461New ConstructionBill Clark Homes
- from $338,3004 bd3 ba2.3k sqftWhitney Plan, True Homes Build OYL - Wilmington, Leland, NC 28451New ConstructionTrue Homes
- $312,0003 bd2 ba1.6k sqft1038 Burled Oak Ridge Loop SE, Bolivia, NC 28422For SaleMLS ID #100566336, Kim E Cotton, RE/MAX Southern Coast. Hive MLS
- $318,5003 bd2 ba1.6k sqft1115 Burled Oak Ridge Loop SE, Bolivia, NC 28422For SaleMLS ID #100569205, Sarah Young, RE/MAX Southern Properties. Hive MLS
- $350,0003 bd2 ba1.8k sqft5088 W Chandler Heights Drive, Leland, NC 28451For SaleMLS ID #100575005, Katy M Sanger, New Roots Realty. Hive MLS
- $340,0003 bd2 ba1.6k sqft7422 Linda Vista Lane NE, Leland, NC 28451For SaleMLS ID #100586733, Jill Shellman, Intracoastal Realty Corporation. Hive MLS
- from $334,9003 bd2 ba1.4k sqftThe Orchid Plan, Terrapin, Leland, NC 28451New ConstructionChesapeake Homes
- $349,9003 bd3 ba1.4k sqft4606 Sweet Jasmine Run, Wilmington, NC 28412New ConstructionMLS ID #100596425, Mary J Johnson, Coldwell Banker Sea Coast Advantage. Hive MLS
- $349,9003 bd3 ba1.4k sqft4608 Sweet Jasmine Run, Wilmington, NC 28412New ConstructionMLS ID #100596419, Mary J Johnson, Coldwell Banker Sea Coast Advantage. Hive MLS
- $279,5003 bd2 ba1.3k sqft4979 Kona Court Unit 6, Southport, NC 28461For SaleMLS ID #100590008, Hank Troscianiec & Associates, Keller Williams Innovate-OKI. Hive MLS
- from $329,9904 bd3 ba2.1k sqftGeneva Plan, Middle Creek Village Single Family Homes, Bolivia, NC 28422New ConstructionRyan Homes
- $410,0004 bd3 ba2.1k sqft162 Autumn Breeze Lane NE, Bolivia, NC 28422For SaleMLS ID #100574187, Laura Mathis, Coldwell Banker Sea Coast Advantage-Leland. Hive MLS
