Nestled in the established Eastbrook community of Leland, North Carolina, this three-bedroom, two-bath home offers comfortable, functional living in a peaceful setting that current owners have truly come to love for its quiet, tucked-away feel.
From the moment you arrive, the neighborhood itself makes an impression -- friendly, welcoming, and great for those with four-legged family members. Inside, the layout is straightforward and livable, with a dining room just off the entry and a great room anchored by a working wood-burning fireplace -- a classic touch that brings warmth to cool Carolina evenings.
The kitchen features white cabinetry, including a brand-new white refrigerator. It's a functional space with everything you need to settle right in. A separate laundry room adds everyday convenience, and the two-car garage provides ample storage and parking.
Hardwood floors run through the dining room and living room, and the seller has updated the bedrooms, bathrooms, and hallway with new LVP flooring -- a practical improvement that makes the home feel fresh and easy to maintain.
The primary bedroom is generously sized and includes a large walk-in closet. The en suite bathroom offers a soaking tub, a separate shower and dual sinks, and white cabinetry. The two additional bedrooms each have nicely sized closets and share a hall bathroom.
Out back, a fully fenced yard provides privacy and space to enjoy the outdoors. The seller has added two magnolia trees that will only grow more beautiful with time -- a simple, lasting touch that speaks to the care put into this home.
One of the most significant recent updates is the fortified roof, installed in 2025 -- a meaningful investment that can translate to real savings on homeowner's insurance in coastal North Carolina.
This home is ideal for a buyer looking for honest value in an established neighborhood, with key updates already done and room to add to your own personal style over time. Eastbrook offers a relaxed pace of life, convenient access to Leland's growing amenities, and the quiet that's increasingly hard to find.
Pending
$299,900
1960 Jeffrey Stokes Drive NE, Leland, NC 28451
3beds
1,577sqft
Single Family Residence
Built in 2005
9,148 Square Feet Lot
$299,900 Zestimate®
$190/sqft
$35/mo HOA
What's special
Working wood-burning fireplaceThree-bedroom two-bath homeTwo-car garageSeparate laundry roomLarge walk-in closetWhite cabinetryBrand-new white refrigerator
- 11 days |
- 371 |
- 33 |
Likely to sell faster than
Zillow last checked:
Listing updated:
Listed by:
The Rising Tide Team 910-256-4503,
Intracoastal Realty Corporation
Source: Hive MLS,MLS#: 100594404 Originating MLS: Cape Fear Realtors MLS, Inc.
Originating MLS: Cape Fear Realtors MLS, Inc.Facts & features
Interior
Bedrooms & bathrooms
- Bedrooms: 3
- Bathrooms: 2
- Full bathrooms: 2
Rooms
- Room types: Master Bedroom, Bedroom 1, Bedroom 2, Living Room, Dining Room, Breakfast Nook
Primary bedroom
- Level: First
- Dimensions: 15 x 15
Bedroom 1
- Level: First
- Dimensions: 10 x 10
Bedroom 2
- Level: First
- Dimensions: 12 x 10
Breakfast nook
- Level: First
- Dimensions: 10 x 9
Dining room
- Level: First
- Dimensions: 12 x 10
Kitchen
- Level: First
- Dimensions: 10 x 10
Living room
- Level: First
- Dimensions: 17 x 15
Heating
- Electric, Heat Pump
Cooling
- Central Air
Appliances
- Included: Vented Exhaust Fan, Electric Oven, Washer, Refrigerator, Dryer, Disposal, Dishwasher, ENERGY STAR Qualified Appliances
- Laundry: Laundry Room
Features
- Master Downstairs, Walk-in Closet(s), Vaulted Ceiling(s), High Ceilings, Ceiling Fan(s), Walk-in Shower, Blinds/Shades, Walk-In Closet(s)
- Flooring: LVT/LVP, Bamboo, Carpet, Vinyl
- Doors: Storm Door(s)
- Basement: None
- Attic: Access Only
Interior area
- Total structure area: 1,577
- Total interior livable area: 1,577 sqft
Property
Parking
- Total spaces: 2
- Parking features: Off Street, Paved
- Attached garage spaces: 2
Features
- Levels: One
- Patio & porch: Patio
- Exterior features: Storm Doors
- Fencing: Back Yard,Wood
- Has view: Yes
- View description: None
- Frontage type: See Remarks
Lot
- Size: 9,148 Square Feet
- Dimensions: 107 x 68 x 102 x 111
Details
- Parcel number: 023ja022
- Zoning: Co-R-6000
- Special conditions: Standard
Construction
Type & style
- Home type: SingleFamily
- Property subtype: Single Family Residence
Materials
- Vinyl Siding, Wood Frame
- Foundation: Slab
- Roof: Architectural Shingle
Condition
- New construction: No
- Year built: 2005
Utilities & green energy
- Sewer: Public Sewer
- Water: Public
- Utilities for property: Sewer Connected, Water Connected
Green energy
- Energy efficient items: Thermostat
Community & HOA
Community
- Security: Smoke Detector(s)
- Subdivision: Eastbrook
HOA
- Has HOA: Yes
- Amenities included: Maintenance Common Areas, Street Lights
- HOA fee: $414 annually
- HOA name: Archway HOA Mngmt
- HOA phone: 910-613-0808
Location
- Region: Leland
Financial & listing details
- Price per square foot: $190/sqft
- Tax assessed value: $310,300
- Annual tax amount: $1,261
- Date on market: 8/6/2026
- Cumulative days on market: 11 days
- Listing agreement: Exclusive Right To Sell
- Listing terms: Cash,Conventional,FHA,VA Loan
- Road surface type: Paved
Estimated market value
$299,900
$285,000 - $315,000
$2,024/mo
Price history
| Date | Event | Price |
|---|---|---|
| 8/10/2026 | Pending sale | $299,900$190/sqft |
Source:  Hive MLS #100594404 Report a problem Hive MLS #100594404 Report a problem | ||
| 8/6/2026 | Listed for sale | $299,900+11.1%$190/sqft |
Source: Hive MLS #100594404 Report a problem | ||
| 1/4/2022 | Sold | $270,000$171/sqft |
Source: Hive MLS #100302656 Report a problem | ||
| 12/6/2021 | Pending sale | $270,000$171/sqft |
Source: Hive MLS #100302656 Report a problem | ||
| 11/29/2021 | Listed for sale | $270,000+44%$171/sqft |
Source: Hive MLS #100302656 Report a problem | ||
| 7/2/2018 | Sold | $187,500+1.4%$119/sqft |
Source: Hive MLS #100115842 Report a problem | ||
| 5/17/2018 | Pending sale | $184,900$117/sqft |
Source: RE/MAX Southern Coast #100115842 Report a problem | ||
| 5/13/2018 | Listed for sale | $184,900+10.4%$117/sqft |
Source: RE/MAX Southern Coast #100115842 Report a problem | ||
| 10/30/2009 | Sold | $167,500$106/sqft |
Source: Public Record Report a problem | ||
Public tax history
| Year | Property taxes | Tax assessment |
|---|---|---|
| 2025 | $1,261 | $310,300 |
| 2024 | $1,261 | $310,300 |
| 2023 | $1,261 +22.7% | $310,300 +74.4% |
| 2022 | $1,028 +0% | $177,900 |
| 2021 | $1,028 | $177,900 |
| 2020 | $1,028 +1.5% | $177,900 |
| 2019 | $1,013 +28% | $177,900 +1380% |
| 2018 | $791 +3.3% | $12,020 |
| 2017 | $766 | $12,020 |
| 2016 | $766 | $12,020 -91.3% |
| 2015 | $766 +10.1% | $137,380 +2% |
| 2014 | $696 | $134,641 |
| 2013 | -- | -- |
| 2012 | -- | -- |
| 2011 | -- | -- |
| 2010 | -- | -- |
| 2009 | -- | -- |
| 2008 | -- | -- |
| 2007 | -- | -- |
Find assessor info on the county website
Monthly payment
Est. payment
Payment breakdown
Explore the cost of this home by adjusting the details. Changes won't be saved.Climate risks
Neighborhood: 28451
Nearby schools
GreatSchools rating
- 5/10Lincoln ElementaryGrades: PK-5Distance: 0.6 mi
- 3/10Leland MiddleGrades: 6-8Distance: 2.4 mi
- 4/10North Brunswick HighGrades: 9-12Distance: 2.3 mi
Schools provided by the listing agent
- Elementary: Lincoln
- Middle: Leland
- High: North Brunswick
Source: Hive MLS. This data may not be complete. We recommend contacting the local school district to confirm school assignments for this home.
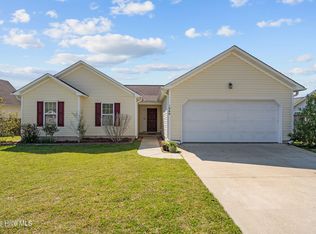
- $299,9003 bd2 ba1.5k sqft1966 Jeffrey Stokes Dr NE, Leland, NC 28451Sold
- $355,4004 bd2 ba2.3k sqft1950 Jeffrey Stokes Dr NE, Leland, NC 28451Off Market
- $324,1003 bd2 ba1.6k sqft1904 Elsie Cir NE, Leland, NC 28451Off Market
- $375,6003 bd2 ba2.2k sqft1908 Elsie Cir, Leland, NC 28451Off Market
- $323,0003 bd2 ba1.8k sqft1957 Jeffrey Stokes Dr NE, Leland, NC 28451Off Market
- $314,7003 bd2 ba1.5k sqft1957 Jeffrey Stokes Dr, Leland, NC 28451Off Market
- $295,5003 bd2 ba1.3k sqft1961 Jeffrey Stokes Dr, Leland, NC 28451Off Market
- $272,5003 bd2 ba1.3k sqft1961 Jeffrey Stokes Dr NE, Leland, NC 28451Sold
A local agent can set up tours, give advice and negotiate with sellers.
A local lender can help you make sure your offer is ready when you are.
Similar homes
- $314,0003 bd3 ba1.5k sqft9363 Vineyard Grove Lane NE, Leland, NC 28451For Sale

 MLS ID #100583202, Courtney Hanley, Buy Coastal Real Estate. Hive MLS
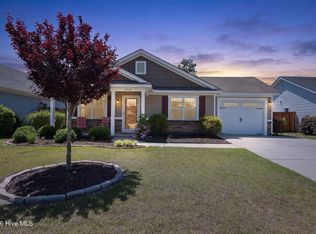
 - $297,0003 bd2 ba1.1k sqft2029 Willow Stone Court, Leland, NC 28451For Sale
 MLS ID #100568658, Denise L Dakoulis, Sky's the Limit Realty. Hive MLS
 - $340,0003 bd2 ba1.1k sqft247 Ross Court, Leland, NC 28451For Sale
 MLS ID #100594702, Chris S Luther, Coldwell Banker Sea Coast Advantage. Hive MLS
 - $325,0003 bd2 ba1.4k sqft307 Coralstone Court, Leland, NC 28451For Sale
 MLS ID #100595267, Sabrina DiMarco, Berkshire Hathaway HomeServices Carolina Premier Properties. Hive MLS
 - $305,0003 bd3 ba1.8k sqft9389 Cassadine Court, Leland, NC 28451For SaleMLS ID #100588245, Diane M Castro-Perez, Coldwell Banker Sea Coast Advantage-Hampstead. Hive MLS
- $360,0003 bd2 ba1.8k sqft1301 Windsor Pines Court, Leland, NC 28451New ConstructionMLS ID #100594489, Buddy Blake, Coldwell Banker Sea Coast Advantage. Hive MLS
- $350,0003 bd3 ba1.7k sqft4525 Combs Forest Court, Leland, NC 28451For SaleMLS ID #100595155, Ronald W Russell, Century 21 Collective. Hive MLS
- $252,0003 bd2 ba1k sqft1045 Jt Westfield Drive, Leland, NC 28451For SaleMLS ID #100591587, Brenda F Prather, Coldwell Banker Sea Coast Advantage-Leland. Hive MLS
- $275,0002 bd2 ba1.4k sqft9544 Mermaids Watch Court, Leland, NC 28451For SaleMLS ID #100592325, Tammy Register, EXP Realty LLC - C. Hive MLS
- $296,0003 bd3 ba1.7k sqft2117 Southern Bayberry Lane Unit 28, Leland, NC 28451For SaleMLS ID #100571613, Tidal Realty Partners, REAL Broker LLC. Hive MLS
- $255,0003 bd2 ba1.8k sqft7124 Trucking Lane NE, Leland, NC 28451For SaleMLS ID #100585981, Aimee Sposeep, REAL Broker LLC. Hive MLS
- $248,5002 bd2 ba1.1k sqft1001 Bridgeport Way, Leland, NC 28451For SaleMLS ID #100595904, Shane Register Team, Coldwell Banker Sea Coast Advantage-Midtown. Hive MLS
- $359,9003 bd3 ba1.6k sqft1238 Dabney Park Drive, Leland, NC 28451For SaleMLS ID #100563474, Cindy M Clayter, Intracoastal Realty Corporation. Hive MLS
- $412,9004 bd3 ba2k sqft6009 Duxbury Court, Leland, NC 28451For SaleMLS ID #100595456, The Rising Tide Team, Intracoastal Realty Corporation. Hive MLS
- $355,0004 bd3 ba1.9k sqft624 Avington Lane NE, Leland, NC 28451For SaleMLS ID #100587659, Laura Mathis, Coldwell Banker Sea Coast Advantage-Leland. Hive MLS
- $325,0003 bd3 ba1.4k sqft3984 Aquarius Way, Leland, NC 28451For SaleMLS ID #100593732, Brittany L Allen, Keller Williams Innovate-Wilmington. Hive MLS
- $364,9003 bd2 ba1.6k sqft1053 Lanterns Lane, Leland, NC 28451For SaleMLS ID #100587271, Colleen Collins, Ivester Jackson Christie's. Hive MLS
- $378,9903 bd3 ba2.1k sqft9818 N Olde Towne Wynd SE, Leland, NC 28451For SaleMLS ID #100592230, Catherine Siag, Coldwell Banker Sea Coast Advantage-Hampstead. Hive MLS
- $270,0003 bd3 ba1.6k sqft3306 Primrose Drive, Leland, NC 28451For SaleMLS ID #100593028, Uncharted Realty Group, Keller Williams Innovate-Wilmington. Hive MLS
- $292,5003 bd2 ba1.5k sqft830 Batton Road, Southport, NC 28461For SaleMLS ID #100594884, Hank Troscianiec & Associates, Keller Williams Innovate-OKI. Hive MLS
