MOTIVATED! Better than before!! NOT IN A FLOOD ZONE as of date listed. Welcome to your own private retreat with a pool on .65 acres in Cross Creek! This home checks all the boxes with an open floorplan, tall ceilings, and a spacious eat-in kitchen complete with pantry. The split floorplan ensures privacy, with a Primary Retreat featuring a jetted tub, walk-in shower, and walk-in closet. A large laundry room with sink and cabinets adds convenience. The backyard is fully fenced and designed for fun—host pool parties or enjoy evening swims in your swimming pool with new liner, filter, pump, skimmer & ladder, plus vacuum & cover. Roast marshmallows at the brick fire pit, or relax on the covered back deck overlooking the pool. Additional highlights include a nice front porch, charming private fishpond, hidden storage under the porch that's ideal for lawn equipment, and a 2-car garage with workspace. The heated & cooled basement with full bath and additional entrance through the garage offers endless flexibility—perfect for in-laws, college student, home gym, creative space or entertainment area (media room or pool table!). Recent updates include a 2025 refrigerator, 2024 dryer, water filtration system, 2 new garage door motors, and new septic pump. All appliances convey! Cross Creek offers low HOA dues, a kayak launch, soccer field, picnic area, horse run, little free library, and plenty of space for walking, biking, and meeting neighbors. Coveted Topsail School District, plus close to Topsail Beach/Surf City, shopping, dining, and a short drive to Wrightsville Beach or Historic Downtown Wilmington. The future I-140 Hampstead Bypass is about a mile away for ease of access into Surf City or Wilmington. Truly a home that combines comfort, function & fun! Main floor 1825 sf + 1067 basement for a total of 2892 sf
Sold for $435,000
$435,000
324 Knollwood Drive, Hampstead, NC 28443
3beds
2,892sqft
Single Family Residence
Built in 2003
0.65 Acres Lot
$444,200 Zestimate®
$150/sqft
$3,130 Estimated rent
Home value
$444,200
$400,000 - $493,000
$3,130/mo
Zestimate® history
Owner options
List your home for rent
$3,130/mo
Rent Zestimate®
Find your next renter with Zillow Rental Manager. Plus, with online applications, you can quickly screen prospective tenants – for free.
$3,130/mo
Rent Zestimate®
Refinance and save
$2,892/mo
Est. payment
Refinancing to a lower rate could help reduce your monthly payments and save thousands over the life of the loan.
$2,892/mo
Est. payment
Explore your selling options
Work with a Zillow partner agent
Leverage their expertise and Zillow's premium Showcase listings to get your home seen by more buyers.
Get startedList with your own agent
Get your home in front of millions of buyers by listing it on Zillow.
Learn how to do itSell it yourself
Take full control of how buyers see your home on Zillow by listing For Sale by Owner (FSBO).
List your homeWhat's special
Front porchTall ceilingsWalk-in showerEndless flexibilityOpen floorplanSplit floorplanLarge laundry room
Zillow last checked:
Listing updated:
Listed by:
Michelle Clark-Bradley 910-367-9767,
Intracoastal Realty Corp
Bought with:
Michelle Clark-Bradley, 237024
Intracoastal Realty Corp
Source: Hive MLS,MLS#: 100525389 Originating MLS: Cape Fear Realtors MLS, Inc.
Originating MLS: Cape Fear Realtors MLS, Inc.Facts & features
Interior
Bedrooms & bathrooms
- Bedrooms: 3
- Bathrooms: 3
- Full bathrooms: 3
Rooms
- Room types: Living Room, Dining Room, Office, Laundry, Master Bedroom, Bedroom 2, Bedroom 3, Bedroom 5, Family Room, Breakfast Nook
Primary bedroom
- Level: First
- Dimensions: 15 x 13
Bedroom 2
- Level: First
- Dimensions: 12 x 10
Bedroom 3
- Level: First
- Dimensions: 13 x 12
Bedroom 5
- Level: Basement
- Dimensions: 11 x 10
Breakfast nook
- Level: Basement
- Dimensions: 19 x 13
Dining room
- Level: First
- Dimensions: 15 x 13
Family room
- Level: Basement
- Dimensions: 21 x 13
Kitchen
- Level: First
- Dimensions: 14 x 13
Laundry
- Level: First
- Dimensions: 7 x 6
Living room
- Level: First
- Dimensions: 19 x 14
Office
- Level: First
- Dimensions: 13 x 9
Office
- Level: Basement
- Dimensions: 13 x 12
Heating
- Heat Pump, Electric
Cooling
- Heat Pump
Appliances
- Included: Electric Oven, Built-In Microwave, See Remarks, Washer, Refrigerator, Dryer, Dishwasher
- Laundry: Laundry Room
Features
- Walk-in Closet(s), High Ceilings, Whirlpool, Ceiling Fan(s), Pantry, Walk-in Shower, Basement, Blinds/Shades, Gas Log, Walk-In Closet(s)
- Flooring: Carpet, Concrete, Tile, Wood
- Basement: Finished
- Attic: Pull Down Stairs
- Has fireplace: Yes
- Fireplace features: Gas Log
Interior area
- Total structure area: 2,892
- Total interior livable area: 2,892 sqft
Property
Parking
- Total spaces: 10
- Parking features: Garage Faces Side, Gravel, Concrete, Garage Door Opener, Lighted, Off Street, On Site
- Garage spaces: 2
- Uncovered spaces: 8
Features
- Levels: Two
- Stories: 2
- Patio & porch: Open, Covered, Deck, Porch, See Remarks
- Exterior features: Irrigation System
- Pool features: Above Ground, See Remarks
- Fencing: Privacy,Back Yard,Wood
- Waterfront features: Water Access Comm
Lot
- Size: 0.65 Acres
- Dimensions: 125 x 243 x 120 x 228
- Features: Water Access Comm
Details
- Additional structures: Greenhouse, Shed(s), See Remarks
- Parcel number: 32638384970000
- Zoning: R20
- Special conditions: Bankruptcy Property
Construction
Type & style
- Home type: SingleFamily
- Property subtype: Single Family Residence
Materials
- Stucco, Vinyl Siding
- Foundation: Block, Permanent
- Roof: Shingle
Condition
- New construction: No
- Year built: 2003
Details
- Warranty included: Yes
Utilities & green energy
- Sewer: Septic Tank
- Water: Other, Well
- Utilities for property: Water Tap Available, Other
Community & HOA
Community
- Security: Smoke Detector(s)
- Subdivision: Cross Creek
HOA
- Has HOA: Yes
- Amenities included: Waterfront Community, Maintenance Common Areas, Picnic Area, See Remarks
- HOA fee: $240 annually
- HOA name: Cross Creek
Location
- Region: Hampstead
Financial & listing details
- Price per square foot: $150/sqft
- Tax assessed value: $187,284
- Annual tax amount: $1,932
- Date on market: 11/9/2025
- Cumulative days on market: 38 days
- Listing agreement: Exclusive Right To Sell
- Listing terms: Cash,Conventional,FHA,USDA Loan,VA Loan
- Road surface type: Paved
Price history
| Date | Event | Price |
|---|---|---|
| 12/16/2025 | Sold | $435,000-3.3%$150/sqft |
Source:  Hive MLS #100525389 Report a problem Hive MLS #100525389 Report a problem | ||
| 10/31/2025 | Contingent | $450,000$156/sqft |
Source: Hive MLS #100525389 Report a problem | ||
| 10/16/2025 | Listed for sale | $450,000$156/sqft |
Source: Hive MLS #100525389 Report a problem | ||
| 9/6/2025 | Contingent | $450,000$156/sqft |
Source: Hive MLS #100525389 Report a problem | ||
| 8/16/2025 | Listed for sale | $450,000+10.4%$156/sqft |
Source: Hive MLS #100525389 Report a problem | ||
| 4/4/2023 | Sold | $407,500-4.1%$141/sqft |
Source: Hive MLS #100353957 Report a problem | ||
| 2/18/2023 | Pending sale | $425,000$147/sqft |
Source: Hive MLS #100353957 Report a problem | ||
| 10/16/2022 | Listed for sale | $425,000+42.1%$147/sqft |
Source: Hive MLS #100353957 Report a problem | ||
| 5/17/2019 | Listing removed | $299,000$103/sqft |
Source: Reignited Real Estate LLC #100158890 Report a problem | ||
| 4/11/2019 | Listed for sale | $299,000+38.7%$103/sqft |
Source: Reignited Real Estate LLC #100158890 Report a problem | ||
| 11/13/2014 | Sold | $215,500-11%$75/sqft |
Source: Agent Provided Report a problem | ||
| 9/11/2014 | Pending sale | $242,000$84/sqft |
Source: CENTURY 21 Sweyer & Associates #505859 Report a problem | ||
| 6/19/2014 | Price change | $242,000-2.8%$84/sqft |
Source: CENTURY 21 Sweyer & Associates #505859 Report a problem | ||
| 5/14/2014 | Listed for sale | $249,000-0.4%$86/sqft |
Source: CENTURY 21 Sweyer & Associates #505859 Report a problem | ||
| 10/31/2013 | Listing removed | $249,900$86/sqft |
Source: Coldwell Banker Sea Coast Advantage #489508 Report a problem | ||
| 4/17/2013 | Price change | $249,900-3.8%$86/sqft |
Source: Coldwell Banker Sea Coast Advantage #489508 Report a problem | ||
| 4/11/2013 | Listed for sale | $259,900$90/sqft |
Source: Coldwell Banker Sea Coast Advantage #489508 Report a problem | ||
| 1/9/2013 | Listing removed | $259,900$90/sqft |
Source: Coldwell Banker Sea Coast Advantage #478965 Report a problem | ||
| 10/6/2012 | Price change | $259,900-3.7%$90/sqft |
Source: Coldwell Banker Sea Coast Advantage #478965 Report a problem | ||
| 7/7/2012 | Listed for sale | $269,900$93/sqft |
Source: Coldwell Banker Sea Coast Realty #478965 Report a problem | ||
Public tax history
| Year | Property taxes | Tax assessment |
|---|---|---|
| 2025 | $1,932 | $404,080 +115.8% |
| 2024 | $1,932 | $187,284 |
| 2023 | $1,932 +8.6% | $187,284 |
| 2022 | $1,779 | $187,284 |
| 2021 | $1,779 | $187,284 +24.2% |
| 2020 | -- | $150,813 |
| 2019 | $1,476 | $150,813 -6.1% |
| 2018 | $1,476 -9% | $160,653 |
| 2017 | $1,622 +1% | $160,653 |
| 2016 | $1,606 | $160,653 |
| 2015 | $1,606 +8.7% | $160,653 |
| 2014 | $1,478 | $160,653 |
| 2013 | $1,478 +26.6% | $160,653 |
| 2012 | $1,168 | $160,653 |
| 2011 | -- | $160,653 +3.2% |
| 2010 | -- | $155,712 |
Find assessor info on the county website
Neighborhood: 28443
Nearby homes
- $405,0003 bd2 ba1.3k sqft326 Knollwood Dr, Hampstead, NC 28443For Sale
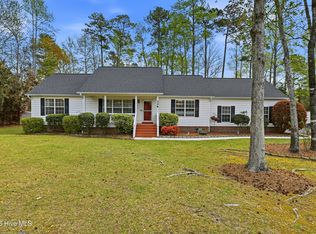
- $277,6003 bd2 ba1.6k sqft320 Knollwood Dr, Hampstead, NC 28443Off Market
- $314,8003 bd2 ba1.6k sqft209 Oakmont Dr, Hampstead, NC 28443Off Market
- $20,4860.66 Acres209 Oakmont Dr, Hampstead, NC 28443Off Market
- $304,5003 bd2 ba1.6k sqft328 Knollwood Dr, Hampstead, NC 28443Off Market
- $289,2003 bd2 ba1.6k sqft211 Oakmont Dr, Hampstead, NC 28443Off Market
- $293,5493 bd2 ba2.2k sqft318 Knollwood Dr, Hampstead, NC 28443Off Market
- $497,6003 bd2 ba2.4k sqft318 Knollwood Dr, Hampstead, NC 28443Off Market
Nearby schools
GreatSchools rating
- 9/10South Topsail Elementary SchoolGrades: PK-5Distance: 3.6 mi
- 6/10Topsail Middle SchoolGrades: 5-8Distance: 5.8 mi
- 8/10Topsail High SchoolGrades: 9-12Distance: 5.5 mi
Schools provided by the listing agent
- Elementary: South Topsail
- Middle: Topsail
- High: Topsail
Source: Hive MLS. This data may not be complete. We recommend contacting the local school district to confirm school assignments for this home.
Get a cash offer in 3 minutes
Find out how much your home could sell for in as little as 3 minutes with a no-obligation cash offer.
Estimated market value
$444,200
Get a cash offer in 3 minutes
Find out how much your home could sell for in as little as 3 minutes with a no-obligation cash offer.
Estimated market value
$444,200
- North Carolina
- Pender County
- Hampstead
- 28443
- 324 Knollwood Drive
Nearby cities
Nearby zip codes
Other Hampstead Topics
