This well- thought- out house plan sits on over a 1/2 acre lot in a new subdivision in Burgaw, Pike Landing. The Sugarberry plan by Hardison Building, with 3 bedrooms, 2 bathrooms and a 2 car garage, this house has it all. The oversized primary suite has a double vanity and stand up shower in the bathroom with a large walk in closet. The other two bedrooms also have walk in closets and a shared bath with a tub/ shower combo. All countertops are quartz, floor is laminate throughout including the primary bedroom, ceramic tile in the bathrooms, with carpet in the guest bedrooms. The open kitchen has a subway tile backsplash with modern pendant lights over the island which opens to the dining area and spacious living room. This house includes an abundance of storage space. Off the living room is a covered back porch, perfect for a grilling area. Pike Landing is close to I40, downtown Burgaw, with coffee shops, quaint shopping areas, and grocery stores. Topsail and Wrightsville Beaches are a short drive as well as downtown Wilmington. This house is move in ready. Photos may be of similar home.
For sale
$369,900
405 Alice Lane, Burgaw, NC 28425
3beds
1,613sqft
:
Get pre-qualified$2,205/mo
Single Family Residence
Built in 2026
0.59 Acres Lot
$369,200 Zestimate®
$229/sqft
$25/mo HOA
What's special
Stand up showerOpen kitchenLarge walk in closetSubway tile backsplashOversized primary suiteDouble vanityAbundance of storage space
- 155 days |
- 123 |
- 8 |
Zillow last checked:
Listing updated:
Listed by:
Ralph M Harvey 855-456-4945,
ListWithFreedom.com
Source: Hive MLS,MLS#: 100555788 Originating MLS: Cape Fear Realtors MLS, Inc.
Originating MLS: Cape Fear Realtors MLS, Inc.Facts & features
Interior
Bedrooms & bathrooms
- Bedrooms: 3
- Bathrooms: 2
- Full bathrooms: 2
Rooms
- Room types: Living Room, Master Bedroom, Bedroom 2, Bedroom 3
Primary bedroom
- Level: First
- Dimensions: 13 x 14
Bedroom 2
- Level: First
- Dimensions: 10 x 12
Bedroom 3
- Level: First
- Dimensions: 10 x 11
Kitchen
- Level: First
- Dimensions: 13 x 12
Living room
- Level: First
- Dimensions: 15 x 20
Heating
- None
Cooling
- None
Features
- None
- Flooring: Carpet, Laminate, Tile, Wood
- Basement: None
Interior area
- Total structure area: 1,613
- Total interior livable area: 1,613 sqft
Property
Parking
- Total spaces: 2
- Parking features: Attached, Garage
- Attached garage spaces: 2
Features
- Levels: One
- Patio & porch: None
- Fencing: None
- Has view: Yes
- View description: See Remarks
- Frontage type: See Remarks
Lot
- Size: 0.59 Acres
- Dimensions: 134 x 220 x 202 x 118
Details
- Parcel number: 32462696560000
- Zoning: RA
- Special conditions: Standard
Construction
Type & style
- Home type: SingleFamily
- Property subtype: Single Family Residence
Materials
- Vinyl Siding, Wood Frame
- Foundation: Slab
- Roof: Composition
Condition
- New construction: No
- Year built: 2026
Utilities & green energy
- Sewer: Septic Tank
- Water: Public
- Utilities for property: Sewer Available, Water Available
Community & HOA
Community
- Subdivision: Pike Landing
HOA
- Has HOA: Yes
- HOA fee: $300 annually
- HOA name: Pike Landing HOA
- HOA phone: 910-338-4700
Location
- Region: Burgaw
Financial & listing details
- Price per square foot: $229/sqft
- Tax assessed value: $4,425
- Annual tax amount: $41
- Date on market: 2/20/2026
- Cumulative days on market: 155 days
- Listing agreement: Exclusive Right To Sell
- Listing terms: Cash,Conventional,FHA,USDA Loan,VA Loan
- Road surface type: Paved
Estimated market value
$369,200
$351,000 - $388,000
$2,337/mo
Price history
| Date | Event | Price |
|---|---|---|
| 2/20/2026 | Listed for sale | $369,900$229/sqft |
Source:  Hive MLS #100555788 Report a problem Hive MLS #100555788 Report a problem | ||
Public tax history
Tax history is unavailable.
Monthly payment
Est. payment
Payment breakdown
Explore the cost of this home by adjusting the details. Changes won't be saved.Climate risks
Neighborhood: 28425
Nearby schools
GreatSchools rating
- 2/10Burgaw Elementary SchoolGrades: PK-5Distance: 6.7 mi
- 3/10Burgaw Middle SchoolGrades: 6-8Distance: 5.9 mi
- 9/10Pender Early College High SchoolGrades: 9-12Distance: 5.8 mi
Schools provided by the listing agent
- Elementary: Rocky Point
- Middle: Cape Fear
- High: Heide Trask
Source: Hive MLS. This data may not be complete. We recommend contacting the local school district to confirm school assignments for this home.
- $361,9003 bd2 ba1.5k sqft406 Alice Ln, Burgaw, NC 28425Sold
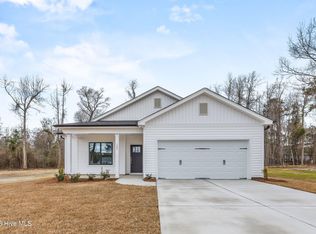
- $374,9003 bd4 ba1.6k sqft404 Alice Ln, Burgaw, NC 28425New Construction

- $20,5480.65 AcresMary Alice Ln, Burgaw, NC 28425Off Market
- $19,0560.59 AcresMary Alice Ln, Burgaw, NC 28425Off Market
- $17,8130.54 AcresMary Alice Ln, Burgaw, NC 28425Off Market
- $356,9003 bd2 ba1.4k sqft403 Alice Ln, Burgaw, NC 28425New Construction
- $374,9003 bd4 ba1.6k sqft302 Riva Rdg, Burgaw, NC 28425New Construction
- $379,9003 bd3 ba1.7k sqft110 Eddie Dr, Burgaw, NC 28425New Construction
A local agent can set up tours, give advice and negotiate with sellers.
A local lender can help you make sure your offer is ready when you are.
Similar homes
- $361,9003 bd2 ba1.5k sqft108 Eddie Drive, Burgaw, NC 28425New Construction

 MLS ID #100584320, Ralph M Harvey, ListWithFreedom.com. Hive MLS
 - $374,9003 bd4 ba1.6k sqft404 Alice Lane, Burgaw, NC 28425New ConstructionMLS ID #100583515, Tonya L Friend, Coastal Properties. Hive MLS
- $374,9003 bd4 ba1.6k sqft302 Riva Ridge, Burgaw, NC 28425New ConstructionMLS ID #100555812, Tonya L Friend, Coastal Properties. Hive MLS
- $379,9003 bd3 ba1.7k sqft110 Eddie Drive, Burgaw, NC 28425New Construction
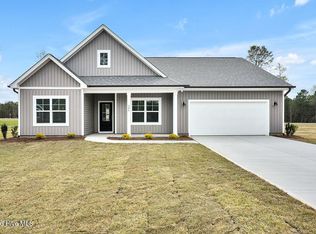 MLS ID #100570516, Tonya L Friend, Coastal Properties. Hive MLS
 - $370,0003 bd3 ba1.7k sqft461 Jasmine Way, Burgaw, NC 28425For SaleMLS ID #100570990, Brett Knowles, Coldwell Banker Sea Coast Advantage. Hive MLS
- $361,9003 bd2 ba1.5k sqft305 Riva Ridge, Burgaw, NC 28425New ConstructionMLS ID #100554972, Ralph M Harvey, ListWithFreedom.com. Hive MLS
- $399,9003 bd2 ba1.8k sqft308 Riva Ridge, Burgaw, NC 28425For SaleMLS ID #100555959, Ralph M Harvey, ListWithFreedom.com. Hive MLS
- $--3 bd2 ba1.1k sqft3232 Belmont Cir, Wilmington, NC 28405AuctionServiceLink Auction
- $419,9003 bd3 ba1.9k sqftLot 7 Peach Court, Burgaw, NC 28425New ConstructionMLS ID #100548995, Eric F Sabourin, Coldwell Banker Sea Coast Advantage. Hive MLS
- $370,0003 bd2 ba1.7k sqft3032 Weatherby Court, Wilmington, NC 28405For SaleMLS ID #100583148, Teresa L Krebs, Coastal Select Properties. Hive MLS
- $370,0003 bd3 ba1.6k sqft117 Poplar Branch Way, Hampstead, NC 28443For SaleMLS ID #100588063, Shanon B Civils, Realty Shop & Property Management. Hive MLS
- from $404,4904 bd3 ba2.2k sqftMANNING Plan, Sidbury Station, Castle Hayne, NC 28429New ConstructionDR Horton
- $369,9003 bd2 ba1.2k sqft302 Pine Court, Hampstead, NC 28443New ConstructionMLS ID #100576676, Eric F Sabourin, Coldwell Banker Sea Coast Advantage. Hive MLS
- $360,0003 bd2 ba1.2k sqft6707 Low Bush Ct, Wilmington, NC 28405For Sale By Owner
- from $380,4903 bd2 ba1.6k sqftARIA Plan, Sidbury Station, Castle Hayne, NC 28429New ConstructionDR Horton
- from $346,5704 bd3 ba1.6k sqftFern Plan, Brookfield Branch, Hampstead, NC 28443New ConstructionLogan Homes
- $398,0003 bd3 ba1.8k sqft447 Factory Road, Hampstead, NC 28443New ConstructionMLS ID #100557404, Brad B Crawford, Hello! Realty LLC. Hive MLS
- $398,0003 bd3 ba1.8k sqft439 Factory Road, Hampstead, NC 28443New ConstructionMLS ID #100557406, Brad B Crawford, Hello! Realty LLC. Hive MLS
- $394,9003 bd3 ba1.7k sqft188 Umbrella Palm Drive, Hampstead, NC 28443New ConstructionHive MLS
- from $354,9903 bd2 ba1.5k sqftLawrence Plan, Avenue One, Castle Hayne, NC 28429New ConstructionMungo Homes, Inc
