Welcome to the new home community of Peach Bluff located only 7 minutes from Downtown Burgaw and 23 Minutest from Downtown Wilmington. This country setting provides large half acre lots with NO Active HOA.
This Move in Ready new home by BCL Builders is their best selling floor plan. Featuring 2,016 heated square feet with 4 bedrooms and 3 full bathrooms plus the two car garage. Meticulously designed to offer both comfort and functionality. This single-story layout features an inviting living room with an optional corner fireplace that opens to a covered porch, providing a perfect blend of indoor and outdoor living. The porch serves as a tranquil space for relaxation and entertaining guests. At the heart of the home is a sleek, modern kitchen with an island that serves as the focal point for family gatherings and culinary adventures. Tons of natural light flow into the dining area, ideal for intimate meals and family dinners. The kitchen also boasts a spacious walk-in pantry for additional storage. The primary suite is a haven of serenity, complete with a walk-in closet that offers ample storage for a well-organized wardrobe. This master bedroom is designed to be a private retreat within the home. Additionally, there are two more bedrooms on the first floor, each well-appointed to provide comfort and privacy for family members or guests. A unique feature of this home is the bonus room, which includes a full bath and closet and serves as the 4th bedroom. This versatile space can be used as a guest suite, home office, or entertainment room, adding valuable flexibility to the home's layout. A two-car garage completes this home and provides secure and spacious accommodation for vehicles and extra storage space. This home is an excellent choice for anyone looking for a blend of modern amenities and practical design in a comfortable living space. ''Ask about up to $7000 off with preferred lender.''
Under contract
$409,000
20 Peach Court, Burgaw, NC 28425
4beds
2,016sqft
:
Get pre-qualified$2,385/mo
Single Family Residence
Built in 2025
0.54 Acres Lot
$-- Zestimate®
$203/sqft
$-- HOA
What's special
Two car garageSingle-story layoutSpacious walk-in pantrySleek modern kitchenCovered porch
- 330 days |
- 175 |
- 10 |
Zillow last checked:
Listing updated:
Listed by:
Andrew Smith 910-262-6744,
Coastal Realty Associates LLC
Source: Hive MLS,MLS#: 100525118 Originating MLS: Cape Fear Realtors MLS, Inc.
Originating MLS: Cape Fear Realtors MLS, Inc.Facts & features
Interior
Bedrooms & bathrooms
- Bedrooms: 4
- Bathrooms: 3
- Full bathrooms: 3
Rooms
- Room types: Master Bedroom, Bedroom 1, Bedroom 2, Bedroom 3, Bonus Room, Family Room, Breakfast Nook
Heating
- Electric, Forced Air, Heat Pump
Cooling
- Central Air
Features
- Walk-in Closet(s), High Ceilings, Mud Room, Kitchen Island, Ceiling Fan(s), Pantry, Walk-in Shower, Walk-In Closet(s)
- Has fireplace: No
Interior area
- Total structure area: 2,016
- Total interior livable area: 2,016 sqft
Property
Parking
- Total spaces: 2
- Parking features: Garage Faces Front, On Site, Paved
- Attached garage spaces: 2
Features
- Levels: One
- Stories: 1
- Patio & porch: Covered, Patio, Porch
- Fencing: None
- Has view: Yes
- View description: None
- Frontage type: See Remarks
Lot
- Size: 0.54 Acres
Details
- Parcel number: 22877962210000
- Zoning: RA
- Special conditions: Standard
Construction
Type & style
- Home type: SingleFamily
- Property subtype: Single Family Residence
Materials
- Vinyl Siding, Wood Frame
- Foundation: Slab
- Roof: Architectural Shingle
Condition
- New construction: Yes
- Year built: 2025
Utilities & green energy
- Utilities for property: Underground Utilities
Community & HOA
Community
- Subdivision: Not In Subdivision
HOA
- Has HOA: Yes
- Amenities included: None
- HOA name: N/A
Location
- Region: Burgaw
Financial & listing details
- Price per square foot: $203/sqft
- Tax assessed value: $50,000
- Date on market: 2/17/2026
- Cumulative days on market: 330 days
- Listing agreement: Exclusive Right To Sell
- Listing terms: Cash,Conventional,FHA,VA Loan
- Road surface type: Paved
Estimated market value
Not available
Estimated sales range
Not available
$2,501/mo
Price history
| Date | Event | Price |
|---|---|---|
| 7/13/2026 | Contingent | $409,000$203/sqft |
Source:  Hive MLS #100525118 Report a problem Hive MLS #100525118 Report a problem | ||
| 2/17/2026 | Listed for sale | $409,000$203/sqft |
Source: Hive MLS #100525118 Report a problem | ||
| 2/13/2026 | Contingent | $409,000$203/sqft |
Source: Hive MLS #100525118 Report a problem | ||
| 8/15/2025 | Listed for sale | $409,000$203/sqft |
Source: Hive MLS #100525118 Report a problem | ||
Public tax history
Tax history is unavailable.
Monthly payment
Est. payment
Payment breakdown
Explore the cost of this home by adjusting the details. Changes won't be saved.Climate risks
Neighborhood: 28425
Nearby schools
GreatSchools rating
- 3/10Malpass Corner Elementary SchoolGrades: PK-5Distance: 0.7 mi
- 3/10West Pender Middle SchoolGrades: 6-8Distance: 3.5 mi
- 2/10Pender High SchoolGrades: 9-12Distance: 2.9 mi
Schools provided by the listing agent
- Elementary: Malpass Corner
- Middle: Cape Fear
- High: Heide Trask
Source: Hive MLS. This data may not be complete. We recommend contacting the local school district to confirm school assignments for this home.
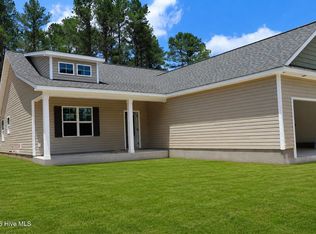
- $399,0004 bd2 ba1.6k sqft42 Peach Ct, Burgaw, NC 28425New Construction
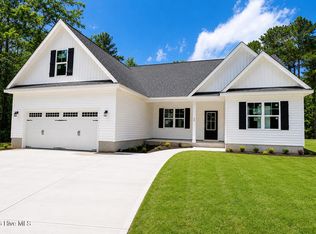
- $422,6004 bd2 ba2k sqft62 Peach Ct, Burgaw, NC 28425New Construction
- $392,5003 bd2 ba1.8k sqft41 Peach Ct, Burgaw, NC 28425New Construction

- $102,08012.76 acresO'Page Rd, Burgaw, NC 28425Sold

- $70,0000.54 acresLOT 4 Peach Ct, Burgaw, NC 28425Lot/Land
- $15,6500.56 acres2 W Courthouse Ave, Burgaw, NC 28425Off Market
- $142,5005.5 acres1-1R Page Rd, Burgaw, NC 28425Sold
- $620,0003 bd4 ba2.6k sqft2245 Page Rd, Burgaw, NC 28425Sold
A local agent can set up tours, give advice and negotiate with sellers.
A local lender can help you make sure your offer is ready when you are.
Similar homes
- $422,6004 bd2 ba2k sqft62 Peach Court, Burgaw, NC 28425New Construction
 MLS ID #100554077, Andrew Smith, Coastal Realty Associates LLC. Hive MLS
 - $374,9003 bd3 ba1.6k sqft105 Plum Court, Burgaw, NC 28425New Construction
 MLS ID #100583321, Andrew Smith, Coastal Realty Associates LLC. Hive MLS
 - $419,9003 bd3 ba2.1k sqft198 Darel Street, Rocky Point, NC 28457For Sale
 MLS ID #100594252, Joy O Morgan, Intracoastal Realty Corporation. Hive MLS
 - $449,0003 bd3 ba1.7k sqft815 Riverview Drive, Burgaw, NC 28425For Sale
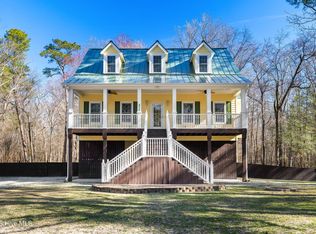 MLS ID #100555520, Amy A Horn, Coastal Properties. Hive MLS
 - $379,9003 bd3 ba1.7k sqft110 Eddie Drive, Burgaw, NC 28425New ConstructionMLS ID #100570516, Tonya L Friend, Coastal Properties. Hive MLS
- $335,0003 bd3 ba1.7k sqft2971 Penderlea Highway, Burgaw, NC 28425For SaleMLS ID #100514737, Beatty Pittman Real Estate Team LLC, Intracoastal Realty Corporation. Hive MLS
- $369,9003 bd2 ba1.6k sqft109 Eddie Drive, Burgaw, NC 28425New ConstructionMLS ID #100560767, Ralph M Harvey, ListWithFreedom.com. Hive MLS
- $439,0005 bd3 ba2.6k sqft1159 Hidden Creek Drive NE, Leland, NC 28451For SaleMLS ID #100581709, Alan J Boisvert, Discover NC Homes. Hive MLS
- $415,0004 bd3 ba2k sqft4605 Parsons Mill Drive, Castle Hayne, NC 28429For SaleMLS ID #100580616, Janet G Cronemiller, BlueCoast Realty Corporation. Hive MLS
- $329,5003 bd3 ba1.5k sqft711 W Hayes Street, Burgaw, NC 28425New ConstructionMLS ID #100559922, Team Thirty 4 North, Coldwell Banker Sea Coast Advantage. Hive MLS
- $397,5004 bd2 ba1.8k sqft575 Island Creek Road, Rocky Point, NC 28457For SaleMLS ID #100572656, Cami M Marley, RE/MAX Executive. Hive MLS
- $432,0004 bd4 ba1.9k sqft3008 Tandem Court, Wilmington, NC 28405For SaleMLS ID #100586022, Allen J LaCoe, Move Realty Inc.. Hive MLS
- $425,0004 bd2 ba1.7k sqft133 Tributary Circle, Wilmington, NC 28401For SaleMLS ID #100579414, Liz Pyykkonen, Berkshire Hathaway HomeServices Carolina Premier Properties. Hive MLS
- $393,0003 bd2 ba1.8k sqft84 Habersham Avenue, Rocky Point, NC 28457For SaleMLS ID #100590338, Debby S Daigle, RE/MAX Essential. Hive MLS
- $374,0004 bd3 ba1.8k sqft1121 Saint Augustine Drive Lot 37, Castle Hayne, NC 28429For SaleMLS ID #100591153, Jennifer L Davidson, Berkshire Hathaway HomeServices Carolina Premier Properties. Hive MLS
- $449,9003 bd2 ba2.2k sqft356 Knollwood Drive, Hampstead, NC 28443For SaleMLS ID #100591300, Sandy V Thornton, Berkshire Hathaway HomeServices Carolina Premier Properties. Hive MLS
- $384,9004 bd3 ba2.2k sqft447 Avendale Drive, Rocky Point, NC 28457For SaleMLS ID #100586253, Lindsay Striplin, Intracoastal Realty Corporation. Hive MLS
- $290,0003 bd3 ba1.5k sqft310 S Vann Street, Burgaw, NC 28425New ConstructionMLS ID #100559945, Team Thirty 4 North, Coldwell Banker Sea Coast Advantage. Hive MLS
- $425,0004 bd3 ba2.3k sqft9565 Lily Pond Court NE, Leland, NC 28451New ConstructionMLS ID #100579206, Greg C Chappell, Keller Williams Innovate-Wilmington. Hive MLS
- $389,0004 bd3 ba2k sqft574 Poppleton Drive, Hampstead, NC 28443New ConstructionMLS ID #100585425, Andrew W Blackwell, LPT Realty, LLC. Hive MLS
