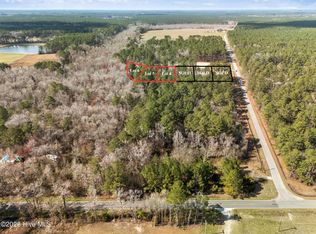
Just completed and move in ready, this 1,831-square-foot one-story home is designed with comfort and functionality in mind. The home features an open-concept layout with 3 bedrooms, 2 full bathrooms, a vaulted great room, and a vaulted primary suite with an upgraded board and batten accent wall. The spacious kitchen is the heart of the home, showcasing a large center island, shaker-style cabinetry, pantry, and abundant cabinet and countertop space. A generous laundry room that connects to the primary bedroom closet and ample storage add everyday convenience. Discover the perfect blend of country charm and modern convenience in Peach Bluff, a new home community ideally located at the corner of Page Road and Malpass Corner Road in Burgaw, NC. Featuring spacious homesites of .5 acre lots and larger, newly paved roads, underground utilities, and no active HOA, Peach Bluff offers the freedom and space you've been looking for. Conveniently situated just 7 minutes from downtown Burgaw and only 25 minutes from downtown Wilmington via Highway 421, this rapidly growing area is attracting homeowners seeking a quieter lifestyle while remaining close to shopping, dining, and employment centers. With numerous new homes already completed and sold, now is the time to secure your place in this exciting new community. Enjoy outdoor living from the covered front and rear porches while taking advantage of the large homesite, providing plenty of room for entertaining, gardening, pets, or simply enjoying the peaceful surroundings.
With only 3 homesites remaining, this is a rare opportunity to become part of one of Burgaw's most promising new communities. Schedule your tour today and see why Peach Bluff is quickly becoming one of the area's most desirable places to call home.
New construction
$392,500
41 Peach Court, Burgaw, NC 28425
3beds
1,831sqft
:
Get pre-qualified$2,315/mo
Single Family Residence
Built in 2026
0.51 Acres Lot
$391,900 Zestimate®
$214/sqft
$-- HOA
What's special
Spacious kitchenLarge center islandGenerous laundry roomAmple storagePeaceful surroundingsVaulted primary suiteOpen-concept layout
- 51 days |
- 221 |
- 12 |
Zillow last checked:
Listing updated:
Listed by:
Andrew Smith 910-262-6744,
Coastal Realty Associates LLC
Source: Hive MLS,MLS#: 100579619 Originating MLS: Cape Fear Realtors MLS, Inc.
Originating MLS: Cape Fear Realtors MLS, Inc.Facts & features
Interior
Bedrooms & bathrooms
- Bedrooms: 3
- Bathrooms: 2
- Full bathrooms: 2
Rooms
- Room types: Master Bedroom, Bedroom 2, Bedroom 3, Bonus Room, Living Room, Dining Room
Heating
- Electric, Heat Pump
Cooling
- Central Air, Ceiling Fan(s)
Appliances
- Included: Built-In Microwave, Dishwasher, Electric Range
Features
- Walk-in Closet(s), Vaulted Ceiling(s), High Ceilings, Entrance Foyer, Mud Room, Kitchen Island, Ceiling Fan(s), Pantry, Walk-in Shower, Walk-In Closet(s)
- Flooring: LVT/LVP, Carpet, Tile
Interior area
- Total structure area: 1,831
- Total interior livable area: 1,831 sqft
Property
Parking
- Total spaces: 2
- Parking features: Garage Faces Front, Concrete, On Site, Garage
- Attached garage spaces: 2
Features
- Levels: One
- Patio & porch: Covered, See Remarks, Front Porch
- Fencing: None
- Has view: Yes
- View description: See Remarks
- Frontage type: See Remarks
Lot
- Size: 0.51 Acres
Details
- Parcel number: 22877869340000
- Zoning: RP
- Special conditions: Standard
Construction
Type & style
- Home type: SingleFamily
- Property subtype: Single Family Residence
Materials
- Vinyl Siding, Wood Frame
- Foundation: Slab
- Roof: Architectural Shingle
Condition
- New construction: Yes
- Year built: 2026
Utilities & green energy
- Sewer: Septic Tank
- Water: Well
- Utilities for property: Underground Utilities
Community & HOA
Community
- Subdivision: Peach Bluff
HOA
- Has HOA: Yes
- Amenities included: None, See Remarks
- HOA name: TBD
Location
- Region: Burgaw
Financial & listing details
- Price per square foot: $214/sqft
- Tax assessed value: $50,000
- Date on market: 6/6/2026
- Cumulative days on market: 51 days
- Listing agreement: Exclusive Right To Sell
- Listing terms: Construction to Perm.,Cash,FHA,VA Loan
- Road surface type: Paved
Estimated market value
$391,900
$372,000 - $411,000
$2,484/mo
Price history
| Date | Event | Price |
|---|---|---|
| 6/6/2026 | Listed for sale | $392,500$214/sqft |
Source:  Hive MLS #100579619 Report a problem Hive MLS #100579619 Report a problem | ||
Public tax history
Tax history is unavailable.
Monthly payment
Est. payment
Payment breakdown
Explore the cost of this home by adjusting the details. Changes won't be saved.Climate risks
Neighborhood: 28425
Nearby schools
GreatSchools rating
- 3/10Malpass Corner Elementary SchoolGrades: PK-5Distance: 0.7 mi
- 3/10West Pender Middle SchoolGrades: 6-8Distance: 3.6 mi
- 2/10Pender High SchoolGrades: 9-12Distance: 2.9 mi
Schools provided by the listing agent
- Elementary: Malpass Corner
- Middle: Cape Fear
- High: Heide Trask
Source: Hive MLS. This data may not be complete. We recommend contacting the local school district to confirm school assignments for this home.
- $70,0000.54 AcresLOT 4 Peach Ct, Burgaw, NC 28425Lot/Land
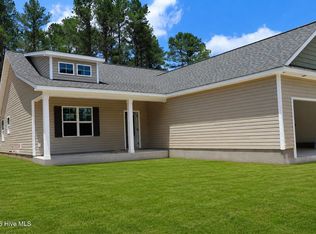
- $409,0004 bd3 ba2k sqft20 Peach Ct, Burgaw, NC 28425New Construction

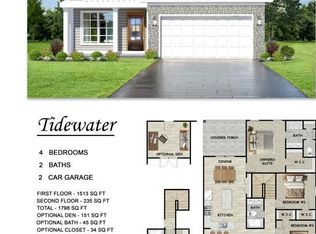
- $399,0004 bd2 ba1.6k sqft42 Peach Ct, Burgaw, NC 28425New Construction
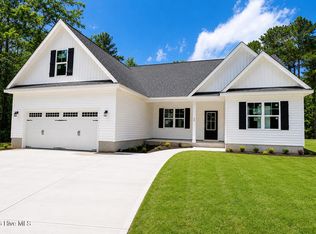
- $422,6004 bd2 ba2k sqft62 Peach Ct, Burgaw, NC 28425New Construction
- $102,08012.76 AcresO'Page Rd, Burgaw, NC 28425Sold
- $620,0003 bd4 ba2.6k sqft2245 Page Rd, Burgaw, NC 28425Sold
- $645,7003 bd2 ba2.4k sqft2245 Page Rd, Burgaw, NC 28425Off Market
- $15,6500.56 Acres2 W Courthouse Ave, Burgaw, NC 28425Off Market
A local agent can set up tours, give advice and negotiate with sellers.
A local lender can help you make sure your offer is ready when you are.
Similar homes
- $399,0004 bd2 ba1.6k sqft42 Peach Court, Burgaw, NC 28425New Construction
 MLS ID #100578942, Andrew Smith, Coastal Realty Associates LLC. Hive MLS
 - $422,6004 bd2 ba2k sqft62 Peach Court, Burgaw, NC 28425New ConstructionMLS ID #100554077, Andrew Smith, Coastal Realty Associates LLC. Hive MLS
- $374,9003 bd3 ba1.6k sqft105 Plum Court, Burgaw, NC 28425New Construction
 MLS ID #100583321, Andrew Smith, Coastal Realty Associates LLC. Hive MLS
 - $399,9003 bd3 ba1.7k sqftLot 3 Peach Court, Burgaw, NC 28425New Construction
 MLS ID #100548981, Eric F Sabourin, Coldwell Banker Sea Coast Advantage. Hive MLS
 - $419,9003 bd3 ba1.9k sqftLot 7 Peach Court, Burgaw, NC 28425New ConstructionMLS ID #100548995, Eric F Sabourin, Coldwell Banker Sea Coast Advantage. Hive MLS
- $389,9004 bd3 ba2.2k sqft403 Jasmine Way, Burgaw, NC 28425For SaleMLS ID #100590191, Angela L Bartlett, Berkshire Hathaway HomeServices Carolina Premier Properties. Hive MLS
- $340,0004 bd3 ba2.1k sqft170 Loop Road, Burgaw, NC 28425For SaleMLS ID #100589809, Brian Bursell, BlueCoast Realty Corporation. Hive MLS
- $385,0003 bd3 ba1.7k sqft302 W Wilmington Street, Burgaw, NC 28425For SaleMLS ID #100566509, Terry W Milam, Berkshire Hathaway HomeServices Carolina Premier Properties. Hive MLS
- $345,0003 bd2 ba1.9k sqft502 W Fremont Street, Burgaw, NC 28425For SaleMLS ID #100589825, Rushell P Bongiorno, Coldwell Banker Sea Coast Advantage-Midtown. Hive MLS
- $374,9003 bd4 ba1.6k sqft307 Riva Ridge, Burgaw, NC 28425New ConstructionMLS ID #100591494, Tonya L Friend, Coastal Properties. Hive MLS
- $435,0003 bd3 ba2.3k sqft1600 Nc Hy 53 W, Burgaw, NC 28425For SaleMLS ID #100569897, Chris Baynes & Assoc Team, Coldwell Banker Sea Coast Advantage. Hive MLS
- $390,0003 bd2 ba1.7k sqft975 River Bend Drive, Burgaw, NC 28425For SaleMLS ID #100584304, Atlantic Edge Partners, Intracoastal Realty Corporation. Hive MLS
- $389,0004 bd2 ba1.7k sqft905 E Wilmington Street, Burgaw, NC 28425For SaleMLS ID #100555463, Jennifer B Armstrong, S.H. June & Associates, LLC. Hive MLS
- $384,0003 bd2 ba1.7k sqft5237 Bell Williams Road, Currie, NC 28435For SaleMLS ID #100585943, Atlantic Edge Partners, Intracoastal Realty Corporation. Hive MLS
- $379,9003 bd3 ba1.9k sqft411 Jasmine Way, Burgaw, NC 28425For SaleMLS ID #100564502, Jenna Toomey, Town & Country Real Estate. Hive MLS
- $400,0003 bd3 ba1.8k sqft106 Periwinkle Street, Burgaw, NC 28425For SaleMLS ID #100565301, Wendi D Clawson, Keller Williams Innovate-Wilmington. Hive MLS
- $379,9003 bd3 ba1.7k sqft202 E T. Batson Road, Burgaw, NC 28425New ConstructionMLS ID #100583513, Tonya L Friend, Coastal Properties. Hive MLS
- $370,0003 bd3 ba1.7k sqft461 Jasmine Way, Burgaw, NC 28425For SaleMLS ID #100570990, Brett Knowles, Coldwell Banker Sea Coast Advantage. Hive MLS
- $355,0003 bd2 ba1.7k sqft415 S Mcneil Street, Burgaw, NC 28425For SaleMLS ID #100579126, Sandra J Davis, Town Square Realty LLC. Hive MLS
- $--3 bd2 ba2k sqft30 Cooper Ln, Rocky Point, NC 28457AuctionServiceLink Auction
