Discover this meticulously maintained end-unit townhome situated in the heart of Wilmington, NC. This inviting 2-bedroom, 2-bath property offers the perfect blend of comfort and convenience, featuring a coveted 2-car garage. Enjoy single-level living with a layout that maximizes both space and functionality with a low maintenance lifestyle.
Step inside to find a bright and airy interior adorned with LVP flooring throughout, complemented by sleek tile in the bathrooms. The open-concept kitchen, living and dining areas provide a perfect setting for entertaining or relaxing, allowing natural light to fill the space.
Outdoor living is at its finest with a spacious back patio featuring the unique advantage of privacy fencing--an exclusive perk of this townhome. This outdoor area is ideal for morning coffee, evening gatherings, or simply soaking up the sunshine. Additionally, this property is strategically located near Monkey Junction, offering an abundance of shopping and dining options, and is just a short drive from Carolina Beach and vibrant downtown Wilmington.
For sale
$354,900
1009 Avenshire Circle, Wilmington, NC 28412
2beds
1,352sqft
Townhouse
Built in 1996
3,354 Square Feet Lot
$346,000 Zestimate®
$263/sqft
$300/mo HOA
What's special
Privacy fencingSingle-level livingBright and airy interiorLvp flooring throughoutSpacious back patio
- 33 days |
- 715 |
- 18 |
Likely to sell faster than
Zillow last checked:
Listing updated:
Listed by:
Barbara R Pugh 910-520-2945,
Coldwell Banker Sea Coast Advantage
Source: Hive MLS,MLS#: 100589237 Originating MLS: Cape Fear Realtors MLS, Inc.
Originating MLS: Cape Fear Realtors MLS, Inc.Facts & features
Interior
Bedrooms & bathrooms
- Bedrooms: 2
- Bathrooms: 2
- Full bathrooms: 2
Rooms
- Room types: Master Bedroom, Bedroom 2, Living Room, Dining Room
Primary bedroom
- Level: First
- Dimensions: 13 x 16
Bedroom 2
- Level: First
- Dimensions: 10 x 13
Dining room
- Level: First
- Dimensions: 10 x 11
Kitchen
- Level: First
- Dimensions: 8 x 11
Living room
- Level: First
- Dimensions: 16 x 17
Heating
- Electric, Forced Air
Cooling
- Central Air
Appliances
- Included: Electric Oven, Built-In Microwave, Washer, Refrigerator, Dryer, Disposal, Dishwasher
- Laundry: Dryer Hookup, Washer Hookup, In Garage
Features
- Master Downstairs, Walk-in Closet(s), Ceiling Fan(s), Pantry, Walk-in Shower, Walk-In Closet(s)
- Flooring: Tile, Vinyl
- Attic: Pull Down Stairs,Storage
Interior area
- Total structure area: 1,352
- Total interior livable area: 1,352 sqft
Property
Parking
- Total spaces: 2
- Parking features: Attached, Off Street, On Site, Paved, Garage
- Attached garage spaces: 2
Features
- Levels: One
- Patio & porch: Patio
- Exterior features: Irrigation System
- Fencing: Privacy,Back Yard,Fenced
- Has view: Yes
- View description: None
- Frontage type: See Remarks
Lot
- Size: 3,354 Square Feet
Details
- Parcel number: R06617012025000
- Zoning: MD-17
- Special conditions: Standard
Construction
Type & style
- Home type: Townhouse
- Property subtype: Townhouse
Materials
- Brick Veneer, Wood Frame
- Foundation: Slab
- Roof: Shingle
Condition
- New construction: No
- Year built: 1996
Utilities & green energy
- Sewer: Public Sewer
- Water: Public
- Utilities for property: Sewer Connected, Water Connected
Community & HOA
Community
- Subdivision: Avenshire
HOA
- Has HOA: Yes
- Amenities included: Roof Maintenance, Maintenance Common Areas, Maintenance Grounds, Management, Master Insure, Sidewalks, Termite Bond
- HOA fee: $3,600 annually
- HOA name: Chapmans Ridge at Avenshire HOA
- HOA phone: 910-458-8881
Location
- Region: Wilmington
Financial & listing details
- Price per square foot: $263/sqft
- Tax assessed value: $313,900
- Annual tax amount: $1,847
- Date on market: 7/15/2026
- Cumulative days on market: 34 days
- Listing agreement: Exclusive Right To Sell
- Listing terms: Cash,Conventional
- Road surface type: Paved
Estimated market value
$346,000
$329,000 - $363,000
$1,584/mo
Price history
| Date | Event | Price |
|---|---|---|
| 7/15/2026 | Listed for sale | $354,900+1.4%$263/sqft |
Source:  Hive MLS #100589237 Report a problem Hive MLS #100589237 Report a problem | ||
| 7/13/2026 | Listing removed | -- |
Source: Owner Report a problem | ||
| 6/8/2026 | Price change | $349,900-1.4%$259/sqft |
Source: Owner Report a problem | ||
| 4/20/2026 | Listed for sale | $354,900+24.5%$263/sqft |
Source: Owner Report a problem | ||
| 2/1/2022 | Sold | $285,000+1.8%$211/sqft |
Source: Hive MLS #100300816 Report a problem | ||
| 1/6/2022 | Pending sale | $279,900$207/sqft |
Source: Hive MLS #100300816 Report a problem | ||
| 11/17/2021 | Listed for sale | $279,900$207/sqft |
Source: Hive MLS #100300816 Report a problem | ||
| 11/15/2021 | Pending sale | $279,900$207/sqft |
Source: Hive MLS #100300816 Report a problem | ||
| 11/13/2021 | Listed for sale | $279,900+64.6%$207/sqft |
Source: Hive MLS #100300816 Report a problem | ||
| 3/24/2021 | Listing removed | -- |
Source: Owner Report a problem | ||
| 8/18/2019 | Listing removed | $1,450$1/sqft |
Source: Owner Report a problem | ||
| 8/9/2019 | Listed for rent | $1,450$1/sqft |
Source: Owner Report a problem | ||
| 11/30/2010 | Sold | $170,000$126/sqft |
Source: Public Record Report a problem | ||
Public tax history
| Year | Property taxes | Tax assessment |
|---|---|---|
| 2025 | $1,847 -5% | $313,900 +40.4% |
| 2024 | $1,944 +3% | $223,500 |
| 2023 | $1,889 -0.6% | $223,500 |
| 2022 | $1,900 -0.7% | $223,500 |
| 2021 | $1,913 +11.3% | $223,500 +36.9% |
| 2020 | $1,719 | $163,200 |
| 2019 | $1,719 | $163,200 |
| 2018 | $1,719 | $163,200 |
| 2017 | $1,719 +26.2% | $163,200 -0.4% |
| 2016 | $1,362 -21.5% | $163,900 |
| 2015 | $1,736 +4.4% | $163,900 |
| 2014 | $1,662 | $163,900 |
| 2013 | -- | $163,900 |
| 2012 | -- | $163,900 -5.9% |
| 2011 | -- | $174,205 |
| 2010 | -- | $174,205 |
| 2009 | -- | -- |
| 2008 | -- | -- |
| 2007 | -- | -- |
| 2005 | -- | $129,328 |
| 2004 | -- | $129,328 |
| 2003 | -- | $129,328 |
| 2002 | -- | $129,328 |
| 2001 | -- | $129,328 |
| 2000 | -- | $129,328 |
Find assessor info on the county website
Monthly payment
Est. payment
Payment breakdown
Explore the cost of this home by adjusting the details. Changes won't be saved.Climate risks
Neighborhood: Echo East/Carriage Hills
Nearby schools
GreatSchools rating
- 7/10Pine Valley ElementaryGrades: K-5Distance: 0.7 mi
- 6/10Williston MiddleGrades: 6-8Distance: 4.6 mi
- 5/10Eugene Ashley HighGrades: 9-12Distance: 4.8 mi
Schools provided by the listing agent
- Elementary: Pine Valley
- Middle: Williston
- High: Ashley
Source: Hive MLS. This data may not be complete. We recommend contacting the local school district to confirm school assignments for this home.
- $305,4003 bd2 ba1.2k sqft1007 Avenshire Cir, Wilmington, NC 28412Off Market
- $345,5003 bd2 ba1.2k sqft1011 Avenshire Cir, Wilmington, NC 28412Off Market
- $347,8002 bd2 ba1.5k sqft1005 Avenshire Cir, Wilmington, NC 28412Off Market
- $315,8002 bd2 ba1.2k sqft1013 Avenshire Cir, Wilmington, NC 28412Off Market
- $293,8002 bd2 ba1.1k sqft1013 Avenshire Cir #107, Wilmington, NC 28412Off Market
- $502,9003 bd2 ba1.8k sqft4300 Prescott Ct, Wilmington, NC 28412Off Market
- $308,7003 bd2 ba1.2k sqft1003 Avenshire Cir, Wilmington, NC 28412Off Market
- $327,1002 bd2 ba1.4k sqft1015 Avenshire Cir, Wilmington, NC 28412Off Market
A local agent can set up tours, give advice and negotiate with sellers.
A local lender can help you make sure your offer is ready when you are.
Similar homes
- $324,9002 bd2 ba1.1k sqft928 Summerlin Falls Court, Wilmington, NC 28412For Sale
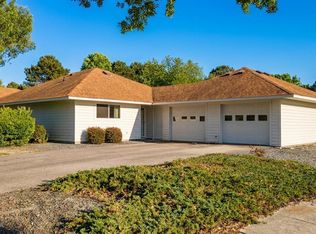
 MLS ID #100574716, David G McGee, Keller Williams Innovate-Wilmington. Hive MLS
 - $265,0002 bd2 ba1.1k sqft4607 White Ibis Court, Wilmington, NC 28412For Sale
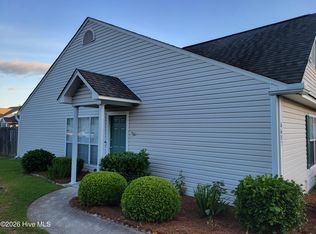 MLS ID #100574378, Christina Elise Parker, Trelora Realty Inc.. Hive MLS
 - $259,0003 bd2 ba1.3k sqft4804 S College Road S Unit 36, Wilmington, NC 28412For Sale
 MLS ID #100590644, Sharon Jenkins, Lantern Realty & Development. Hive MLS
 - $280,0003 bd3 ba1.4k sqft3984 Echo Farms Boulevard, Wilmington, NC 28412For Sale
 MLS ID #100568234, Jenn L Meaney, BlueCoast Realty Corporation. Hive MLS
 - $289,9953 bd3 ba1.5k sqft3944 Echo Farms Boulevard, Wilmington, NC 28412For SaleMLS ID #100569317, Cathy Seck, RE/MAX Executive. Hive MLS
- $360,0002 bd2 ba1.1k sqft1600 Sturdivant Drive #54, Wilmington, NC 28403For SaleMLS ID #100594839, Lori S Speight, Masonboro Realty, Inc.. Hive MLS
- $250,0002 bd2 ba1.4k sqft4146 Breezewood Drive Apt 202, Wilmington, NC 28412For SaleMLS ID #100594466, Daniel J Boyle, Town & Country Real Estate. Hive MLS
- $263,5002 bd2 ba932 sqft3887 Merestone Drive, Wilmington, NC 28412For SaleMLS ID #100586117, Phyllis M Kimrey, Herbert A. Kimrey Real Estate LLC. Hive MLS
- $328,0002 bd3 ba1.3k sqft5813 Wrightsville Avenue Apt 147, Wilmington, NC 28403For SaleMLS ID #100593425, Team Thirty 4 North, Coldwell Banker Sea Coast Advantage. Hive MLS
- $240,0002 bd2 ba1.4k sqft4140 Breezewood Drive Unit 104, Wilmington, NC 28412For SaleMLS ID #100593806, Scott L Gregory, RE/MAX Executive. Hive MLS
- $389,0003 bd2 ba1.5k sqft221 Inland Greens Circle, Wilmington, NC 28405For SaleMLS ID #100590761, Glen Mitchell, Barber Realty Group Inc.. Hive MLS
- $350,0003 bd2 ba1.2k sqft6302 Peyton Court, Wilmington, NC 28409For SaleMLS ID #100586482, Duane Devalle, Devalle Realty LLC. Hive MLS
- $375,0002 bd2 ba850 sqft5326 Masonboro Loop Road, Wilmington, NC 28409For SaleMLS ID #100556004, Rhonda K Batchelor, Atlantic Real Estate, Inc.. Hive MLS
- $379,9002 bd2 ba1k sqft1600 Sturdivant Drive Apt 51, Wilmington, NC 28403For SaleMLS ID #100563612, Ed Ward, Shoreline Realty. Hive MLS
- $239,9002 bd2 ba1.3k sqft4108 Breezewood Drive Apt 101, Wilmington, NC 28412For SaleMLS ID #100566564, Rouse & Jones Property Group, Coldwell Banker Sea Coast Advantage-CB. Hive MLS
- $349,9002 bd2 ba1.5k sqft3021 Braewood Court, Leland, NC 28451For SaleMLS ID #100590116, Kellee Stacks, Intracoastal Realty Corporation. Hive MLS
- $350,0003 bd2 ba1.7k sqft1175 Greensview Circle, Leland, NC 28451For SaleMLS ID #100595405, James M Diaz, Coldwell Banker Sea Coast Advantage-Leland. Hive MLS
- $399,0002 bd3 ba1.9k sqft1186 Evangeline Drive, Leland, NC 28451For SaleMLS ID #100596180, Jayne J Kipke, Southern Realty Advantage LLC. Hive MLS
- $360,0003 bd2 ba1.2k sqft6707 Low Bush Ct, Wilmington, NC 28405For Sale By Owner
- $339,9002 bd1 ba1k sqft814 Woodlawn Avenue, Wilmington, NC 28401For SaleMLS ID #100531827, Tracy P Dowling, Homecoin.com. Hive MLS
