Centrally located in the heart of Wilmington, this beautifully maintained and updated home offers the perfect combination of comfort, convenience, and low maintenance coastal living. Ideally situated just minutes from Wrightsville Beach, Carolina Beach, Downtown Wilmington, and The Pointe at Barclay, you'll enjoy quick access to shopping, dining, entertainment, medical facilities, and everything Wilmington has to offer.
Thoughtfully refreshed and move in ready, the home features fresh interior paint along with major system updates that provide added peace of mind, including a new HVAC system installed in 2025 and a water heater replaced in 2026. The inviting living spaces flow seamlessly to a private outdoor patio overlooking a peaceful pond setting, creating the perfect space to relax, entertain, or enjoy your morning coffee.
Beyond the home itself, the HOA provides exceptional value and carefree ownership by handling exterior maintenance and grounds upkeep, allowing for easy, low maintenance living. Whether you're searching for a primary residence, second home, or investment opportunity, this property delivers an ideal blend of location, updates, and lifestyle in one of Wilmington's most desirable and convenient areas.
For sale
Price cut: $10.1K (6/24)
$324,900
928 Summerlin Falls Court, Wilmington, NC 28412
2beds
1,185sqft
Townhouse
Built in 1995
2,614 Square Feet Lot
$317,100 Zestimate®
$274/sqft
$451/mo HOA
What's special
- 91 days |
- 208 |
- 8 |
Zillow last checked:
Listing updated:
Listed by:
David G McGee 910-297-9936,
Keller Williams Innovate-Wilmington
Source: Hive MLS,MLS#: 100574716 Originating MLS: Cape Fear Realtors MLS, Inc.
Originating MLS: Cape Fear Realtors MLS, Inc.Facts & features
Interior
Bedrooms & bathrooms
- Bedrooms: 2
- Bathrooms: 2
- Full bathrooms: 2
Rooms
- Room types: Dining Room, Living Room, Master Bedroom, Bedroom 1
Primary bedroom
- Description: 14x12 Level: Down- 1st Floor
- Level: First
- Dimensions: 14 x 12
Bedroom 1
- Description: 12x10 Level: Down- 1st Floor
- Level: First
- Dimensions: 12 x 10
Dining room
- Description: 10x10 Level:
- Dimensions: 10 x 10
Kitchen
- Description: 10x8 Level:
- Dimensions: 10 x 8
Living room
- Description: 21x15 Level:
- Dimensions: 21 x 15
Heating
- Heat Pump, Electric
Cooling
- Heat Pump
Appliances
- Included: Built-In Microwave, Washer, Refrigerator, Dryer, Disposal, Dishwasher
Features
- Blinds/Shades, Gas Log
- Flooring: Vinyl
- Windows: Thermal Windows
- Basement: None
- Attic: Access Only
- Has fireplace: Yes
- Fireplace features: Gas Log
Interior area
- Total structure area: 1,185
- Total interior livable area: 1,185 sqft
Property
Parking
- Total spaces: 2
- Parking features: Paved
- Attached garage spaces: 2
Features
- Levels: One
- Patio & porch: Patio
- Fencing: Brick
- Has view: Yes
- View description: Pond
- Has water view: Yes
- Water view: Pond
- Frontage type: See Remarks
Lot
- Size: 2,614 Square Feet
Details
- Parcel number: R06520012009000
- Zoning: MD-10
- Special conditions: Standard
Construction
Type & style
- Home type: Townhouse
- Property subtype: Townhouse
Materials
- Brick, Wood Frame
- Foundation: Slab
- Roof: Architectural Shingle
Condition
- New construction: No
- Year built: 1995
Utilities & green energy
- Sewer: Public Sewer
- Water: Public
- Utilities for property: Sewer Available, Water Available
Community & HOA
Community
- Subdivision: Summerlin Falls
HOA
- Has HOA: Yes
- HOA fee: $5,412 annually
- HOA name: Blue Atlantic Management
- HOA phone: 910-392-3130
Location
- Region: Wilmington
Financial & listing details
- Price per square foot: $274/sqft
- Tax assessed value: $338,200
- Annual tax amount: $1,990
- Date on market: 5/22/2026
- Cumulative days on market: 91 days
- Listing agreement: Exclusive Right To Sell
- Listing terms: Cash,Conventional,FHA
- Road surface type: Paved
Estimated market value
$317,100
$301,000 - $333,000
$1,638/mo
Price history
| Date | Event | Price |
|---|---|---|
| 6/24/2026 | Price change | $324,900-3%$274/sqft |
Source:  Hive MLS #100574716 Report a problem Hive MLS #100574716 Report a problem | ||
| 5/22/2026 | Listed for sale | $335,000+191.3%$283/sqft |
Source: Hive MLS #100574716 Report a problem | ||
| 1/7/2003 | Sold | $115,000$97/sqft |
Source: Hive MLS #30310273 Report a problem | ||
Public tax history
| Year | Property taxes | Tax assessment |
|---|---|---|
| 2025 | $1,990 +33.7% | $338,200 +97.7% |
| 2024 | $1,489 +3% | $171,100 |
| 2023 | $1,446 -0.6% | $171,100 |
| 2022 | $1,454 -0.7% | $171,100 |
| 2021 | $1,464 -4.1% | $171,100 +18% |
| 2020 | $1,527 | $145,000 |
| 2019 | $1,527 | $145,000 |
| 2018 | $1,527 | $145,000 |
| 2017 | $1,527 +30.3% | $145,000 +37.1% |
| 2016 | $1,172 +4.6% | $105,800 |
| 2015 | $1,120 +4.4% | $105,800 |
| 2014 | $1,073 | $105,800 |
| 2013 | -- | $105,800 |
| 2012 | -- | $105,800 -37.4% |
| 2011 | -- | $169,118 |
| 2010 | -- | $169,118 |
| 2009 | -- | -- |
| 2008 | -- | -- |
| 2007 | -- | -- |
| 2005 | -- | $117,261 |
| 2004 | -- | $117,261 -9% |
| 2003 | -- | $128,883 |
| 2002 | -- | $128,883 |
| 2001 | -- | $128,883 |
| 2000 | -- | $128,883 |
Find assessor info on the county website
Monthly payment
Est. payment
Payment breakdown
Explore the cost of this home by adjusting the details. Changes won't be saved.Climate risks
Neighborhood: Echo East/Carriage Hills
Nearby schools
GreatSchools rating
- 7/10Pine Valley ElementaryGrades: K-5Distance: 1.1 mi
- 6/10Williston MiddleGrades: 6-8Distance: 4.3 mi
- 5/10Eugene Ashley HighGrades: 9-12Distance: 4.9 mi
Schools provided by the listing agent
- Elementary: Pine Valley
- Middle: Williston
- High: Ashley
Source: Hive MLS. This data may not be complete. We recommend contacting the local school district to confirm school assignments for this home.
- $285,8002 bd2 ba1.1k sqft926 Summerlin Falls Ct, Wilmington, NC 28412Off Market
- $294,0002 bd2 ba1.1k sqft932 Summerlin Falls Ct, Wilmington, NC 28412Off Market
- $289,5002 bd2 ba1.2k sqft930 Summerlin Falls Ct, Wilmington, NC 28412Off Market
- $252,6002 bd2 ba1.1k sqft920 Summerlin Falls Ct, Wilmington, NC 28412Off Market
- $292,7002 bd2 ba1.1k sqft924 Summerlin Falls Ct, Wilmington, NC 28412Off Market
- $330,0002 bd2 ba1.1k sqft938 Summerlin Falls Ct, Wilmington, NC 28412Sold
- $289,8003 bd2 ba1.2k sqft934 Summerlin Falls Ct, Wilmington, NC 28412Off Market
- $291,9002 bd2 ba1.2k sqft921 Summerlin Falls Ct, Wilmington, NC 28412Off Market
A local agent can set up tours, give advice and negotiate with sellers.
A local lender can help you make sure your offer is ready when you are.
Similar homes
- $354,9002 bd2 ba1.3k sqft1009 Avenshire Circle, Wilmington, NC 28412For Sale
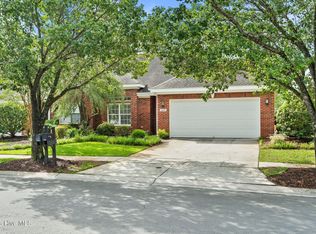
 MLS ID #100589237, Barbara R Pugh, Coldwell Banker Sea Coast Advantage. Hive MLS
 - $280,0003 bd3 ba1.4k sqft3984 Echo Farms Boulevard, Wilmington, NC 28412For Sale
 MLS ID #100568234, Jenn L Meaney, BlueCoast Realty Corporation. Hive MLS
 - $310,0003 bd3 ba1.2k sqft435 Lightning Whelk Way, Wilmington, NC 28412For Sale
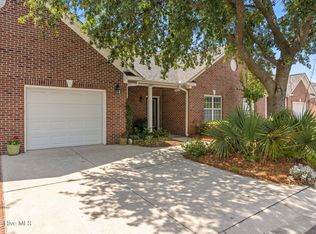 MLS ID #100580971, Laura Mathis, Coldwell Banker Sea Coast Advantage-Leland. Hive MLS
 - $250,0002 bd2 ba1.4k sqft4146 Breezewood Drive Apt 202, Wilmington, NC 28412For Sale
 MLS ID #100594466, Daniel J Boyle, Town & Country Real Estate. Hive MLS
 - $265,0002 bd2 ba1.1k sqft4607 White Ibis Court, Wilmington, NC 28412For SaleMLS ID #100574378, Christina Elise Parker, Trelora Realty Inc.. Hive MLS
- $253,0002 bd2 ba1k sqft218 Eucalyptus Lane, Wilmington, NC 28412For SaleMLS ID #100573663, Madison S Stutzenberger, Masonboro Realty, Inc.. Hive MLS
- $263,5002 bd2 ba932 sqft3887 Merestone Drive, Wilmington, NC 28412For SaleMLS ID #100586117, Phyllis M Kimrey, Herbert A. Kimrey Real Estate LLC. Hive MLS
- $265,0003 bd2 ba1.1k sqft4311 Jasmine Cove Way, Wilmington, NC 28412For SaleMLS ID #100582866, Jon G Davis, Berkshire Hathaway HomeServices Carolina Premier Properties. Hive MLS
- $240,0002 bd2 ba1.4k sqft4140 Breezewood Drive Unit 104, Wilmington, NC 28412For SaleMLS ID #100593806, Scott L Gregory, RE/MAX Executive. Hive MLS
- $400,0003 bd3 ba1.7k sqft702 Tiara Drive, Wilmington, NC 28412For SaleMLS ID #100596647, Jimmy M Branch, Coldwell Banker Sea Coast Advantage. Hive MLS
- $239,9002 bd2 ba1.3k sqft4108 Breezewood Drive Apt 101, Wilmington, NC 28412For SaleMLS ID #100566564, Rouse & Jones Property Group, Coldwell Banker Sea Coast Advantage-CB. Hive MLS
- $260,0003 bd2 ba1.3k sqft4804 College Road S Unit 31, Wilmington, NC 28412For SaleMLS ID #100583904, The Cameron Team, Coldwell Banker Sea Coast Advantage. Hive MLS
- $320,0003 bd2 ba1.4k sqft4119 Fairlawn Drive, Wilmington, NC 28405For SaleMLS ID #100595647, Gloria M Green, Gloria Green Realty. Hive MLS
- $299,0002 bd2 ba1.3k sqft948 Birch Creek Drive, Wilmington, NC 28403For SaleMLS ID #100567936, Lori S Speight, Masonboro Realty, Inc.. Hive MLS
- $330,0003 bd3 ba1.2k sqft5605 Moss Vine Place #11, Wilmington, NC 28403For SaleMLS ID #100570993, Stephanie K Lomax, Intracoastal Realty Corporation. Hive MLS
- $255,0003 bd2 ba1.2k sqft2801 Bloomfield Lane Unit 202, Wilmington, NC 28412For SaleMLS ID #100582835, Keith L Brown, Coldwell Banker Sea Coast Advantage-Hampstead. Hive MLS
- $279,5003 bd3 ba1.2k sqft993 Downey Branch Lane, Wilmington, NC 28403For SaleMLS ID #100584660, Christian A Cardamone, Aloha Wilmington Real Estate. Hive MLS
- $349,9952 bd2 ba1k sqft1600 Sturdivant Drive Apt 28, Wilmington, NC 28403For SaleMLS ID #100565399, The Rising Tide Team, Intracoastal Realty Corporation. Hive MLS
- $350,0003 bd2 ba1.2k sqft6302 Peyton Court, Wilmington, NC 28409For SaleMLS ID #100586482, Duane Devalle, Devalle Realty LLC. Hive MLS
- $280,0003 bd2 ba1.3k sqft6028 Gantts Trail, Wilmington, NC 28409For SaleMLS ID #100584584, Nathan A Pelsh, Carolina Retreats Vacations LLC. Hive MLS
