Welcome to this charming 3-bedroom, 2-bath home ideally located in Laurel Ridge, only 2.5 miles from Anderson, Murray, and Ashley schools and 4.5 miles from Carolina Beach! The home comes equipped with a Generac whole-house generator, providing peace of mind year-round, so you'll never have to worry about power outages. Enjoy the outdoors with a spacious, private backyard—perfect for family gatherings, gardening, or simply relaxing on the screened in porch. The property also features an irrigation system with a separate well, keeping your lawn lush and green while saving on water costs. There is also a shed for storing all of your lawn maintenance needs as well as a green house to keep your plants warm in the winter. This move in ready home has been freshly painted and carpet newly installed. Newer systems in the home include the Water Heater (2023), Heat Pump (2024), HVAC (2024), and Generac Generator (2022). The roof was replaced in 2017. Don't miss your chance to own this gem—schedule a showing today!
Sold for $350,000
$350,000
1201 Lacewood Court, Wilmington, NC 28409
3beds
1,364sqft
Single Family Residence
Built in 1995
0.27 Acres Lot
$352,900 Zestimate®
$257/sqft
$2,139 Estimated rent
Home value
$352,900
$325,000 - $385,000
$2,139/mo
Zestimate® history
Owner options
List your home for rent
$2,139/mo
Rent Zestimate®
Find your next renter with Zillow Rental Manager. Plus, with online applications, you can quickly screen prospective tenants – for free.
$2,139/mo
Rent Zestimate®
Refinance and save
$2,068/mo
Est. payment
Refinancing to a lower rate could help reduce your monthly payments and save thousands over the life of the loan.
$2,068/mo
Est. payment
Explore your selling options
Work with a Zillow partner agent
Leverage their expertise and Zillow's premium Showcase listings to get your home seen by more buyers.
Get startedList with your own agent
Get your home in front of millions of buyers by listing it on Zillow.
Learn how to do itSell it yourself
Take full control of how buyers see your home on Zillow by listing For Sale by Owner (FSBO).
List your homeWhat's special
Zillow last checked:
Listing updated:
Listed by:
Sharon C Stout 910-264-4212,
Coldwell Banker Sea Coast Advantage-CB,
Keller & Santucci Real Estate Team 910-264-5588,
Coldwell Banker Sea Coast Advantage-CB
Bought with:
Matt P Kelly, 340567
Coldwell Banker Sea Coast Advantage-CB
Keller & Santucci Real Estate Team
Coldwell Banker Sea Coast Advantage-CB
Source: Hive MLS,MLS#: 100484175 Originating MLS: Cape Fear Realtors MLS, Inc.
Originating MLS: Cape Fear Realtors MLS, Inc.Facts & features
Interior
Bedrooms & bathrooms
- Bedrooms: 3
- Bathrooms: 2
- Full bathrooms: 2
Rooms
- Room types: Master Bedroom, Bedroom 2, Bedroom 3, Living Room, Dining Room, Kitchen, Breakfast Nook, Bathroom 1, Bathroom 2
Primary bedroom
- Level: Main
- Dimensions: 12 x 14
Bedroom 2
- Level: Main
- Dimensions: 10 x 13
Bedroom 3
- Level: Main
- Dimensions: 10 x 10
Bathroom 1
- Level: Main
- Dimensions: 10 x 9
Bathroom 2
- Level: Main
- Dimensions: 8 x 4
Breakfast nook
- Level: Main
- Dimensions: 11 x 7
Dining room
- Level: Main
- Dimensions: 9 x 11
Kitchen
- Level: Main
- Dimensions: 11 x 11
Living room
- Level: Main
- Dimensions: 20 x 13
Heating
- Heat Pump, Electric
Cooling
- Central Air
Appliances
- Included: Electric Oven, Washer, Refrigerator, Dryer, Disposal, Dishwasher
Features
- Master Downstairs, Whole-Home Generator
- Flooring: Carpet, LVT/LVP, Tile
- Has fireplace: No
- Fireplace features: None
Interior area
- Total structure area: 1,364
- Total interior livable area: 1,364 sqft
Property
Parking
- Parking features: On Site, Paved
Features
- Levels: One
- Stories: 1
- Patio & porch: Patio, Porch, Screened
- Fencing: Partial
Lot
- Size: 0.27 Acres
- Dimensions: 72 x 179 x 69 x 163
Details
- Additional structures: Greenhouse, Shed(s)
- Parcel number: R07918008054000
- Zoning: R-15
- Special conditions: Standard
- Other equipment: Generator
Construction
Type & style
- Home type: SingleFamily
- Property subtype: Single Family Residence
Materials
- Vinyl Siding
- Foundation: Slab
- Roof: Architectural Shingle
Condition
- New construction: No
- Year built: 1995
Utilities & green energy
- Sewer: Public Sewer
- Water: Public
- Utilities for property: Sewer Available, Water Available
Community & HOA
Community
- Security: Smoke Detector(s)
- Subdivision: Laurel Ridge
HOA
- Has HOA: Yes
- Amenities included: Maintenance Common Areas
- HOA fee: $160 monthly
- HOA name: Laurel Ridge HOA
- HOA phone: 843-708-1189
Location
- Region: Wilmington
Financial & listing details
- Price per square foot: $257/sqft
- Tax assessed value: $222,800
- Annual tax amount: $1,164
- Date on market: 10/13/2025
- Cumulative days on market: 4 days
- Listing agreement: Exclusive Right To Sell
- Listing terms: Cash,Conventional,FHA,VA Loan
- Road surface type: Paved
Price history
| Date | Event | Price |
|---|---|---|
| 2/17/2025 | Sold | $350,000-4.1%$257/sqft |
Source:  Hive MLS #100484175 Report a problem Hive MLS #100484175 Report a problem | ||
| 1/19/2025 | Contingent | $365,000$268/sqft |
Source: Hive MLS #100484175 Report a problem | ||
| 1/17/2025 | Listed for sale | $365,000+238%$268/sqft |
Source: Hive MLS #100484175 Report a problem | ||
| 7/13/1999 | Sold | $108,000$79/sqft |
Source: Hive MLS #30234666 Report a problem | ||
Public tax history
| Year | Property taxes | Tax assessment |
|---|---|---|
| 2025 | $1,380 +11.5% | $345,100 +54.9% |
| 2024 | $1,238 +0.5% | $222,800 |
| 2023 | $1,232 -0.9% | $222,800 |
| 2022 | $1,243 +0.9% | $222,800 |
| 2021 | $1,232 +31.8% | $222,800 +50.7% |
| 2020 | $935 | $147,800 |
| 2019 | $935 | $147,800 |
| 2018 | $935 | $147,800 |
| 2017 | $935 -1.7% | $147,800 +7.7% |
| 2016 | $951 +7.6% | $137,200 |
| 2015 | $884 +1.7% | $137,200 |
| 2014 | $868 | $137,200 |
| 2013 | -- | $137,200 |
| 2012 | -- | $137,200 -22.4% |
| 2011 | -- | $176,855 |
| 2010 | -- | $176,855 |
| 2009 | -- | -- |
| 2008 | -- | -- |
| 2007 | -- | -- |
| 2005 | -- | $101,300 |
| 2004 | -- | $101,300 |
| 2003 | -- | $101,300 |
| 2002 | -- | $101,300 |
| 2001 | -- | $101,300 |
| 2000 | -- | $101,300 |
Find assessor info on the county website
Neighborhood: Myrtle Grove
Nearby homes
- $301,0002 bd2 ba1k sqft1115 Lacewood Ct, Wilmington, NC 28409Off Market
- $350,0003 bd2 ba1.2k sqft6302 Peyton Ct, Wilmington, NC 28409For Sale
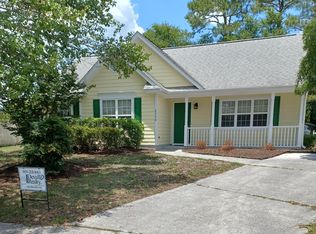
- $335,5003 bd2 ba1.4k sqft6304 Peyton Ct, Wilmington, NC 28409Off Market
- $351,5003 bd2 ba1.3k sqft1113 Lacewood Ct, Wilmington, NC 28409Off Market
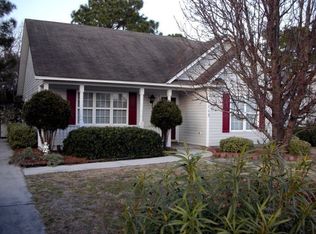
- $301,6003 bd1 ba1.3k sqft361 Golden Rd, Wilmington, NC 28409Off Market
- $174,900-- bd-- ba-- sqft361 Golden Rd, Wilmington, NC 28409Off Market
- $336,3003 bd2 ba1.3k sqft1312 Welborn Rd, Wilmington, NC 28409Off Market
- $325,5003 bd2 ba1.1k sqft6300 Peyton Ct, Wilmington, NC 28409Off Market
Nearby schools
GreatSchools rating
- 10/10Edwin A. Anderson ElementaryGrades: K-5Distance: 1.2 mi
- 7/10Charles P Murray MiddleGrades: 6-8Distance: 0.8 mi
- 5/10Eugene Ashley HighGrades: 9-12Distance: 1 mi
Schools provided by the listing agent
- Elementary: Anderson
- Middle: Murray
- High: Ashley
Source: Hive MLS. This data may not be complete. We recommend contacting the local school district to confirm school assignments for this home.
Get a cash offer in 3 minutes
Find out how much your home could sell for in as little as 3 minutes with a no-obligation cash offer.
Estimated market value
$352,900
Get a cash offer in 3 minutes
Find out how much your home could sell for in as little as 3 minutes with a no-obligation cash offer.
Estimated market value
$352,900
- North Carolina
- New Hanover County
- Wilmington
- 28409
- Myrtle Grove
- 1201 Lacewood Court
Nearby cities
Nearby neighborhoods
Nearby zip codes
Other Wilmington Topics
