Experience the perfect blend of open-concept design and thoughtful privacy in the Glencoe located in Indigo Preserve. Inside this 5-bedroom, 4.5-bathroom home, you'll find 3,503 square feet of comfortable living.
The living area is an open concept, where your kitchen, living, and dining areas blend seamlessly into a space perfect for everyday living and entertaining. This masterfully planned home is designed for the modern lifestyle, offering expansive communal spaces and versatile retreats.
Step through the inviting covered porch into a dedicated foyer, setting a polished tone for the rest of the residence. The back of the home is an entertainer's dream, featuring a massive, integrated living and dining area spanning nearly 40 feet in width. The gourmet kitchen serves as the focal point, anchored by a grand center island with seating, a walk-in pantry, and a seamless flow into the living room--complete with an optional fireplace for cozy evenings.
The main level is uniquely designed with a private secondary bedroom (Bedroom 2) located away from the main living traffic, making it an ideal guest suite or quiet home office. This room is conveniently adjacent to a full secondary bathroom, while a separate powder room is tucked away near the foyer for guest use. The floor plan highlights a sophisticated mix of Luxury Vinyl Plank (LVP) flooring in high-traffic areas for durability and plush carpet in the bedrooms for comfort. From the wide-entry staircase to the strategic placement of the pantry and closets, every inch of the Glencoe is optimized for ease of movement.
The crown jewel of the upper floor is the massive Primary Bedroom, a true owner's getaway featuring tray ceiling details and abundant natural light. The spa-inspired Primary Bath offers double vanities and a private water closet, flowing seamlessly into an oversized Walk-In Closet (WIC) with integrated attic access for additional storage solutions. At the heart of the second floor lies a sprawling Upstairs Living area. This versatile loft space is perfect for a secondary media room, a children's playroom, or a quiet reading lounge, keeping the ''mess'' of daily life tucked away from the main-floor entertaining areas. The Glencoe ensures everyone has their own space with an additional 3 bedrooms and 2.5 baths. The dedicated Upper-Level Laundry Room makes chores a breeze by keeping them on the same floor as the wardrobes. Whether you're hosting grand holiday gatherings or enjoying a quiet night in your private suite, the Glencoe offers the space and flexibility your life demands.
New construction
$571,140
9478 Crowded Gules Drive Lot 211, Leland, NC 28451
5beds
3,503sqft
Single Family Residence
Built in 2026
10,454 Square Feet Lot
$570,000 Zestimate®
$163/sqft
$100/mo HOA
What's special
- 26 days |
- 127 |
- 3 |
Likely to sell faster than
Zillow last checked:
Listing updated:
Listed by:
Team D.R. Horton 910-909-4192,
D.R. Horton, Inc
Source: Hive MLS,MLS#: 100591007 Originating MLS: Cape Fear Realtors MLS, Inc.
Originating MLS: Cape Fear Realtors MLS, Inc.Facts & features
Interior
Bedrooms & bathrooms
- Bedrooms: 5
- Bathrooms: 5
- Full bathrooms: 4
- 1/2 bathrooms: 1
Rooms
- Room types: Living Room, Dining Room, Bedroom 2, Master Bedroom, Bedroom 3, Bedroom 4, Bedroom 5, Family Room
Primary bedroom
- Level: Second
- Dimensions: 14.2 x 20.1
Bedroom 2
- Level: Main
- Dimensions: 11.3 x 12
Bedroom 3
- Level: Second
- Dimensions: 12.4 x 14.11
Bedroom 4
- Level: Second
- Dimensions: 12.4 x 12.4
Bedroom 5
- Level: Second
- Dimensions: 13.8 x 13.4
Dining room
- Level: Main
- Dimensions: 19.3 x 13.5
Family room
- Description: Upstairs Living Area
- Level: Second
- Dimensions: 17.7 x 15.11
Kitchen
- Level: Main
- Dimensions: 19.3 x 10.9
Living room
- Level: Main
- Dimensions: 17.7 x 20.1
Heating
- Heat Pump, Electric
Cooling
- Central Air, Heat Pump
Appliances
- Included: Built-In Microwave, Disposal, Dishwasher, Electric Range
- Laundry: Dryer Hookup, Washer Hookup, Laundry Room
Features
- Walk-in Closet(s), Tray Ceiling(s), High Ceilings, Entrance Foyer, Kitchen Island, Pantry, Walk-in Shower, Eat-in Kitchen, Smart Thermostat, Walk-In Closet(s)
- Flooring: LVT/LVP, Carpet
- Basement: None
- Attic: Access Only,Pull Down Stairs
Interior area
- Total structure area: 3,503
- Total interior livable area: 3,503 sqft
Property
Parking
- Total spaces: 3
- Parking features: Garage Faces Front, Attached, Concrete, Garage Door Opener, Garage
- Attached garage spaces: 3
Accessibility
- Accessibility features: None
Features
- Levels: Two
- Patio & porch: Covered, Patio
- Exterior features: Cluster Mailboxes
- Pool features: None, See Remarks
- Fencing: None
- Has view: Yes
- View description: None
- Waterfront features: None
- Frontage type: See Remarks
Lot
- Size: 10,454 Square Feet
Details
- Parcel number: 058ib162
- Zoning: R75
- Special conditions: Standard
Construction
Type & style
- Home type: SingleFamily
- Property subtype: Single Family Residence
Materials
- Fiber Cement, Wood Frame
- Foundation: Slab
- Roof: Architectural Shingle
Condition
- Under Construction
- New construction: Yes
- Year built: 2026
Utilities & green energy
- Sewer: Public Sewer
- Water: Public
- Utilities for property: Sewer Available, Water Available
Green energy
- Green verification: HERS Index Score
- Energy efficient items: Lighting, Thermostat
Community & HOA
Community
- Security: Smoke Detector(s)
- Subdivision: Indigo Preserve
HOA
- Has HOA: Yes
- Amenities included: Basketball Court, Cabana, Pool, Maintenance Common Areas, Maintenance Roads, Pickleball, Picnic Area, Playground, Sidewalks, Street Lights
- HOA fee: $1,200 annually
- HOA name: CAMS
Location
- Region: Leland
Financial & listing details
- Price per square foot: $163/sqft
- Date on market: 7/23/2026
- Cumulative days on market: 26 days
- Listing agreement: Exclusive Right To Sell
- Listing terms: Cash,Conventional,FHA,USDA Loan,VA Loan
- Road surface type: Paved
Estimated market value
$570,000
$542,000 - $599,000
$3,187/mo
Price history
| Date | Event | Price |
|---|---|---|
| 7/23/2026 | Listed for sale | $571,140$163/sqft |
Source:  Hive MLS #100591007 Report a problem Hive MLS #100591007 Report a problem | ||
Public tax history
Tax history is unavailable.
Monthly payment
Est. payment
Payment breakdown
Explore the cost of this home by adjusting the details. Changes won't be saved.Climate risks
Neighborhood: 28451
Nearby schools
GreatSchools rating
- 4/10Town Creek MiddleGrades: 5-8Distance: 3.3 mi
- 4/10North Brunswick HighGrades: 9-12Distance: 4.5 mi
- 8/10Town Creek ElementaryGrades: K-4Distance: 3.5 mi
Schools provided by the listing agent
- Elementary: Town Creek
- Middle: Leland
- High: North Brunswick
Source: Hive MLS. This data may not be complete. We recommend contacting the local school district to confirm school assignments for this home.
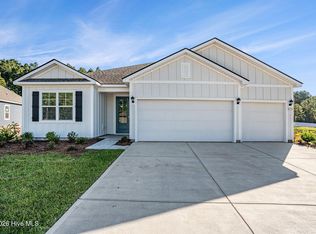
- $489,1904 bd3 ba2.2k sqft9466 Crowded Gules Dr, Leland, NC 28451Pending
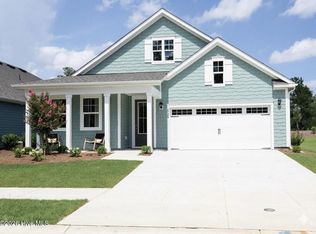
- $447,9903 bd2 ba1.8k sqft9486 Crowded Gules Dr LOT 209, Leland, NC 28451Pending
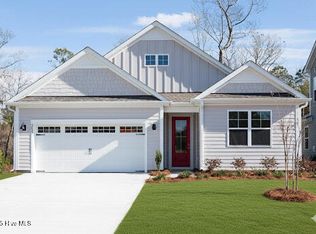
- $449,9993 bd3 ba1.6k sqft9458 Crowded Gules Dr LOT 216, Leland, NC 28451Sold
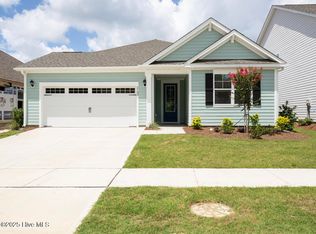
- $471,0994 bd2 ba2k sqft9433 Crowded Gules Dr LOT 195, Leland, NC 28451Sold
- $535,6404 bd3 ba3.1k sqft9461 Crowded Gules Dr LOT 202, Leland, NC 28451Sold
- $509,7403 bd3 ba2.4k sqft9477 Crowded Gules Dr LOT 205, Leland, NC 28451Sold
- $546,3905 bd4 ba2.7k sqft9490 Crowded Gules Dr LOT 208, Leland, NC 28451Sold
- $450,0003 bd2 ba1.8k sqft9485 Crowded Gules Dr LOT 207, Leland, NC 28451Sold
A local agent can set up tours, give advice and negotiate with sellers.
A local lender can help you make sure your offer is ready when you are.
Similar homes
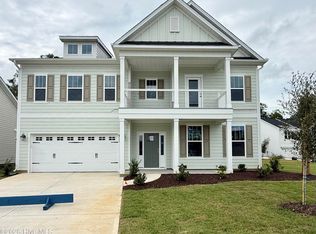
- $619,3705 bd5 ba4k sqft1230 Sunwater Terrace, Leland, NC 28451New Construction

 Hive MLS
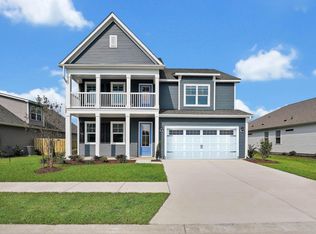
 - $574,8075 bd5 ba4k sqft6711 Fellowship Drive, Leland, NC 28451New Construction
 Hive MLS
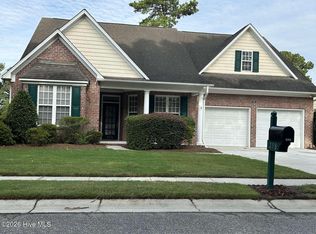
 - $507,8404 bd3 ba3.1k sqft3221 Butterfly Ginger Street Lot 74, Leland, NC 28451New Construction
 MLS ID #100583071, Team D.R. Horton, D.R. Horton, Inc. Hive MLS
 - $509,9005 bd3 ba2.4k sqft258 Morning View Way, Leland, NC 28451For Sale
 MLS ID #100589041, Susan H Ayers, Clickit Realty. Hive MLS
 - $469,9994 bd3 ba2.6k sqft1176 Indigo Bunting Drive Lot 68, Leland, NC 28451New ConstructionHive MLS
- $471,9994 bd3 ba2.6k sqft8648 Blue Haw Way Lot 142, Leland, NC 28451New ConstructionHive MLS
- $449,9994 bd2 ba1.9k sqft3228 Butterfly Ginger Street Lot 156, Leland, NC 28451New ConstructionHive MLS
- $630,0004 bd3 ba3.1k sqft1127 Walbury Ct, Leland, NC 28451For SaleBHHS broker feed
- $475,0003 bd2 ba1.9k sqft2145 Talmage Drive, Leland, NC 28451For SaleMLS ID #100569553, Susan Rivenbark, NorthGroup Real Estate LLC. Hive MLS
- $522,6005 bd3 ba2.3k sqft7032 Marsh Shore Point #154, Leland, NC 28451New ConstructionMLS ID #100578547, Logan Homes Team, Coldwell Banker Sea Coast Advantage. Hive MLS
- $472,9405 bd3 ba2.5k sqft1217 Sandy Heights Loop Lot 119, Navassa, NC 28451New ConstructionMLS ID #100594083, Team D.R. Horton, D.R. Horton, Inc. Hive MLS
- $529,9004 bd3 ba2.5k sqft6020 Painted Turtle Place #189, Leland, NC 28451New ConstructionMLS ID #100573125, Logan Homes Team, Coldwell Banker Sea Coast Advantage. Hive MLS
- $514,4304 bd3 ba2.2k sqft6040 Painted Turtle Place #184, Leland, NC 28451New ConstructionMLS ID #100554911, Logan Homes Team, Coldwell Banker Sea Coast Advantage. Hive MLS
- $449,7704 bd3 ba2k sqft6707 Fellowship Drive, Leland, NC 28451New ConstructionHive MLS
- $679,7354 bd3 ba2.5k sqft6041 Calvada Circle, Leland, NC 28451New ConstructionHive MLS
- $527,4004 bd3 ba2.2k sqft7010 Marsh Shore Point #159, Leland, NC 28451New ConstructionMLS ID #100567318, Logan Homes Team, Coldwell Banker Sea Coast Advantage. Hive MLS
- $452,2904 bd3 ba2.3k sqft1786 Travor Street Lot 103, Navassa, NC 28451New ConstructionMLS ID #100594120, Team D.R. Horton, D.R. Horton, Inc. Hive MLS
- $651,2183 bd3 ba2.2k sqft6020 Calvada Circle, Leland, NC 28451New ConstructionHive MLS
- $403,4095 bd3 ba2.1k sqft1022 Lake House Road #4, Leland, NC 28451New ConstructionMLS ID #100593919, Logan Homes Team, Coldwell Banker Sea Coast Advantage. Hive MLS
- $599,9004 bd3 ba2.3k sqft3506 Shell Quarry Drive, Wilmington, NC 28412For SaleMLS ID #100589319, Susan H Ayers, Clickit Realty. Hive MLS
