Welcome to the highly sought-after Destin floor plan, a stunning single-story design offering exceptional space and modern living. This home boasts 2,272 square feet of well-planned space, featuring 4 Bedrooms, 3 Full Baths, and an oversized 3-Car Garage-perfect for extra storage, a workshop, or parking for multiple vehicles. This beautiful new community will have a pool, playground, pickle ball courts, fire place, an open-air pavilion, sidewalks and more! Minutes from local restaurants, shopping, and daily conveniences
Pending
$489,190
9466 Crowded Gules Drive, Leland, NC 28451
4beds
2,272sqft
:
Get pre-qualifiedN/A
Single Family Residence
Built in 2026
871 Square Feet Lot
$488,900 Zestimate®
$215/sqft
$100/mo HOA
What's special
- 27 days |
- 15 |
- 0 |
Zillow last checked:
Listing updated:
Listed by:
Team D.R. Horton 910-742-7946,
D.R. Horton, Inc
Source: Hive MLS,MLS#: 100567870 Originating MLS: Cape Fear Realtors MLS, Inc.
Originating MLS: Cape Fear Realtors MLS, Inc.Facts & features
Interior
Bedrooms & bathrooms
- Bedrooms: 4
- Bathrooms: 3
- Full bathrooms: 3
Rooms
- Room types: Master Bedroom, Bedroom 1, Bedroom 2, Living Room, Bedroom 3
Primary bedroom
- Level: First
- Dimensions: 14.3 x 15.8
Bedroom 1
- Level: First
- Dimensions: 11.9 x 11.5
Bedroom 2
- Level: First
- Dimensions: 12.4 x 10.4
Bedroom 3
- Level: First
- Dimensions: 10.5 x 11.7
Kitchen
- Level: First
- Dimensions: 13.1 x 13.4
Living room
- Level: First
- Dimensions: 20.9 x 10.5
Heating
- Electric, Heat Pump
Cooling
- Central Air
Appliances
- Included: Electric Oven, Built-In Microwave, Washer, Refrigerator, Dryer, Dishwasher
- Laundry: Laundry Closet
Features
- High Ceilings, Pantry
- Flooring: Carpet, Laminate
- Basement: None
- Attic: Access Only,Pull Down Stairs
- Furnished: Yes
Interior area
- Total structure area: 2,272
- Total interior livable area: 2,272 sqft
Property
Parking
- Total spaces: 3
- Parking features: Garage Door Opener, Paved, Garage6
- Attached garage spaces: 3
Features
- Levels: One
- Patio & porch: Covered, Screened
- Fencing: None
- Has view: Yes
- View description: See Remarks
- Waterfront features: None
- Frontage type: See Remarks
Lot
- Size: 871 Square Feet
Details
- Parcel number: 058ib165
- Zoning: R-75
- Special conditions: Standard
Construction
Type & style
- Home type: SingleFamily
- Property subtype: Single Family Residence
Materials
- Fiber Cement, Wood Frame
- Foundation: Slab
- Roof: Shingle
Condition
- New construction: Yes
- Year built: 2026
Utilities & green energy
- Sewer: Public Sewer
- Water: Public
- Utilities for property: Sewer Connected, Water Connected
Community & HOA
Community
- Subdivision: Indigo Preserve
HOA
- Has HOA: Yes
- Amenities included: Pool, Maintenance Common Areas, Park, Pickleball, Picnic Area, Playground, Sidewalks, Trail(s)
- HOA fee: $1,200 annually
- HOA name: CAMS
- HOA phone: 910-256-2021
Location
- Region: Leland
Financial & listing details
- Price per square foot: $215/sqft
- Tax assessed value: $1,000
- Date on market: 4/17/2026
- Cumulative days on market: 27 days
- Listing agreement: Exclusive Right To Sell
- Listing terms: Cash,Conventional,FHA,VA Loan
- Road surface type: Paved
Estimated market value
$488,900
$464,000 - $513,000
$2,314/mo
Price history
| Date | Event | Price |
|---|---|---|
| 4/17/2026 | Pending sale | $489,190$215/sqft |
Source:  Hive MLS #100567870 Report a problem Hive MLS #100567870 Report a problem | ||
| 4/17/2026 | Listed for sale | $489,190$215/sqft |
Source: Hive MLS #100567870 Report a problem | ||
Public tax history
Tax history is unavailable.
Monthly payment
Est. payment
Payment breakdown
Explore the cost of this home by adjusting the details. Changes won't be saved.Climate risks
Neighborhood: 28451
Nearby schools
GreatSchools rating
- 4/10Town Creek MiddleGrades: 5-8Distance: 3.3 mi
- 4/10North Brunswick HighGrades: 9-12Distance: 4.5 mi
- 8/10Town Creek ElementaryGrades: K-4Distance: 3.5 mi
Schools provided by the listing agent
- Elementary: Town Creek
- Middle: Town Creek
- High: North Brunswick
Source: Hive MLS. This data may not be complete. We recommend contacting the local school district to confirm school assignments for this home.
- $571,1405 bd5 ba3.5k sqft9478 Crowded Gules Dr LOT 211, Leland, NC 28451New Construction

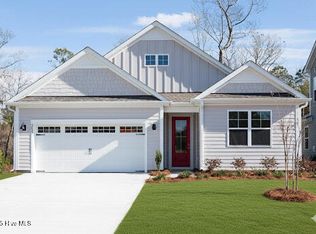
- $449,9993 bd3 ba1.6k sqft9458 Crowded Gules Dr LOT 216, Leland, NC 28451Sold
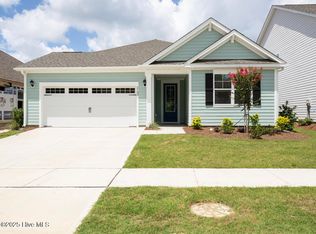
- $471,0994 bd2 ba2k sqft9433 Crowded Gules Dr LOT 195, Leland, NC 28451Sold
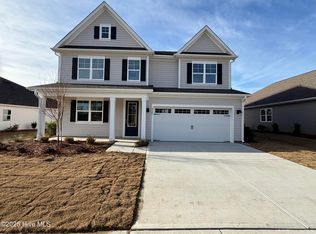
- $535,6404 bd3 ba3.1k sqft9461 Crowded Gules Dr LOT 202, Leland, NC 28451Sold
- $447,9903 bd2 ba1.8k sqft9486 Crowded Gules Dr LOT 209, Leland, NC 28451Pending
- $540,0405 bd4 ba2.7k sqft9454 Crowded Gules Dr LOT 217, Leland, NC 28451Sold
- $509,7403 bd3 ba2.4k sqft9477 Crowded Gules Dr LOT 205, Leland, NC 28451Sold
- $546,3905 bd4 ba2.7k sqft9490 Crowded Gules Dr LOT 208, Leland, NC 28451Sold
A local agent can set up tours, give advice and negotiate with sellers.
A local lender can help you make sure your offer is ready when you are.
Similar homes
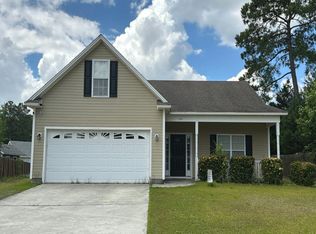
- $--3 bd2 ba1.8k sqft1104 Heartstone Ct, Leland, NC 28451Auction
 Auction.com 2
 - $439,0003 bd2 ba1.7k sqft2889 Hatchers Run, Leland, NC 28451For Sale

 MLS ID #100576888, Jerry L Helms, Brunswick Forest Realty, LLC. Hive MLS
 - $359,9004 bd3 ba2.4k sqft681 Loftus Way NE, Leland, NC 28451For Sale
 MLS ID #100588377, Christina McGowan, 1st Class Real Estate Coastal Choice. Hive MLS
 - $419,0003 bd3 ba2.4k sqft816 Heart Wood Loop Road NE, Leland, NC 28451For Sale
 MLS ID #100579156, Jayne J Kipke, Southern Realty Advantage LLC. Hive MLS
 - $369,9003 bd2 ba1.6k sqft1264 Clendon Circle, Leland, NC 28451For SaleMLS ID #100587105, David Cummings Real Estate Team, Intracoastal Realty Corporation. Hive MLS
- $485,9003 bd3 ba2.2k sqft5016 Freshbrook Way, Leland, NC 28451New ConstructionMLS ID #100586957, Samuel Barkan, Today Homes Realty NC, LLC. Hive MLS
- $399,0003 bd3 ba1.6k sqft415 Timberwind Lane SE, Leland, NC 28451New ConstructionMLS ID #100574573, The Summers Real Estate Team, Keller Williams Innovate-Wilmington. Hive MLS
- $450,0003 bd2 ba1.9k sqft2317 Jasper Forest Trail, Winnabow, NC 28479For SaleMLS ID #100582477, Heidi Turner, Anchor & Co. of Eastern North Carolina. Hive MLS
- $529,9004 bd3 ba2.5k sqft6020 Painted Turtle Place #189, Leland, NC 28451New ConstructionMLS ID #100573125, Logan Homes Team, Coldwell Banker Sea Coast Advantage. Hive MLS
- from $354,7003 bd3 ba2.2k sqftTate Plan, True Homes Build OYL - Wilmington, Leland, NC 28451New ConstructionTrue Homes
- from $388,4004 bd3 ba2.8k sqftYale Plan, True Homes Build OYL - Wilmington, Leland, NC 28451New ConstructionTrue Homes
- from $365,7002 bd2 ba2k sqftVale Plan, True Homes Build OYL - Wilmington, Leland, NC 28451New ConstructionTrue Homes
- $369,0003 bd2 ba1.5k sqft1305 Clendon Circle, Leland, NC 28451For SaleMLS ID #100572505, Jerry L Helms, Brunswick Forest Realty, LLC. Hive MLS
- from $441,3504 bd2 ba1.7k sqftSkyline Plan, The Reserve at Coquina Basin, Leland, NC 28451New ConstructionLogan Homes
- $529,9004 bd3 ba2.5k sqft6020 Painted Turtle Pl, Leland, NC 28451New ConstructionLogan Homes
- $432,9004 bd2 ba1.8k sqft5020 Freshbrook Way, Leland, NC 28451New ConstructionHive MLS
- from $424,9003 bd2 ba1.8k sqftThe Danforth Plan, Parkwood Estates, Leland, NC 28451New ConstructionStevens Fine Homes
- $449,9003 bd2 ba1.9k sqft5028 Freshbrook Way, Leland, NC 28451New ConstructionHive MLS
- from $442,9905 bd3 ba2.4k sqftCOVINGTON Plan, The Highlands at Cedar Hill Landing, Navassa, NC 28451New ConstructionDR Horton
- from $359,9903 bd2 ba1.8k sqftGoodwin Plan, Grand Park, Leland, NC 28451New ConstructionMungo Homes, Inc
