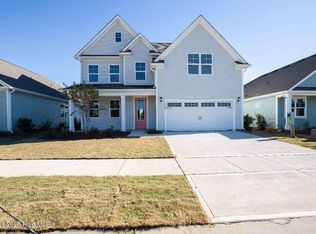
Welcome to Indigo Preserve! Our newest resort style community is adjacent to Brunswick Forest. The Darby one-story floorplan is the perfect size for coastal living and entertaining. This new home will feature 9 ft. ceilings, quartz kitchen countertops, granite countertops in the two full bathrooms, luxury vinyl plank flooring throughout! This new home comes equipped with an included smart home system with a 7'' touch screen that controls your front door digital lock, front porch light, z-wave thermostat and video doorbell. The system is also controlled via voice command and an included phone app for remote use. Love that corner cul-de-sac lot...this one has it all! This beautiful new community offers a pool, playground, outdoor fitness trails, pickle ball courts, fire pits, an open-air pavilion and sidewalks. This golf cart community is minutes from Brunswick Forest Village with local restaurants, shopping, and daily conveniences right around the corner.
Pending
Price cut: $2K (7/9)
$447,990
9486 Crowded Gules Drive Lot 209, Leland, NC 28451
3beds
1,881sqft
Single Family Residence
Built in 2026
0.28 Acres Lot
$447,000 Zestimate®
$238/sqft
$100/mo HOA
What's special
Video doorbellFront porch lightPickle ball courtsZ-wave thermostatCorner cul-de-sac lotOutdoor fitness trailsQuartz kitchen countertops
- 33 days |
- 26 |
- 2 |
Likely to sell faster than
Zillow last checked:
Listing updated:
Listed by:
Team D.R. Horton 910-909-4192,
D.R. Horton, Inc
Source: Hive MLS,MLS#: 100584100 Originating MLS: Cape Fear Realtors MLS, Inc.
Originating MLS: Cape Fear Realtors MLS, Inc.Facts & features
Interior
Bedrooms & bathrooms
- Bedrooms: 3
- Bathrooms: 2
- Full bathrooms: 2
Rooms
- Room types: Master Bedroom, Bedroom 1, Bedroom 2, Office, Dining Room, Living Room
Primary bedroom
- Level: First
- Dimensions: 13.1 x 17
Bedroom 1
- Level: First
- Dimensions: 10.4 x 11.1
Bedroom 2
- Level: First
- Dimensions: 10.5 x 11.3
Dining room
- Level: First
- Dimensions: 10 x 11.1
Kitchen
- Level: First
- Dimensions: 13.1 x 11.3
Living room
- Level: First
- Dimensions: 15 x 17
Office
- Level: First
- Dimensions: 12.9 x 10.4
Heating
- Electric, Heat Pump
Cooling
- Central Air
Appliances
- Included: Electric Oven, Electric Cooktop, Built-In Microwave, Range, Disposal, Dishwasher
- Laundry: Laundry Room
Features
- Master Downstairs, Walk-in Closet(s), High Ceilings, Solid Surface, Kitchen Island, Pantry, Walk-in Shower, Walk-In Closet(s)
- Flooring: LVT/LVP
- Basement: None
- Attic: Access Only,Pull Down Stairs
Interior area
- Total structure area: 1,881
- Total interior livable area: 1,881 sqft
Property
Parking
- Total spaces: 2
- Parking features: Garage Faces Front, Concrete, Garage Door Opener
- Attached garage spaces: 2
Accessibility
- Accessibility features: None
Features
- Levels: One
- Patio & porch: Covered, Porch, Rear Porch
- Exterior features: Cluster Mailboxes, DP50 Windows
- Fencing: None
- Has view: Yes
- View description: Pond, None
- Has water view: Yes
- Water view: Pond
- Frontage type: See Remarks
Lot
- Size: 0.28 Acres
- Features: Cul-De-Sac, Landscaped
Details
- Parcel number: 058ib160
- Zoning: R75
- Special conditions: Standard
Construction
Type & style
- Home type: SingleFamily
- Property subtype: Single Family Residence
Materials
- Fiber Cement, Wood Frame
- Foundation: Slab
- Roof: Architectural Shingle
Condition
- New construction: Yes
- Year built: 2026
Utilities & green energy
- Sewer: Public Sewer
- Water: Public
- Utilities for property: Sewer Available, Water Available
Green energy
- Energy efficient items: Lighting, Thermostat
Community & HOA
Community
- Security: Smoke Detector(s)
- Subdivision: Indigo Preserve
HOA
- Has HOA: Yes
- Amenities included: Cabana, Pool, Exercise Course, Maintenance Grounds, Pickleball, Picnic Area, Playground, Sidewalks, Street Lights
- HOA fee: $1,200 annually
- HOA name: CAMS
- HOA phone: 910-256-2021
Location
- Region: Leland
Financial & listing details
- Price per square foot: $238/sqft
- Date on market: 6/24/2026
- Cumulative days on market: 33 days
- Listing agreement: Exclusive Right To Sell
- Listing terms: Cash,Conventional,FHA,VA Loan
- Road surface type: Paved
Estimated market value
$447,000
$425,000 - $469,000
$2,227/mo
Price history
| Date | Event | Price |
|---|---|---|
| 7/17/2026 | Pending sale | $447,990$238/sqft |
Source:  Hive MLS #100584100 Report a problem Hive MLS #100584100 Report a problem | ||
| 7/9/2026 | Price change | $447,990-0.4%$238/sqft |
Source: Hive MLS #100584100 Report a problem | ||
| 6/24/2026 | Listed for sale | $449,999$239/sqft |
Source: Hive MLS #100584100 Report a problem | ||
Public tax history
Tax history is unavailable.
Monthly payment
Est. payment
Payment breakdown
Explore the cost of this home by adjusting the details. Changes won't be saved.Climate risks
Neighborhood: 28451
Nearby schools
GreatSchools rating
- 4/10Town Creek MiddleGrades: 5-8Distance: 3.3 mi
- 4/10North Brunswick HighGrades: 9-12Distance: 4.5 mi
- 8/10Town Creek ElementaryGrades: K-4Distance: 3.4 mi
Schools provided by the listing agent
- Elementary: Town Creek
- Middle: Leland
- High: North Brunswick
Source: Hive MLS. This data may not be complete. We recommend contacting the local school district to confirm school assignments for this home.
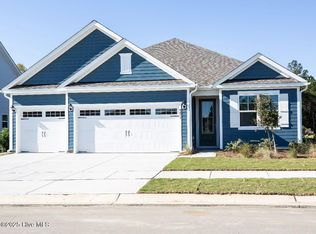
- $546,3905 bd4 ba2.7k sqft9490 Crowded Gules Dr LOT 208, Leland, NC 28451Sold
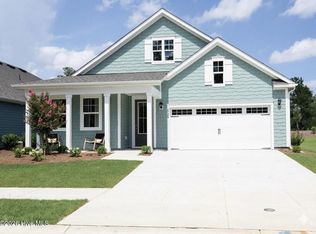
- $450,0003 bd2 ba1.8k sqft9485 Crowded Gules Dr LOT 207, Leland, NC 28451Sold
- $571,1405 bd5 ba3.5k sqft9478 Crowded Gules Dr LOT 211, Leland, NC 28451New Construction

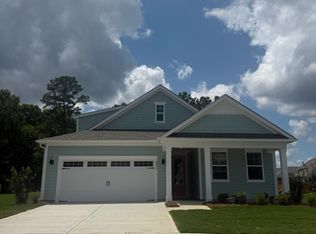
- $509,7403 bd3 ba2.4k sqft9477 Crowded Gules Dr LOT 205, Leland, NC 28451Sold
- $489,1904 bd3 ba2.2k sqft9466 Crowded Gules Dr, Leland, NC 28451Pending
- $535,6404 bd3 ba3.1k sqft9461 Crowded Gules Dr LOT 202, Leland, NC 28451Sold
- $471,0994 bd2 ba2k sqft9433 Crowded Gules Dr LOT 195, Leland, NC 28451Sold
- $449,9993 bd3 ba1.6k sqft9458 Crowded Gules Dr LOT 216, Leland, NC 28451Sold
A local agent can set up tours, give advice and negotiate with sellers.
A local lender can help you make sure your offer is ready when you are.
Similar homes
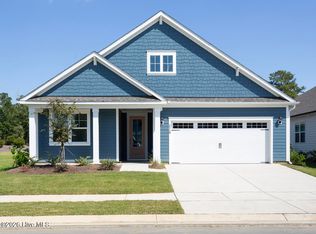
- $449,9994 bd2 ba1.9k sqft3228 Butterfly Ginger Street Lot 156, Leland, NC 28451New Construction
 Hive MLS
 - $429,9993 bd2 ba1.8k sqft8636 Blue Haw Way Lot 145, Leland, NC 28451New Construction
 MLS ID #100590855, Team D.R. Horton, D.R. Horton, Inc. Hive MLS
 - $469,9994 bd3 ba2.6k sqft1176 Indigo Bunting Drive Lot 68, Leland, NC 28451New Construction
 Hive MLS
 - $471,9994 bd3 ba2.6k sqft8648 Blue Haw Way Lot 142, Leland, NC 28451New ConstructionHive MLS
- $452,2904 bd3 ba2.3k sqft1786 Travor Street Lot 103, Navassa, NC 28451New ConstructionMLS ID #100594120, Team D.R. Horton, D.R. Horton, Inc. Hive MLS
- $433,0004 bd3 ba1.8k sqft1077 Echo Drive NE, Leland, NC 28451New ConstructionHive MLS
- $434,9993 bd3 ba1.9k sqft1776 Travor Street Lot 105, Navassa, NC 28451New ConstructionMLS ID #100563939, Team D.R. Horton, D.R. Horton, Inc. Hive MLS
- $369,9003 bd3 ba2.1k sqft1126 Jordan Lake Court, Leland, NC 28451New ConstructionMLS ID #100596098, Team Harris Group, Keller Williams Innovate-Wilmington. Hive MLS
- $352,9903 bd3 ba1.8k sqft4257 Allsbrook Lane Unit 1055, Leland, NC 28451New ConstructionMLS ID #100592568, Team D.R. Horton, D.R. Horton, Inc. Hive MLS
- $299,9993 bd2 ba1.3k sqft3018 Bottlebrush Drive Unit 2079, Leland, NC 28451New ConstructionHive MLS
- $305,0003 bd2 ba1.6k sqft1197 Clancy Drive NE, Leland, NC 28451For SaleMLS ID #100582178, Arun Mohan, Opendoor Brokerage LLC. Hive MLS
- $412,4405 bd3 ba2.5k sqft1198 Sandy Heights Loop Lot 143, Navassa, NC 28451New ConstructionMLS ID #100574289, Team D.R. Horton, D.R. Horton, Inc. Hive MLS
- $319,9993 bd2 ba1.3k sqft3044 Bottlebrush Drive Unit 2081, Leland, NC 28451New ConstructionHive MLS
- $288,5903 bd3 ba1.5k sqft4206 Allsbrook Lane Unit 1002, Leland, NC 28451New ConstructionMLS ID #100592412, Team D.R. Horton, D.R. Horton, Inc. Hive MLS
- $289,5903 bd3 ba1.5k sqft4214 Allsbrook Lane Unit 1004, Leland, NC 28451New ConstructionMLS ID #100592417, Team D.R. Horton, D.R. Horton, Inc. Hive MLS
- $404,9995 bd3 ba2.5k sqft1762 Travor Street Lot 2, Navassa, NC 28451New ConstructionMLS ID #100573899, Team D.R. Horton, D.R. Horton, Inc. Hive MLS
- $314,9003 bd2 ba1.1k sqft215 Gardenview Court NE, Leland, NC 28451For SaleMLS ID #100593016, Neil Leonard, Berkshire Hathaway HomeServices Carolina Premier Properties. Hive MLS
- $309,9903 bd2 ba1.3k sqft3048 Bottlebrush Drive Unit 2082, Leland, NC 28451New ConstructionHive MLS
- $358,9904 bd2 ba1.7k sqft1765 Travor Street Lot 100, Navassa, NC 28451New ConstructionMLS ID #100574353, Team D.R. Horton, D.R. Horton, Inc. Hive MLS
- $290,0403 bd3 ba1.5k sqft4205 Allsbrook Lane #1065, Leland, NC 28451New ConstructionHive MLS
