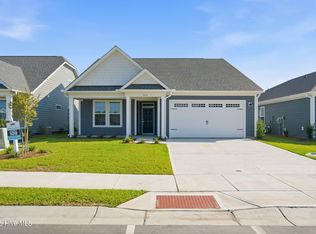
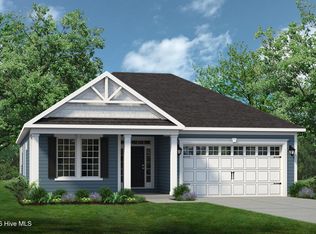
Open-concept living isn't just a concept with The Shorebreak! Every foot of the over 1,900 square feet is used to enhance your lifestyle, while also giving you the joy of the great outdoors.
A beautiful island separates the kitchen from the open casual dining room and great room.
The roomy Owner's Suite is already fitted with tray ceilings, a double sink vanity in the bathroom, and a long walk-in closet with options for a deluxe bathroom that includes having both a tub and a standing shower. If you are not sold on the Shorebreak yet, we can't let you go before you hear about the vast covered back porch connected to a patio.
Perfect for sitting back and enjoying an evening sunset or hosting a party with your new neighbors.
This versatile plan is a great option for any family who loves the time they spend inside as much as they do outside.
Sold for $449,900
Zillow last checked:
Listing updated:
Bought with:
Kevin L Millard, 263122
eXp Realty
Source: Hive MLS,MLS#: 100574574 Originating MLS: Cape Fear Realtors MLS, Inc.
Originating MLS: Cape Fear Realtors MLS, Inc.Price history
| Date | Event | Price |
|---|---|---|
| 9/24/2026 | Sold | $449,900$232/sqft |
Source:  Hive MLS #100574574 Report a problem Hive MLS #100574574 Report a problem | ||
| 8/11/2026 | Pending sale | $449,900$232/sqft |
Source: Hive MLS #100574574 Report a problem | ||
| 6/25/2026 | Listed for sale | $449,900$232/sqft |
Source: Hive MLS #100574574 Report a problem | ||
| 6/17/2026 | Pending sale | $449,900$232/sqft |
Source: Hive MLS #100574574 Report a problem | ||
| 5/4/2026 | Listed for sale | $449,900$232/sqft |
Source:  Chesapeake Homes Report a problem Chesapeake Homes Report a problem | ||


Get a cash offer in 3 minutes
Find out how much your home could sell for in as little as 3 minutes with a no-obligation cash offer.
Estimated market value
$449,100
