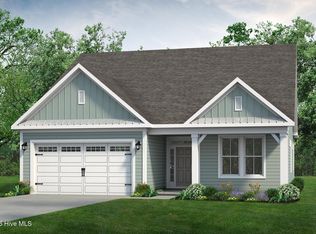
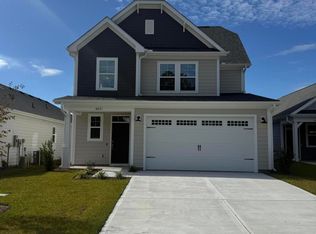
Stroll into the Boardwalk's first-floor coastal-inspired features.
Upon entering from a large covered front porch, discover a foyer with an optional tray ceiling leading to a spacious drop zone area. Two bedrooms with large closets and a full bath are located on the left with an open dining area just ahead. Choose to add an intricate coffered ceiling across from optional built-in cabinets or beautiful barn doors. Create an intimate great room area with a tray ceiling or fireplace.
A large, gourmet island in the kitchen offers additional seating and a surplus of counter space for large dinner parties or cooking large meals. Enjoy smaller meals with an extended breakfast area looking out onto the beautiful view of your backyard. From the great room, breeze through sliding glass doors onto a large covered porch with an optional outdoor fireplace.
The Boardwalk's master suite offers an enormous walk-in closet accompanied by a beautiful master bath with multiple options for a deluxe seated shower or deep soaking tub.
An optional second-floor plan adds a bedroom, full bath, walk-in closet, and linen closet alongside a spacious loft area. Use this space as a large guest suite, media room, storage, or recreational room. With options for personalizing this model to fit your every need, the Boardwalk is full of possibilities.
Make the Boardwalk the model you call ''home'' today!
Pending
$495,565
4000 Morning Dew Path, Leland, NC 28451
3beds
2,189sqft
Single Family Residence
Built in 2027
8,233 Square Feet Lot
$495,400 Zestimate®
$226/sqft
$165/mo HOA
What's special
- 21 days
- 1
- 0
Zillow last checked:
Listing updated:
Listed by:
Samuel Barkan 757-761-8731,
Today Homes Realty NC, LLC
Source: Hive MLS,MLS#: 100594138 Originating MLS: Cape Fear Realtors MLS, Inc.
Originating MLS: Cape Fear Realtors MLS, Inc.Facts & features
Interior
Bedrooms & bathrooms
- Bedrooms: 3
- Bathrooms: 2
- Full bathrooms: 2
Rooms
- Room types: Master Bedroom, Great Room, Dining Room, Breakfast Nook, Bedroom 2, Bedroom 3
Primary bedroom
- Level: First
- Dimensions: 163 x 141
Bedroom 2
- Level: First
- Dimensions: 131 x 1210
Bedroom 3
- Level: First
- Dimensions: 132 x 125
Breakfast nook
- Level: First
- Dimensions: 111 x 97
Dining room
- Level: First
- Dimensions: 1310 x 1210
Great room
- Level: First
- Dimensions: 1411 x 201
Kitchen
- Level: First
- Dimensions: 111 x 157
Heating
- Electric, Heat Pump
Cooling
- Central Air
Appliances
- Included: Gas Cooktop, Built-In Gas Oven, Double Oven, Disposal, Cooktop
Features
- Walk-in Closet(s), Tray Ceiling(s), High Ceilings, Entrance Foyer, Mud Room, Walk-in Shower, Eat-in Kitchen, Smart Thermostat, Walk-In Closet(s), WiFi Thermostat, Wired for Data
- Basement: None
- Number of fireplaces: 1
Interior area
- Total structure area: 2,189
- Total interior livable area: 2,189 sqft
Property
Parking
- Total spaces: 2
- Parking features: Concrete, Garage Door Opener, On Site, Garage
- Attached garage spaces: 2
Features
- Levels: One
- Patio & porch: Covered, Rear Porch
- Exterior features: None
- Fencing: None
- View description: None
- Frontage type: See Remarks
Lot
- Size: 8,233 Square Feet
- Features: Wooded
Details
- Parcel number: 028aa046
- Zoning: LEPUD
- Special conditions: Standard
Construction
Type & style
- Home type: SingleFamily
- Property subtype: Single Family Residence
Materials
- Fiber Cement, Wood Frame
- Foundation: Slab
- Roof: Architectural Shingle
Condition
- New construction: Yes
- Year built: 2027
Utilities & green energy
- Sewer: Public Sewer
- Water: Public
- Utilities for property: Sewer Connected, Water Connected
Community & HOA
Community
- Subdivision: Terrapin
HOA
- Has HOA: Yes
- Amenities included: Basketball Court, Cabana, Clubhouse, Fitness Center, Pickleball, Sidewalks, Trail(s)
- HOA fee: $1,976 annually
- HOA name: Priestley Management
- HOA phone: 910-509-7276
Location
- Region: Leland
Financial & listing details
- Price per square foot: $226/sqft
- Date on market: 8/5/2026
- Cumulative days on market: 21 days
- Listing agreement: Exclusive Right To Sell
- Listing terms: Cash,Conventional,FHA,VA Loan
Estimated market value
$495,400
$471,000 - $520,000
$2,451/mo
Price history
| Date | Event | Price |
|---|---|---|
| 8/5/2026 | Pending sale | $495,565$226/sqft |
Source:  Hive MLS #100594138 Report a problem Hive MLS #100594138 Report a problem | ||
Public tax history
Tax history is unavailable.
Monthly payment
Est. payment
Payment breakdown
Explore the cost of this home by adjusting the details. Changes won't be saved.Climate risks
Neighborhood: 28451
Nearby schools
Schools provided by the listing agent
- Elementary: Town Creek
- Middle: Town Creek
- High: North Brunswick
Source: Hive MLS. This data may not be complete. We recommend contacting the local school district to confirm school assignments for this home.


Similar homes
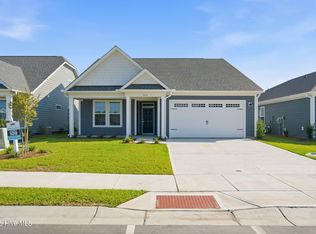
- from $478,0004 bd3 ba2.5k sqftBeacon Plan, Osprey Reserve, Leland, NC 28451New Construction
 Logan Homes
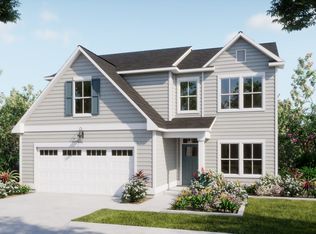
 - from $483,3304 bd3 ba2.3k sqftHarbor Plan, The Reserve at Coquina Basin, Leland, NC 28451New Construction
 Logan Homes
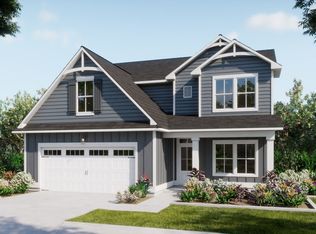
 - $394,9003 bd3 ba1.9k sqft4021 Morning Dew Path, Leland, NC 28451New Construction
 Hive MLS
 - $499,9004 bd3 ba2.3k sqft7032 Marsh Shr, Pt Leland, NC 28467New ConstructionLogan Homes
- $451,5004 bd3 ba2k sqft4022 Sea Salt Street #118, Leland, NC 28451New ConstructionMLS ID #100596913, Logan Homes Team, Coldwell Banker Sea Coast Advantage. Hive MLS
- $509,4602 bd2 ba1.8k sqft2704 Silver Weed Court, Winnabow, NC 28479New ConstructionHive MLS
