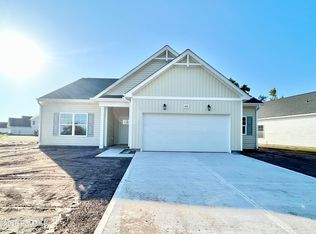
New Construction and Move-in Ready Home in Terrapin! The Orchid plan offers the comforts of your home in a cozy package, complete with all the thoughtful details you would expect in a home from Chesapeake Homes.
This home offers 1,438 square feet of living space complete with a secondary bedroom and flex space. Living is easy in The Orchid's open concept single floor living space.
The rear covered porch can become an extension of your great room, with the sliding glass doors that will lead you outside to enjoy the seasonal weather year-round. The great room, open kitchen and dining area flow seamlessly from one room to the next.
And finally, delight in the architectural details that will set your home apart with beautifully proportioned windows and trim work that quietly impress. The Orchid could be exactly what you are looking for in you next home.
Pending
$359,900
4017 Morning Dew Path, Leland, NC 28451
3beds
1,483sqft
Single Family Residence
Built in 2026
5,227 Square Feet Lot
$359,300 Zestimate®
$243/sqft
$165/mo HOA
What's special
Beautifully proportioned windowsTrim workFlex spaceSliding glass doorsGreat roomSecondary bedroomRear covered porch
- 140 days
- 22
- 1
Zillow last checked:
Listing updated:
Listed by:
Samuel Barkan 757-761-8731,
Today Homes Realty NC, LLC,
Chris Finney 412-737-0730,
Today Homes Realty NC, LLC
Source: Hive MLS,MLS#: 100573285 Originating MLS: Cape Fear Realtors MLS, Inc.
Originating MLS: Cape Fear Realtors MLS, Inc.Facts & features
Interior
Bedrooms & bathrooms
- Bedrooms: 3
- Bathrooms: 2
- Full bathrooms: 2
Rooms
- Room types: Master Bedroom, Great Room, Bedroom 2, Bedroom 3, Dining Room
Primary bedroom
- Level: First
- Dimensions: 151 x 131
Bedroom 2
- Level: First
- Dimensions: 101 x 104
Bedroom 3
- Level: First
- Dimensions: 101 x 11
Dining room
- Level: First
- Dimensions: 10 x 108
Great room
- Level: First
- Dimensions: 14 x 13
Kitchen
- Level: First
- Dimensions: 162 x 115
Heating
- Electric, Heat Pump
Cooling
- Central Air
Appliances
- Included: Gas Cooktop, Built-In Microwave, Disposal, Dishwasher, Gas Range
Features
- Tray Ceiling(s), High Ceilings, Kitchen Island, Smart Thermostat
- Flooring: LVT/LVP, Carpet
- Basement: None
- Has fireplace: No
Interior area
- Total structure area: 1,483
- Total interior livable area: 1,483 sqft
Property
Parking
- Total spaces: 2
- Parking features: Asphalt, Garage
- Attached garage spaces: 2
Features
- Levels: One
- Patio & porch: Covered, Rear Porch
- Fencing: None
- Has view: Yes
- View description: See Remarks
- Frontage type: See Remarks
Lot
- Size: 5,227 Square Feet
- Dimensions: 42' x 120' x 42' x 120'
Details
- Parcel number: 028aa023
- Zoning: LEPUD
- Special conditions: Standard
Construction
Type & style
- Home type: SingleFamily
- Property subtype: Single Family Residence
Materials
- Fiber Cement, Wood Frame
- Foundation: Slab
- Roof: Shingle
Condition
- New construction: Yes
- Year built: 2026
Utilities & green energy
- Sewer: Public Sewer
- Water: Public
- Utilities for property: Sewer Available, Water Available
Community & HOA
Community
- Subdivision: Terrapin
HOA
- Has HOA: Yes
- Amenities included: Clubhouse, Pool, Dog Park, Fitness Center, Maintenance Grounds, Pickleball, Sidewalks, Trail(s)
- HOA fee: $1,976 annually
- HOA name: Priestley Management
- HOA phone: 910-509-7276
Location
- Region: Leland
Financial & listing details
- Price per square foot: $243/sqft
- Date on market: 5/12/2026
- Cumulative days on market: 140 days
- Listing agreement: Exclusive Right To Sell
- Listing terms: Cash,Conventional,FHA,USDA Loan,VA Loan
Estimated market value
$359,300
$341,000 - $377,000
$2,031/mo
Price history
| Date | Event | Price |
|---|---|---|
| 9/9/2026 | Pending sale | $359,900$243/sqft |
Source:  Hive MLS #100573285 Report a problem Hive MLS #100573285 Report a problem | ||
| 5/2/2026 | Listed for sale | $359,900$243/sqft |
Source:  Chesapeake Homes Report a problem Chesapeake Homes Report a problem | ||
Public tax history
Tax history is unavailable.
Monthly payment
Est. payment
Payment breakdown
Explore the cost of this home by adjusting the details. Changes won't be saved.Climate risks
Neighborhood: 28451
Nearby schools
Schools provided by the listing agent
- Elementary: Town Creek
- Middle: Town Creek
- High: North Brunswick
Source: Hive MLS. This data may not be complete. We recommend contacting the local school district to confirm school assignments for this home.
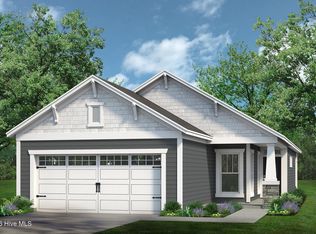
- $349,9002 bd2 ba1.5k sqft4013 Morning Dew Path LOT 69, Leland, NC 28451New Construction
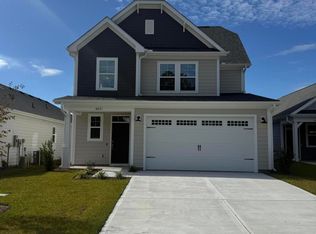
- $394,9003 bd3 ba1.9k sqft4021 Morning Dew Path, Leland, NC 28451New Construction
- $374,9003 bd2 ba1.5k sqft4025 Morning Dew Path, Leland, NC 28451Sold

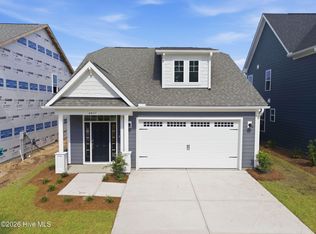
- $414,9003 bd3 ba2.1k sqft4037 Morning Dew LOT 75, Leland, NC 28451Pending
Similar homes
- from $381,5003 bd2 ba1.8k sqftWeymouth - Embark Collection Plan, East Lake, Leland, NC 28451New Construction
 Caviness & Cates
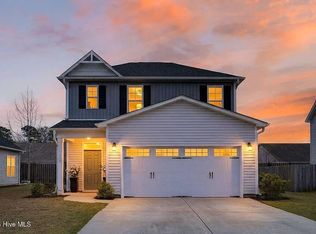
 - $349,0003 bd3 ba1.6k sqft1238 Dabney Park Dr, Leland, NC 28451For Sale By Owner
- $381,5004 bd2 ba1.8k sqft4184 Workman Loop, Leland, NC 28451New Construction
 Caviness & Cates
 - $389,2544 bd2 ba1.8k sqft4145 Workman Loop #66, Leland, NC 28451New Construction
 MLS ID #100580459, Dawne M McElhinney, Fonville Morisey & Barefoot. Hive MLS
 - $381,5004 bd2 ba1.8k sqft4184 Workman Loop #88, Leland, NC 28451New ConstructionHive MLS
- $389,9004 bd2 ba1.8k sqft4149 Workman Loop #67, Leland, NC 28451New ConstructionHive MLS
- $384,0044 bd2 ba1.8k sqft4188 Workman Loop #89, Leland, NC 28451New ConstructionHive MLS
- $369,9003 bd3 ba2.1k sqft1126 Jordan Lake Court, Leland, NC 28451New ConstructionMLS ID #100596098, Team Harris Group, Keller Williams Innovate-Wilmington. Hive MLS
- $359,0003 bd2 ba1.5k sqft1305 Clendon Circle, Leland, NC 28451For SaleMLS ID #100572505, Jerry L Helms, Brunswick Forest Realty, LLC. Hive MLS
- $439,9003 bd2 ba1.7k sqft2212 Sandbrook Loop, Leland, NC 28451New ConstructionMLS ID #100561286, Hope Haarer, Fonville Morisey & Barefoot. Hive MLS
- $329,9003 bd2 ba1.6k sqft1264 Clendon Circle, Leland, NC 28451For SaleMLS ID #100587105, David Cummings Real Estate Team, Intracoastal Realty Corporation. Hive MLS
