UP TO 15K OF INCENTIVES ARE AVAILABLE on this NEW CONSTRUCTION home in the sought-after community of Terrapin! The Sunflower model is every bit as bright and cheerful as its name. At just over 1,500 square feet, this charming home offers the perfect blend of comfort, style, and efficiency.
Step through the covered front porch and into a welcoming great room featuring an open-concept kitchen, family room, and enclosed flex space. Just beyond the kitchen, a spacious pantry provides ample storage and leads to a convenient hallway with a laundry room and direct access to the two-car garage. A full bathroom is thoughtfully positioned away from the Owner's Suite, providing privacy and convenience for family and guests.
The Owner's Suite offers a peaceful private retreat, complete with a generous Owner's Bath featuring a tiled shower, double sinks, and a large walk-in closet.
Just off the family room, the rear covered porch creates the perfect setting to relax, entertain, and enjoy beautiful sunsets. With its thoughtful layout, inviting living spaces, and charming details, The Sunflower is a wonderful place to call home.
Come discover the comfort and convenience of new construction in Terrapin and see why The Sunflower may be the perfect fit for you!
New construction
Price cut: $5.1K (9/24)
$349,900
4013 Morning Dew Path Lot 69, Leland, NC 28451
2beds
1,510sqft
Single Family Residence
Built in 2026
5,227 Square Feet Lot
$349,500 Zestimate®
$232/sqft
$165/mo HOA
What's special
Thoughtful layoutCovered front porchCharming detailsTiled showerOpen-concept kitchenSpacious pantryInviting living spaces
- 159 days
- 43
- 3
Zillow last checked:
Listing updated:
Listed by:
Chris Finney 412-737-0730,
Today Homes Realty NC, LLC,
Samuel Barkan 757-761-8731,
Today Homes Realty NC, LLC
Source: Hive MLS,MLS#: 100603870 Originating MLS: Cape Fear Realtors MLS, Inc.
Originating MLS: Cape Fear Realtors MLS, Inc.Facts & features
Interior
Bedrooms & bathrooms
- Bedrooms: 2
- Bathrooms: 2
- Full bathrooms: 2
Rooms
- Room types: Master Bedroom, Great Room, Bedroom 2, Den, Dining Room
Primary bedroom
- Level: First
- Dimensions: 15.3 x 14.4
Bedroom 2
- Level: First
- Dimensions: 11.9 x 10
Den
- Level: First
- Dimensions: 11.9 x 10
Dining room
- Level: First
- Dimensions: 10.9 x 16
Great room
- Level: First
- Dimensions: 13.1 x 12.5
Kitchen
- Level: First
- Dimensions: 9.5 x 12.4
Heating
- Electric, Heat Pump
Cooling
- Central Air
Appliances
- Included: Gas Cooktop, Built-In Microwave, Disposal, Dishwasher, Gas Range
Features
- Tray Ceiling(s), High Ceilings, Kitchen Island, Smart Thermostat
- Flooring: LVT/LVP, Carpet
- Basement: None
- Has fireplace: No
Interior area
- Total structure area: 1,510
- Total interior livable area: 1,510 sqft
Property
Parking
- Total spaces: 2
- Parking features: Asphalt, Garage
- Attached garage spaces: 2
Features
- Levels: One
- Patio & porch: Covered, Rear Porch
- Fencing: None
- View description: None
- Frontage type: See Remarks
Lot
- Size: 5,227 Square Feet
- Dimensions: 42' x 120' x 42' x 120'
Details
- Parcel number: 028aa022
- Zoning: LEPUD
- Special conditions: Standard
Construction
Type & style
- Home type: SingleFamily
- Property subtype: Single Family Residence
Materials
- Fiber Cement, Wood Frame
- Foundation: Slab
- Roof: Shingle
Condition
- New construction: Yes
- Year built: 2026
Utilities & green energy
- Sewer: Public Sewer
- Water: Public
- Utilities for property: Sewer Available, Water Available
Community & HOA
Community
- Subdivision: Terrapin
HOA
- Has HOA: Yes
- Amenities included: Clubhouse, Pool, Dog Park, Fitness Center, Maintenance Grounds, Pickleball, Sidewalks, Trail(s)
- HOA fee: $1,976 annually
- HOA name: Priestley Management
- HOA phone: 910-509-7276
Location
- Region: Leland
Financial & listing details
- Price per square foot: $232/sqft
- Tax assessed value: $40,000
- Date on market: 9/16/2026
- Cumulative days on market: 159 days
- Listing agreement: Exclusive Right To Sell
- Listing terms: Cash,Conventional,FHA,USDA Loan,VA Loan
Estimated market value
$349,500
$332,000 - $367,000
$2,092/mo
Price history
| Date | Event | Price |
|---|---|---|
| 9/24/2026 | Price change | $349,900-1.4%$232/sqft |
Source:  Hive MLS #100603870 Report a problem Hive MLS #100603870 Report a problem | ||
| 9/16/2026 | Listed for sale | $354,990$235/sqft |
Source: Hive MLS #100603870 Report a problem | ||
Public tax history
Tax history is unavailable.
Monthly payment
Est. payment
Payment breakdown
Explore the cost of this home by adjusting the details. Changes won't be saved.Climate risks
Neighborhood: 28451
Nearby schools
Schools provided by the listing agent
- Elementary: Town Creek
- Middle: Town Creek
- High: North Brunswick
Source: Hive MLS. This data may not be complete. We recommend contacting the local school district to confirm school assignments for this home.
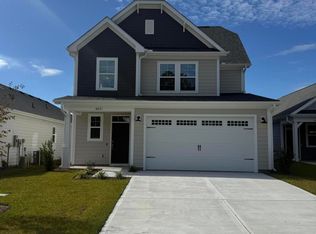
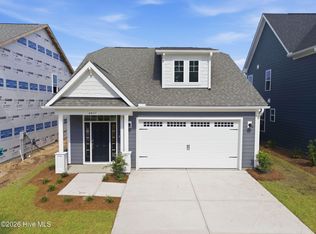

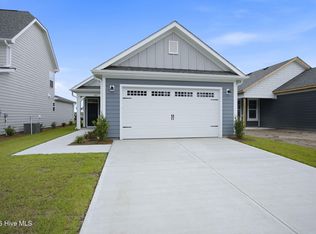
Similar homes
- from $349,9002 bd2 ba1.6k sqftThe Jasmine Plan, Terrapin, Leland, NC 28451New Construction
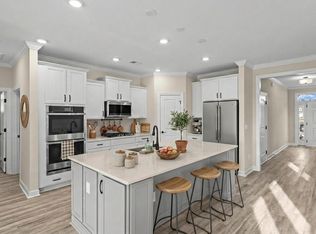 Chesapeake Homes
 - from $320,4602 bd2 ba1.2k sqftEastlyn INT Plan, The Villas at Osprey Reserve, Leland, NC 28451New Construction
 Logan Homes
 - $384,9003 bd3 ba1.7k sqft4041 Morning Dew Path, Leland, NC 28451New Construction

 MLS ID #100598595, Chris Finney, Today Homes Realty NC, LLC. Hive MLS
 - from $381,5003 bd2 ba1.8k sqftWeymouth - Embark Collection Plan, East Lake, Leland, NC 28451New Construction
 Caviness & Cates
 - $349,9903 bd2 ba1.5k sqft8030 Alexis Avenue, Leland, NC 28451New ConstructionMLS ID #100595776, Harold Chappell, NextHome Cape Fear. Hive MLS
- $339,9903 bd2 ba1.3k sqft8034 Alexis Avenue, Leland, NC 28451New ConstructionMLS ID #100595779, Harold Chappell, NextHome Cape Fear. Hive MLS
- $349,9903 bd3 ba1.8k sqft7089 Mcfarland Drive, Leland, NC 28451New ConstructionMLS ID #100597986, Harold Chappell, NextHome Cape Fear. Hive MLS
- $384,0044 bd2 ba1.8k sqft4188 Workman Loop #89, Leland, NC 28451New ConstructionHive MLS
- $381,5004 bd2 ba1.8k sqft4184 Workman Loop #88, Leland, NC 28451New ConstructionHive MLS
- $394,9003 bd3 ba1.9k sqft4021 Morning Dew Path, Leland, NC 28451New ConstructionHive MLS
- $389,2544 bd2 ba1.8k sqft4145 Workman Loop #66, Leland, NC 28451New ConstructionMLS ID #100580459, Dawne M McElhinney, Fonville Morisey & Barefoot. Hive MLS
