UP TO 15K OF INCENTIVES ARE AVAILABLE on this NEW CONSTRUCTION home in the sought-after community of Terrapin! Step into luxury living with the Sycamore plan! This concept home is designed to maximize space efficiency while providing a spacious and comfortable retreat. With three bedrooms and two and a half bathrooms in 1,795 square feet of living space, there's room for everyone to relax and recharge.
The open-concept living area is perfect for entertaining and hosting family gatherings. The great room, kitchen, and dining area blend seamlessly, creating a warm and inviting atmosphere that's perfect for any occasion. The gourmet kitchen with double wall ovens and a center island for a custom feel that's sure to impress.
New construction
Price cut: $5K (10/15)
$384,900
4041 Morning Dew Path, Leland, NC 28451
3beds
1,795sqft
Single Family Residence
Built in 2026
5,227 Square Feet Lot
$384,500 Zestimate®
$214/sqft
$165/mo HOA
What's special
Gourmet kitchenCenter islandWarm and inviting atmosphereDouble wall ovensThree bedroomsGreat roomSpacious and comfortable retreat
- 55 days
- 61
- 2
Zillow last checked:
Listing updated:
Listed by:
Chris Finney 412-737-0730,
Today Homes Realty NC, LLC,
Samuel Barkan 757-761-8731,
Today Homes Realty NC, LLC
Source: Hive MLS,MLS#: 100598595 Originating MLS: Cape Fear Realtors MLS, Inc.
Originating MLS: Cape Fear Realtors MLS, Inc.Facts & features
Interior
Bedrooms & bathrooms
- Bedrooms: 3
- Bathrooms: 3
- Full bathrooms: 2
- 1/2 bathrooms: 1
Rooms
- Room types: Master Bedroom, Bedroom 2, Bedroom 3, Loft, Dining Room, Living Room
Primary bedroom
- Level: Second
- Dimensions: 13.5 x 13.11
Bedroom 2
- Level: Second
- Dimensions: 10.5 x 10.6
Bedroom 3
- Level: Second
- Dimensions: 11.8 x 10.7
Dining room
- Level: First
- Dimensions: 15.8 x 10.4
Kitchen
- Level: First
- Dimensions: 15.8 x 9.6
Living room
- Level: First
- Dimensions: 13.9 x 17.6
Loft
- Level: Second
- Dimensions: 11.5 x 12.1
Heating
- Heat Pump, Electric
Cooling
- Central Air, Heat Pump
Appliances
- Included: Electric Cooktop, Built-In Microwave, Built-In Electric Oven, Disposal, Dishwasher
- Laundry: Laundry Room
Features
- High Ceilings, Kitchen Island, Walk-in Shower, Smart Thermostat
- Flooring: LVT/LVP, Carpet
- Basement: None
- Attic: Pull Down Stairs
- Has fireplace: No
Interior area
- Total structure area: 1,795
- Total interior livable area: 1,795 sqft
Property
Parking
- Total spaces: 2
- Parking features: Asphalt, Garage Door Opener, On Site, Garage
- Attached garage spaces: 2
Accessibility
- Accessibility features: None
Features
- Levels: Two
- Patio & porch: Front Porch, Rear Porch
- Exterior features: Cluster Mailboxes
- Pool features: None
- Fencing: None
- View description: None
- Waterfront features: None
- Frontage type: See Remarks
Lot
- Size: 5,227 Square Feet
- Features: Rectangular Lot
Details
- Parcel number: 028aa029
- Zoning: LEPUD
- Special conditions: Standard
Construction
Type & style
- Home type: SingleFamily
- Property subtype: Single Family Residence
Materials
- Fiber Cement, Wood Frame
- Foundation: Slab
- Roof: Architectural Shingle
Condition
- New Construction,Under Construction
- New construction: Yes
- Year built: 2026
Utilities & green energy
- Sewer: Public Sewer
- Water: Public
- Utilities for property: Sewer Connected, Underground Utilities, Water Connected
Green energy
- Green verification: HERS Index Score
Community & HOA
Community
- Subdivision: Terrapin
HOA
- Has HOA: No
- Amenities included: Clubhouse, Pool, Dog Park, Fitness Center, Maintenance Common Areas, Maintenance Grounds, Pickleball, Trail(s)
- HOA fee: $1,976 annually
- HOA name: Priestley
- HOA phone: 910-509-7276
Location
- Region: Leland
Financial & listing details
- Price per square foot: $214/sqft
- Tax assessed value: $45,000
- Date on market: 8/24/2026
- Cumulative days on market: 55 days
- Listing agreement: Exclusive Agency
- Listing terms: Cash,Conventional,FHA,VA Loan
- Road surface type: Paved
Estimated market value
$384,500
$365,000 - $404,000
$2,119/mo
Price history
| Date | Event | Price |
|---|---|---|
| 10/15/2026 | Price change | $384,900-1.3%$214/sqft |
Source:  Hive MLS #100598595 Report a problem Hive MLS #100598595 Report a problem | ||
| 8/28/2026 | Price change | $389,900-2.7%$217/sqft |
Source: Hive MLS #100598595 Report a problem | ||
| 8/24/2026 | Listed for sale | $400,834$223/sqft |
Source: Hive MLS #100598595 Report a problem | ||
Public tax history
Tax history is unavailable.
Monthly payment
Est. payment
Payment breakdown
Explore the cost of this home by adjusting the details. Changes won't be saved.Climate risks
Neighborhood: 28451
Nearby schools
Schools provided by the listing agent
- Elementary: Town Creek
- Middle: Town Creek
- High: North Brunswick
Source: Hive MLS. This data may not be complete. We recommend contacting the local school district to confirm school assignments for this home.


Similar homes
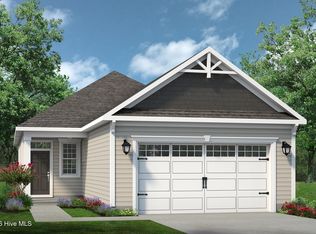
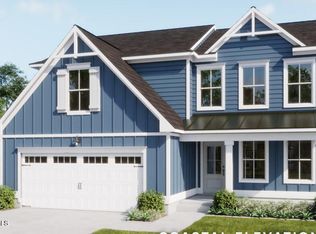
- from $381,5003 bd2 ba1.8k sqftWeymouth - Embark Collection Plan, East Lake, Leland, NC 28451New Construction
 Caviness & Cates
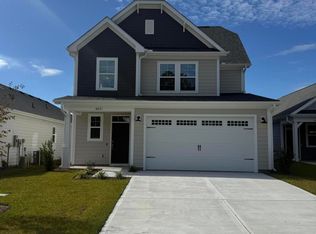
 - $394,9003 bd3 ba1.9k sqft4021 Morning Dew Path, Leland, NC 28451New Construction
 Hive MLS
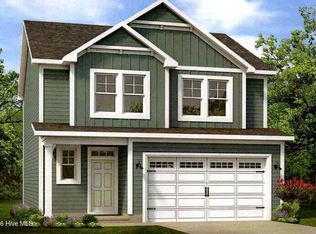
 - $404,9004 bd3 ba1.7k sqft3016 White Magnolia Lane, Leland, NC 28451New Construction
 MLS ID #100598612, Chris Finney, Today Homes Realty NC, LLC. Hive MLS
 - $389,9004 bd2 ba1.8k sqft4149 Workman Loop, Leland, NC 28451New Construction
 Caviness & Cates
 - $419,3193 bd3 ba2k sqft3013 Coral Basin Road #125, Leland, NC 28451New ConstructionMLS ID #100610257, Logan Homes Team, Coldwell Banker Sea Coast Advantage. Hive MLS
- $389,2544 bd2 ba1.8k sqft4145 Workman Loop #66, Leland, NC 28451New ConstructionMLS ID #100580459, Dawne M McElhinney, Fonville Morisey & Barefoot. Hive MLS
- $410,5503 bd2 ba1.8k sqft2133 Sandbrook Loop, Leland, NC 28451New ConstructionMLS ID #100605505, Damita Tate, ADAMS HOMES REALTY NC INC. Hive MLS
- $408,5503 bd2 ba1.6k sqft2105 Sandbrook Loop, Leland, NC 28451New ConstructionMLS ID #100606449, Damita Tate, ADAMS HOMES REALTY NC INC. Hive MLS
- $418,7003 bd2 ba1.7k sqft2101 Sandbrook Loop, Leland, NC 28451New ConstructionMLS ID #100606441, Damita Tate, ADAMS HOMES REALTY NC INC. Hive MLS
- $389,9004 bd2 ba1.8k sqft4149 Workman Loop #67, Leland, NC 28451New ConstructionHive MLS
- $384,0044 bd2 ba1.8k sqft4188 Workman Loop #89, Leland, NC 28451New ConstructionHive MLS
- $381,5004 bd2 ba1.8k sqft4184 Workman Loop #88, Leland, NC 28451New ConstructionHive MLS
- $403,6503 bd2 ba1.7k sqft2117 Sandbrook Loop, Leland, NC 28451New ConstructionMLS ID #100590917, Damita Tate, ADAMS HOMES REALTY NC INC. Hive MLS
- $429,9003 bd2 ba1.7k sqft7028 Marsh Shore Point #155, Leland, NC 28451New ConstructionMLS ID #100579547, Logan Homes Team, Coldwell Banker Sea Coast Advantage. Hive MLS
