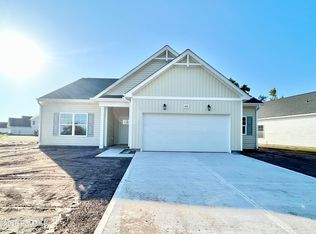
New Construction and Move-in Ready Home in Terrapin! With 1,932 square feet of living space, the Hibiscus is one of the largest of the Villas and offers several options that hold beauty and utility in high regard.
Upon entering the home, you'll be greeted by the double-height foyer which leads you to the wide-open downstairs living space. The open concept layout and large, 7' kitchen island lends itself to always being the home's gathering place.
When you're ready to get outside, enjoy the ocean air while relaxing on your rear-covered porch.
Upstairs, you will find two bedrooms, a full bathroom, and an open loft. The Hibiscus is perfect for your family or a revolving door of visitors who can't wait to enjoy coastal living with you.
Pending
$395,900
4033 Morning Dew Path, Leland, NC 28451
3beds
1,932sqft
Single Family Residence
Built in 2026
5,040 Square Feet Lot
$431,700 Zestimate®
$205/sqft
$165/mo HOA
What's special
Open loftRear-covered porchDouble-height foyerOpen concept layoutWide-open downstairs living spaceTwo bedrooms
- 46 days
- 15
- 0
Zillow last checked:
Listing updated:
Listed by:
Samuel Barkan 757-761-8731,
Today Homes Realty NC, LLC,
Chris Finney 412-737-0730,
Today Homes Realty NC, LLC
Source: Hive MLS,MLS#: 100593265 Originating MLS: Cape Fear Realtors MLS, Inc.
Originating MLS: Cape Fear Realtors MLS, Inc.Facts & features
Interior
Bedrooms & bathrooms
- Bedrooms: 3
- Bathrooms: 3
- Full bathrooms: 2
- 1/2 bathrooms: 1
Rooms
- Room types: Great Room, Master Bedroom, Dining Room, Loft, Bedroom 2, Bedroom 3
Primary bedroom
- Level: First
- Dimensions: 14.1 x 14.7
Bedroom 2
- Level: Second
- Dimensions: 13.8 x 14.1
Bedroom 3
- Level: Second
- Dimensions: 12 x 11.11
Dining room
- Level: First
- Dimensions: 12 x 13.11
Great room
- Level: First
- Dimensions: 15.1 x 11.3
Kitchen
- Level: First
- Dimensions: 10.4 x 13.11
Loft
- Level: Second
- Dimensions: 12 x 15.11
Heating
- Electric, Heat Pump
Cooling
- Central Air
Appliances
- Included: Dishwasher, Gas Range
Features
- Master Downstairs, Walk-in Closet(s), Tray Ceiling(s), High Ceilings, Entrance Foyer, Kitchen Island, Pantry, Walk-in Shower, Eat-in Kitchen, Smart Thermostat, Walk-In Closet(s), WiFi Thermostat, Wired for Data
- Flooring: LVT/LVP, Carpet
- Basement: None
- Attic: Pull Down Stairs,Storage
- Has fireplace: No
Interior area
- Total structure area: 1,932
- Total interior livable area: 1,932 sqft
Property
Parking
- Total spaces: 2
- Parking features: Concrete, Garage
- Attached garage spaces: 2
Features
- Levels: Two
- Patio & porch: Covered, Rear Porch
- Fencing: None
- Has view: Yes
- View description: See Remarks
- Frontage type: See Remarks
Lot
- Size: 5,040 Square Feet
- Dimensions: 42 x 120 x 42 x 120
Details
- Parcel number: 028aa027
- Zoning: LEPUD
- Special conditions: Standard
Construction
Type & style
- Home type: SingleFamily
- Property subtype: Single Family Residence
Materials
- Fiber Cement, Wood Frame
- Foundation: Slab
- Roof: Metal,Shingle
Condition
- New construction: Yes
- Year built: 2026
Utilities & green energy
- Sewer: Public Sewer
- Water: Public
- Utilities for property: Sewer Connected, Water Connected
Community & HOA
Community
- Subdivision: Terrapin
HOA
- Has HOA: Yes
- Amenities included: Basketball Court, Beach Access, Cabana, Clubhouse, Pool, Dog Park, Fitness Center, Maintenance Common Areas, Pickleball, Playground, Trail(s)
- HOA fee: $1,976 annually
- HOA name: Priestley
- HOA phone: 910-509-7276
Location
- Region: Leland
Financial & listing details
- Price per square foot: $205/sqft
- Date on market: 8/1/2026
- Cumulative days on market: 46 days
- Listing agreement: Exclusive Right To Sell
- Listing terms: Cash,Conventional,FHA,VA Loan
Estimated market value
$431,700
$410,000 - $458,000
$2,235/mo
Price history
| Date | Event | Price |
|---|---|---|
| 9/5/2026 | Pending sale | $395,900$205/sqft |
Source:  Hive MLS #100593265 Report a problem Hive MLS #100593265 Report a problem | ||
| 6/16/2026 | Listed for sale | $395,900$205/sqft |
Source:  Chesapeake Homes Report a problem Chesapeake Homes Report a problem | ||
Public tax history
Tax history is unavailable.
Monthly payment
Est. payment
Payment breakdown
Explore the cost of this home by adjusting the details. Changes won't be saved.Climate risks
Neighborhood: 28451
Nearby schools
Schools provided by the listing agent
- Elementary: Town Creek
- Middle: Town Creek
- High: North Brunswick
Source: Hive MLS. This data may not be complete. We recommend contacting the local school district to confirm school assignments for this home.

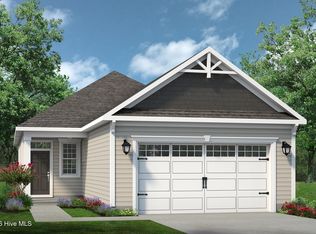
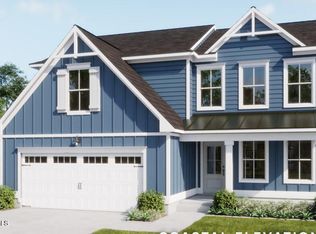

Similar homes
- from $405,6344 bd3 ba2.3k sqftCamellia - Embark Collection Plan, East Lake, Leland, NC 28451New Construction
 Caviness & Cates
 - $389,9004 bd2 ba1.8k sqft4149 Workman Loop, Leland, NC 28451New Construction
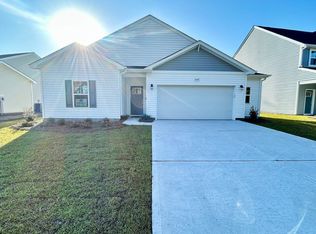 Caviness & Cates
 - $389,2544 bd2 ba1.8k sqft4145 Workman Loop, Leland, NC 28451New Construction
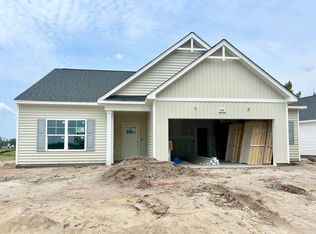 Caviness & Cates
 - $389,2544 bd2 ba1.8k sqft4145 Workman Loop #66, Leland, NC 28451New Construction
 MLS ID #100580459, Dawne M McElhinney, Fonville Morisey & Barefoot. Hive MLS
 - $406,5004 bd3 ba2.3k sqft9125 Carly Lane #63, Leland, NC 28451New ConstructionMLS ID #100580453, Dawne M McElhinney, Fonville Morisey & Barefoot. Hive MLS
- $405,6344 bd3 ba2.3k sqft4192 Workman Loop #90, Leland, NC 28451New ConstructionHive MLS
- $384,0044 bd2 ba1.8k sqft4188 Workman Loop #89, Leland, NC 28451New ConstructionHive MLS
