Experience refined coastal living in this beautifully designed 4-bedroom, 2.5-bathrooom, Beacon home plan, located within Coquina Basin within the Terrapin master planned community in Leland, NC. Spanning 2512 square feet, this single family residence features high-end finishes including fiber cement siding, granite kitchen countertops, stainless steel appliances, tile backsplash and luxury vinyl plank flooring throughout the main living area. Enjoy premier landscaping with irrigation. Residents enjoy resort-style amenities such as a pool, clubhouse, fitness center, Pickleball courts, dog park, walking trails, golf carts allowed and planned retail space offering the perfect blend of convenience and community.
Under contract
$607,070
7085 Marsh Shore Point, Leland, NC 28451
4beds
2,512sqft
Single Family Residence
Built in 2026
0.25 Acres Lot
$-- Zestimate®
$242/sqft
$102/mo HOA
What's special
- 19 days
- 7
- 0
Zillow last checked:
Listing updated:
Listed by:
Logan Homes Team 910-622-0531,
Coldwell Banker Sea Coast Advantage
Source: Hive MLS,MLS#: 100566765 Originating MLS: Cape Fear Realtors MLS, Inc.
Originating MLS: Cape Fear Realtors MLS, Inc.Facts & features
Interior
Bedrooms & bathrooms
- Bedrooms: 4
- Bathrooms: 3
- Full bathrooms: 2
- 1/2 bathrooms: 1
Rooms
- Room types: Master Bedroom, Bedroom 4, Bedroom 3, Bedroom 2, Dining Room, Living Room, Loft
Primary bedroom
- Level: First
- Dimensions: 17.11 x 16.5
Bedroom 2
- Level: Second
- Dimensions: 14.1 x 11.1
Bedroom 3
- Level: Second
- Dimensions: 12.6 x 11.1
Bedroom 4
- Level: Second
- Dimensions: 11.8 x 12
Dining room
- Level: First
- Dimensions: 10.3 x 12.4
Kitchen
- Level: First
- Dimensions: 15.8 x 15
Living room
- Level: First
- Dimensions: 19 x 19.2
Loft
- Dimensions: 15.6 x 12
Heating
- Heat Pump, Electric, Zoned
Cooling
- Zoned, Heat Pump
Appliances
- Included: Electric Cooktop, Built-In Microwave, Built-In Electric Oven, Disposal, Dishwasher
- Laundry: Laundry Room
Features
- Master Downstairs, Walk-in Closet(s), Tray Ceiling(s), Kitchen Island, Walk-in Shower, Walk-In Closet(s)
- Flooring: LVT/LVP, Carpet, Tile
- Basement: None
- Attic: Partially Floored,Walk-In
- Number of fireplaces: 1
Interior area
- Total structure area: 2,512
- Total interior livable area: 2,512 sqft
Property
Parking
- Total spaces: 2
- Parking features: Concrete, Garage7
- Attached garage spaces: 2
Features
- Levels: Two
- Patio & porch: Covered, Porch, Rear Porch
- Exterior features: Irrigation System
- Fencing: None
- Has view: Yes
- View description: Pond
- Has water view: Yes
- Water view: Pond
- Frontage type: See Remarks
Lot
- Size: 0.25 Acres
Details
- Parcel number: 028ab003
- Zoning: PUD
- Special conditions: Standard
Construction
Type & style
- Home type: SingleFamily
- Property subtype: Single Family Residence
Materials
- Fiber Cement, Wood Frame
- Foundation: Slab
- Roof: Architectural Shingle
Condition
- New construction: Yes
- Year built: 2026
Details
- Warranty included: Yes
Utilities & green energy
- Sewer: Public Sewer
- Water: Public
- Utilities for property: Sewer Connected, Underground Utilities, Water Connected
Green energy
- Energy efficient items: Lighting
Community & HOA
Community
- Security: Smoke Detector(s)
- Subdivision: Terrapin
HOA
- Has HOA: Yes
- Amenities included: Clubhouse, Pool, Dog Park, Fitness Center, Jogging Path, Maintenance Common Areas, Pickleball, Playground, Sidewalks, Street Lights
- HOA fee: $505 annually
- HOA name: Terrapin HOA
- HOA phone: 910-509-7276
- Second HOA fee: $720 annually
- Second HOA name: Coquina Basin HOA
Location
- Region: Leland
Financial & listing details
- Price per square foot: $242/sqft
- Tax assessed value: $40,000
- Date on market: 4/13/2026
- Cumulative days on market: 19 days
- Listing agreement: Exclusive Right To Sell
- Listing terms: Cash,Conventional,FHA,USDA Loan,VA Loan
- Road surface type: Paved
Estimated market value
Not available
Estimated sales range
Not available
$2,490/mo
Price history
| Date | Event | Price |
|---|---|---|
| 4/13/2026 | Contingent | $607,070$242/sqft |
Source:  Hive MLS #100566765 Report a problem Hive MLS #100566765 Report a problem | ||
Public tax history
Tax history is unavailable.
Monthly payment
Est. payment
Payment breakdown
Explore the cost of this home by adjusting the details. Changes won't be saved.Climate risks
Neighborhood: 28451
Nearby schools
Schools provided by the listing agent
- Elementary: Town Creek
- Middle: Town Creek
- High: North Brunswick
Source: Hive MLS. This data may not be complete. We recommend contacting the local school district to confirm school assignments for this home.


Similar homes
- $489,9004 bd3 ba2.2k sqft6040 Painted Turtle Place #184, Leland, NC 28451New Construction
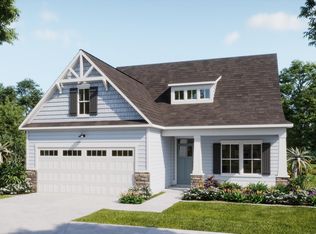
 MLS ID #100554911, Logan Homes Team, Coldwell Banker Sea Coast Advantage. Hive MLS
 - $499,9004 bd3 ba2.5k sqft6020 Painted Turtle Place #189, Leland, NC 28451New Construction
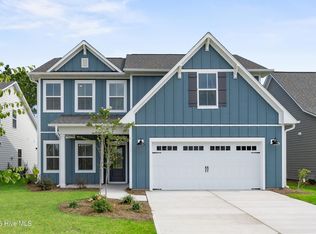 MLS ID #100573125, Logan Homes Team, Coldwell Banker Sea Coast Advantage. Hive MLS
 - from $478,0004 bd3 ba2.5k sqftBeacon Plan, Osprey Reserve, Leland, NC 28451New Construction
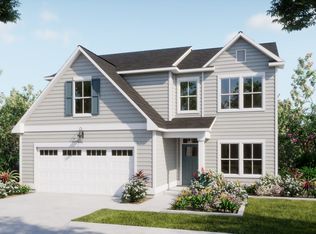 Logan Homes
 - $499,9005 bd3 ba2.3k sqft7032 Marsh Shore Point #154, Leland, NC 28451New Construction
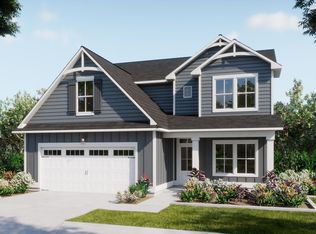 MLS ID #100578547, Logan Homes Team, Coldwell Banker Sea Coast Advantage. Hive MLS
 - $749,9003 bd3 ba2.9k sqft2211 Calm Waters Drive, Leland, NC 28451New ConstructionMLS ID #100587882, Jerry Helms, Coastal Community Real Estate Group LLC. Hive MLS
- $451,5004 bd3 ba2k sqft4022 Sea Salt Street #118, Leland, NC 28451New ConstructionMLS ID #100596913, Logan Homes Team, Coldwell Banker Sea Coast Advantage. Hive MLS
- $394,9003 bd3 ba1.9k sqft4021 Morning Dew Path, Leland, NC 28451New ConstructionHive MLS
- $384,9904 bd3 ba2.1k sqft7063 Mcfarland Drive, Leland, NC 28451New ConstructionHive MLS
- $384,9905 bd3 ba2.5k sqft7092 Mcfarland Drive NE, Leland, NC 28451New ConstructionMLS ID #100585118, Harold Chappell, NextHome Cape Fear. Hive MLS
