NOW OFFERING UP TO $20K IN INCENTIVES ON HOMES THAT CAN CLOSE BY THE END OF THE YEAR! . Experience refined coastal living in this beautifully designed 3-bedroom, 3-bathrooom, Dunecrest home plan, located in the Duets at Calm Waters within the Terrapin Master Planned communities in Leland, NC. Spanning 2006 square feet, this single family residence features high-end finishes including fiber cement siding, quartz kitchen countertops, stainless steel appliances, tile backsplash and luxury vinyl plank flooring throughout the main living are. Enjoy premier landscaping with irrigation. Residents enjoy resort-style amenities such as a pool, clubhouse, fitness center, Pickleball courts, walking trails , golf carts allowed and planned retail space offering the perfect blend of convenience and community.
New construction
$419,319
3013 Coral Basin Road #125, Leland, NC 28451
3beds
2,006sqft
Townhouse
Built in 2027
6,534 Square Feet Lot
$-- Zestimate®
$209/sqft
$255/mo HOA
What's special
- 5 days
- 23
- 2
Zillow last checked:
Listing updated:
Listed by:
Logan Homes Team 910-622-0531,
Coldwell Banker Sea Coast Advantage
Source: Hive MLS,MLS#: 100610257 Originating MLS: Cape Fear Realtors MLS, Inc.
Originating MLS: Cape Fear Realtors MLS, Inc.Facts & features
Interior
Bedrooms & bathrooms
- Bedrooms: 3
- Bathrooms: 3
- Full bathrooms: 3
Rooms
- Room types: Master Bedroom, Bedroom 2, Office, Living Room, Dining Room, Bonus Room
Primary bedroom
- Level: First
Bedroom 2
- Level: First
Bonus room
- Level: Second
Dining room
- Level: First
Kitchen
- Level: First
Living room
- Level: First
Office
- Level: First
Heating
- Heat Pump, Electric
Cooling
- Ceiling Fan(s), Heat Pump
Appliances
- Included: Built-In Microwave, Built-In Electric Oven, Disposal, Dishwasher, Electric Range
- Laundry: Dryer Hookup, Washer Hookup, Laundry Room
Features
- Master Downstairs, Walk-in Closet(s), Vaulted Ceiling(s), Tray Ceiling(s), High Ceilings, Kitchen Island, Ceiling Fan(s), Pantry, Walk-in Shower, Walk-In Closet(s)
- Flooring: LVT/LVP, Carpet, Tile
- Basement: None
- Attic: Floored,Walk-In
- Has fireplace: No
Interior area
- Total structure area: 2,006
- Total interior livable area: 2,006 sqft
Property
Parking
- Total spaces: 2
- Parking features: Attached, Concrete, Off Street, Paved, Garage
- Attached garage spaces: 2
Features
- Levels: One and One Half
- Patio & porch: Covered, Rear Porch
- Exterior features: Irrigation System
- Fencing: None
- View description: None
- Frontage type: See Remarks
Lot
- Size: 6,534 Square Feet
- Dimensions: 45 x 150 x 44 x 150
Details
- Parcel number: 027db113
- Zoning: PUD
- Special conditions: Standard
Construction
Type & style
- Home type: Townhouse
- Property subtype: Townhouse
Materials
- Fiber Cement, Wood Frame
- Foundation: Combination, Slab
- Roof: Architectural Shingle
Condition
- New Construction,Under Construction
- New construction: Yes
- Year built: 2027
Utilities & green energy
- Sewer: Public Sewer
- Water: Public
Green energy
- Energy efficient items: Lighting
Community & HOA
Community
- Security: Smoke Detector(s)
- Subdivision: Terrapin
HOA
- Has HOA: Yes
- Amenities included: Basketball Court, Clubhouse, Pool, Pickleball, Picnic Area, Playground, Sidewalks, Street Lights, Tennis Court(s)
- HOA fee: $3,060 annually
- HOA name: Priestley Management
- HOA phone: 910-509-7276
Location
- Region: Leland
Financial & listing details
- Price per square foot: $209/sqft
- Date on market: 10/14/2026
- Cumulative days on market: 5 days
- Listing agreement: Exclusive Right To Sell
- Listing terms: Cash,Conventional,FHA,USDA Loan,VA Loan
- Road surface type: Paved
Estimated market value
Not available
Estimated sales range
Not available
Not available
Price history
| Date | Event | Price |
|---|---|---|
| 10/14/2026 | Listed for sale | $419,319$209/sqft |
Source:  Hive MLS #100610257 Report a problem Hive MLS #100610257 Report a problem | ||
Public tax history
Tax history is unavailable.
Monthly payment
Est. payment
Payment breakdown
Explore the cost of this home by adjusting the details. Changes won't be saved.Climate risks
Neighborhood: 28451
Nearby schools
Schools provided by the listing agent
- Elementary: Town Creek
- Middle: Town Creek
- High: North Brunswick
Source: Hive MLS. This data may not be complete. We recommend contacting the local school district to confirm school assignments for this home.
- $453,5804 bd3 ba2k sqft3053 Coral Basin Rd #135, Leland, NC 28451New Construction
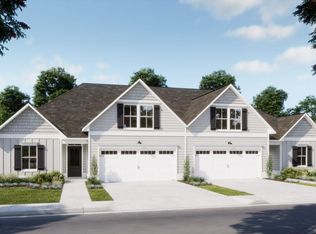
- $398,5243 bd2 ba1.6k sqft3069 Coral Basin Rd #139, Leland, NC 28451New Construction
- $734,9004 bd4 ba2.6k sqft2214 Calm Waters Dr, Leland, NC 28451New Construction

- $629,0154 bd3 ba2.3k sqft2222 Calm Waters Dr #12, Leland, NC 28451Sold
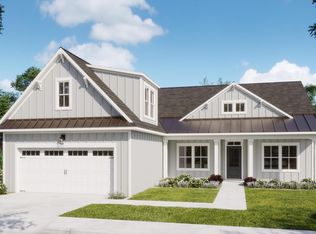
Similar homes
- $451,5004 bd3 ba2k sqft4022 Sea Salt Street #118, Leland, NC 28451New Construction
 MLS ID #100596913, Logan Homes Team, Coldwell Banker Sea Coast Advantage. Hive MLS
 - $454,5484 bd3 ba2k sqft4018 Sea Salt Street #119, Leland, NC 28451New ConstructionMLS ID #100597061, Logan Homes Team, Coldwell Banker Sea Coast Advantage. Hive MLS
- from $434,0003 bd2 ba1.9k sqftCape Plan, Osprey Reserve, Leland, NC 28451New Construction
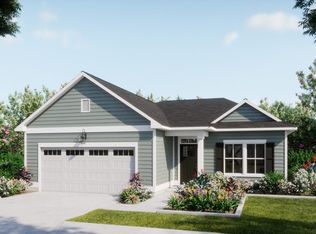 Logan Homes
 - $445,6184 bd3 ba1.6k sqft4014 Sea Salt Street #120, Leland, NC 28451New Construction
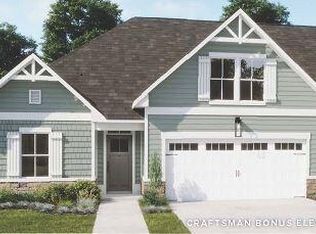 MLS ID #100585514, Logan Homes Team, Coldwell Banker Sea Coast Advantage. Hive MLS
 - $410,5503 bd2 ba1.8k sqft2133 Sandbrook Loop, Leland, NC 28451New ConstructionMLS ID #100605505, Damita Tate, ADAMS HOMES REALTY NC INC. Hive MLS
- $404,9004 bd3 ba1.7k sqft3016 White Magnolia Lane, Leland, NC 28451New ConstructionMLS ID #100598612, Chris Finney, Today Homes Realty NC, LLC. Hive MLS
- $394,9003 bd3 ba1.9k sqft4021 Morning Dew Path, Leland, NC 28451New ConstructionHive MLS
- $384,9003 bd3 ba1.7k sqft4041 Morning Dew Path, Leland, NC 28451New ConstructionMLS ID #100598595, Chris Finney, Today Homes Realty NC, LLC. Hive MLS
