CURRENTLY OFFERING UP TO $20K INCENTIVE FOR HOMES THAT CAN CLOSE BY THE END OF THE YEAR!
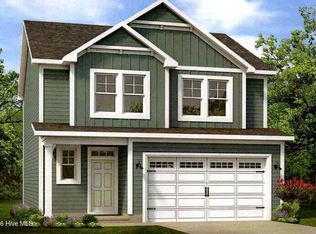
Experience refined coastal living in this beautifully designed 4-bedroom, 3-bathrooom, Dunecrest home plan, located in the Duets at Calm Waters within the Terrapin Master Planned communities in Leland, NC. Spanning 2006 square feet, this single family residence features high-end finishes including fiber cement siding, granite kitchen countertops, stainless steel appliances, tile backsplash, Chair Rail & Wainscoting in dining area, crown molding throughout, and luxury vinyl plank flooring throughout the main living area and primary suite. Enjoy premier landscaping with irrigation. Residents enjoy resort-style amenities such as a pool, clubhouse, fitness center, Pickleball courts, walking trails , golf carts allowed and planned retail space offering the perfect blend of convenience and community.
New construction
$461,758
4018 Sea Salt Street #119, Leland, NC 28451
4beds
2,006sqft
Townhouse
Built in 2027
8,712 Square Feet Lot
$461,100 Zestimate®
$230/sqft
$255/mo HOA
What's special
Crown molding throughoutFiber cement sidingGranite kitchen countertopsPremier landscaping with irrigationTile backsplashStainless steel appliances
- 10 days |
- 26 |
- 3 |
Likely to sell faster than
Zillow last checked:
Listing updated:
Listed by:
Logan Homes Team 910-622-0531,
Coldwell Banker Sea Coast Advantage
Source: Hive MLS,MLS#: 100597061 Originating MLS: Cape Fear Realtors MLS, Inc.
Originating MLS: Cape Fear Realtors MLS, Inc.Facts & features
Interior
Bedrooms & bathrooms
- Bedrooms: 4
- Bathrooms: 3
- Full bathrooms: 3
Rooms
- Room types: Master Bedroom, Bedroom 2, Bedroom 3, Living Room, Dining Room, Bonus Room
Primary bedroom
- Level: First
Bedroom 2
- Level: First
Bedroom 3
- Level: First
Bonus room
- Level: Second
Dining room
- Level: First
Kitchen
- Level: First
Living room
- Level: First
Heating
- Heat Pump, Electric
Cooling
- Ceiling Fan(s), Heat Pump
Appliances
- Included: Electric Cooktop, Built-In Microwave, Built-In Electric Oven, Disposal, Dishwasher
- Laundry: Dryer Hookup, Washer Hookup, Laundry Room
Features
- Master Downstairs, Walk-in Closet(s), Vaulted Ceiling(s), Tray Ceiling(s), High Ceilings, Kitchen Island, Ceiling Fan(s), Pantry, Walk-in Shower, Walk-In Closet(s)
- Flooring: LVT/LVP, Carpet
- Basement: None
- Attic: Floored,Walk-In
- Has fireplace: No
Interior area
- Total structure area: 2,006
- Total interior livable area: 2,006 sqft
Property
Parking
- Total spaces: 2
- Parking features: Attached, Off Street
- Attached garage spaces: 2
Features
- Levels: One
- Patio & porch: Covered
- Exterior features: Irrigation System
- Fencing: None
- Has view: Yes
- View description: See Remarks
- Frontage type: See Remarks
Lot
- Size: 8,712 Square Feet
- Dimensions: 40 x 151 x 70 x 175
Details
- Parcel number: 027db107
- Zoning: PUD
- Special conditions: Standard
Construction
Type & style
- Home type: Townhouse
- Property subtype: Townhouse
Materials
- Fiber Cement, Wood Frame
- Foundation: Combination, Slab
- Roof: Architectural Shingle
Condition
- New Construction,Under Construction
- New construction: Yes
- Year built: 2027
Utilities & green energy
- Sewer: Public Sewer
- Water: Public
Green energy
- Energy efficient items: Lighting
Community & HOA
Community
- Security: Smoke Detector(s)
- Subdivision: Terrapin
HOA
- Has HOA: Yes
- Amenities included: Basketball Court, Clubhouse, Pool, Pickleball, Picnic Area, Playground, Sidewalks, Street Lights, Tennis Court(s)
- HOA fee: $3,060 annually
- HOA name: Priestley Management
- HOA phone: 910-509-7276
Location
- Region: Leland
Financial & listing details
- Price per square foot: $230/sqft
- Date on market: 8/18/2026
- Cumulative days on market: 10 days
- Listing agreement: Exclusive Right To Sell
- Listing terms: Cash,Conventional,FHA,USDA Loan,VA Loan
- Road surface type: Paved
Estimated market value
$461,100
$438,000 - $484,000
Not available
Price history
| Date | Event | Price |
|---|---|---|
| 8/18/2026 | Listed for sale | $461,758$230/sqft |
Source:  Hive MLS #100597061 Report a problem Hive MLS #100597061 Report a problem | ||
Public tax history
Tax history is unavailable.
Monthly payment
Est. payment
Payment breakdown
Explore the cost of this home by adjusting the details. Changes won't be saved.Climate risks
Neighborhood: 28451
Nearby schools
GreatSchools rating
- 4/10Town Creek MiddleGrades: 5-8Distance: 8.6 mi
- 4/10North Brunswick HighGrades: 9-12Distance: 5 mi
- 8/10Town Creek ElementaryGrades: K-4Distance: 8.6 mi
Schools provided by the listing agent
- Elementary: Town Creek
- Middle: Town Creek
- High: North Brunswick
Source: Hive MLS. This data may not be complete. We recommend contacting the local school district to confirm school assignments for this home.
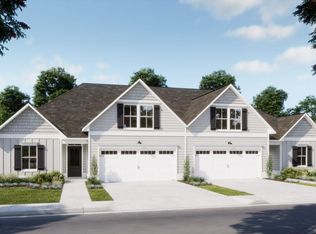
- $454,6484 bd3 ba2k sqft4022 Sea Salt St #118, Leland, NC 28451New Construction
- $180,0000.39 acres4090 Sea Salt St LOT 101, Leland, NC 28451Lot/Land
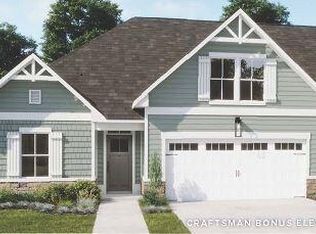
- $452,9004 bd3 ba1.6k sqft4014 Sea Salt St #120, Leland, NC 28451New Construction
- $750,0004 bd3 ba2.1k sqft7694 Fawnbrook Way NE, Leland, NC 28451Sold
- $550,7004 bd3 ba1.8k sqft7053 Marsh Shr, Leland, NC 28451New Construction
- $639,1004 bd3 ba2.3k sqft2222 Calm Waters Dr #12, Leland, NC 28451New Construction
- $200,0007,841 sqft4117 Sea Salt St LOT 72, Leland, NC 28451Lot/Land
- $734,9004 bd4 ba2.6k sqft2214 Calm Waters Dr, Leland, NC 28451New Construction
A local agent can set up tours, give advice and negotiate with sellers.
Similar homes
- $454,6484 bd3 ba2k sqft4022 Sea Salt Street #118, Leland, NC 28451New Construction
 MLS ID #100596913, Logan Homes Team, Coldwell Banker Sea Coast Advantage. Hive MLS
 - $452,9004 bd3 ba1.6k sqft4014 Sea Salt Street #120, Leland, NC 28451New ConstructionMLS ID #100585514, Logan Homes Team, Coldwell Banker Sea Coast Advantage. Hive MLS
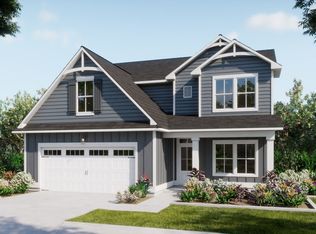
- from $464,0004 bd3 ba2.3k sqftHarbor Plan, Osprey Reserve, Leland, NC 28451New Construction
 Logan Homes
 - $412,4544 bd3 ba1.7k sqft3016 White Magnolia Lane, Leland, NC 28451New Construction
 MLS ID #100598612, Chris Finney, Today Homes Realty NC, LLC. Hive MLS
 - from $447,0004 bd3 ba2.2k sqftSaltwind Plan, Osprey Reserve, Leland, NC 28451New ConstructionLogan Homes
- $488,9044 bd3 ba1.8k sqft7088 Marsh Shore Pointe #150, Leland, NC 28451New ConstructionMLS ID #100598089, Logan Homes Team, Coldwell Banker Sea Coast Advantage. Hive MLS
- from $484,8304 bd3 ba2.2k sqftSaltwind Plan, The Reserve at Coquina Basin, Leland, NC 28451New ConstructionLogan Homes
- $439,5504 bd3 ba2.3k sqft2129 Sandbrook Loop, Leland, NC 28451New ConstructionMLS ID #100596707, Jacquelyn N Maxwell, ADAMS HOMES REALTY NC INC. Hive MLS
- $419,9003 bd3 ba2.1k sqft4037 Morning Dew Path Lot 75, Leland, NC 28451New ConstructionMLS ID #100598518, Chris Finney, Today Homes Realty NC, LLC. Hive MLS
- $509,9003 bd3 ba2.6k sqft5012 Freshbrook Way #110, Leland, NC 28451New ConstructionMLS ID #100599286, Chris Finney, Today Homes Realty NC, LLC. Hive MLS
- $461,4034 bd3 ba1.7k sqft7080 Marsh Shore Point #152, Leland, NC 28451New ConstructionMLS ID #100574252, Logan Homes Team, Coldwell Banker Sea Coast Advantage. Hive MLS
- $400,8343 bd3 ba1.7k sqft4041 Morning Dew Path, Leland, NC 28451New ConstructionMLS ID #100598595, Chris Finney, Today Homes Realty NC, LLC. Hive MLS
- from $457,3504 bd3 ba1.9k sqftEdgewater Plan, The Reserve at Coquina Basin, Leland, NC 28451New ConstructionLogan Homes
- from $464,9004 bd3 ba2.6k sqftThe Waverunner Plan, Terrapin, Leland, NC 28451New ConstructionChesapeake Homes
- $497,5803 bd2 ba1.6k sqft6048 Painted Turtle Place #182, Leland, NC 28451New ConstructionMLS ID #100598056, Logan Homes Team, Coldwell Banker Sea Coast Advantage. Hive MLS
- from $434,9003 bd2 ba2k sqftThe Longboard Plan, Terrapin, Leland, NC 28451New ConstructionChesapeake Homes
- from $479,3304 bd3 ba2.2k sqftWatermark Plan, The Reserve at Coquina Basin, Leland, NC 28451New ConstructionLogan Homes
- from $461,0004 bd3 ba2.2k sqftWatermark Plan, Osprey Reserve, Leland, NC 28451New ConstructionLogan Homes
- from $419,9004 bd4 ba2.5k sqftClayton - Embark Collection Plan, East Lake, Leland, NC 28451New ConstructionCaviness & Cates
- $514,4304 bd3 ba2.2k sqft6040 Painted Turtle Place #184, Leland, NC 28451New ConstructionMLS ID #100554911, Logan Homes Team, Coldwell Banker Sea Coast Advantage. Hive MLS
