NOW OFFERING UP TO $20K IN INCENTIVES ON HOMES THAT CAN CLOSE BY THE END OF THE YEAR!
Estimated completion November 2026
Step inside this stunning Logan Homes Lakeshore plan and experience coastal-inspired living at its finest. Situated in Coquina Basin within the master planned community, Terrapin this expansive open layout seamlessly connects the great room, kitchen, and dining areas under soaring ceilings, filling the home with natural light. At the heart of the home, the kitchen boasts a large center island, granite countertops, premium cabinetry, a pantry, and stainless steel appliances--ideal for everyday meals and entertaining.
The primary suite serves as a private retreat on the main level, featuring a spacious bedroom, walk-in closet, and a spa-like en suite bath with double vanities and a tiled shower. Two additional main-floor bedrooms offer comfortable accommodations for family or guests.
Upstairs, the expansive bonus room provides flexible space for a home theater, recreation room, private guest suite, or dedicated office--complete with its own full bathroom. Step outside to enjoy year-round outdoor living on the spacious covered porch, perfect for dining al fresco or relaxing in coastal style.
New construction
Price cut: $20.8K (9/23)
$468,084
7088 Marsh Shore Pointe #150, Leland, NC 28451
4beds
1,857sqft
Single Family Residence
Built in 2026
6,534 Square Feet Lot
$467,200 Zestimate®
$252/sqft
$162/mo HOA
What's special
Spacious bedroomSoaring ceilingsNatural lightRelaxing in coastal styleTiled showerSpacious covered porchLarge center island
- 54 days
- 27
- 0
Zillow last checked:
Listing updated:
Listed by:
Logan Homes Team 910-622-0531,
Coldwell Banker Sea Coast Advantage
Source: Hive MLS,MLS#: 100598089 Originating MLS: Cape Fear Realtors MLS, Inc.
Originating MLS: Cape Fear Realtors MLS, Inc.Facts & features
Interior
Bedrooms & bathrooms
- Bedrooms: 4
- Bathrooms: 3
- Full bathrooms: 3
Rooms
- Room types: Master Bedroom, Living Room, Dining Room, Bedroom 2, Bedroom 3, Bonus Room
Primary bedroom
- Level: First
Bedroom 2
- Level: First
Bedroom 3
- Level: First
Bonus room
- Level: Second
Dining room
- Level: First
Kitchen
- Level: First
Living room
- Level: First
Heating
- Heat Pump, Electric, Forced Air, Zoned
Cooling
- Zoned, Heat Pump
Appliances
- Included: Electric Oven, Electric Cooktop, Built-In Microwave, Range, Disposal, Dishwasher
- Laundry: Laundry Room
Features
- Master Downstairs, Walk-in Closet(s), Vaulted Ceiling(s), High Ceilings, Solid Surface, Kitchen Island, Ceiling Fan(s), Pantry, Walk-in Shower, Walk-In Closet(s)
- Flooring: LVT/LVP, Carpet, Tile
- Attic: Partially Floored,Walk-In
- Has fireplace: No
Interior area
- Total structure area: 1,857
- Total interior livable area: 1,857 sqft
Property
Parking
- Total spaces: 2
- Parking features: Garage Faces Front, Concrete
- Attached garage spaces: 2
Features
- Levels: One and One Half
- Patio & porch: Patio, Front Porch, Rear Porch
- Exterior features: Irrigation System, Cluster Mailboxes
- Fencing: None
- Has view: Yes
- View description: See Remarks
- Frontage type: See Remarks
Lot
- Size: 6,534 Square Feet
- Dimensions: 51 x 120
- Features: Landscaped, Sprinklers in Front, Sprinklers in Rear
Details
- Parcel number: 028ab011
- Zoning: PUD
- Special conditions: Standard
Construction
Type & style
- Home type: SingleFamily
- Property subtype: Single Family Residence
Materials
- Fiber Cement, Wood Frame
- Foundation: Slab
- Roof: Architectural Shingle
Condition
- Under Construction
- New construction: Yes
- Year built: 2026
Details
- Warranty included: Yes
Utilities & green energy
- Sewer: Public Sewer
- Water: Public
- Utilities for property: Cable Available, Sewer Available, Underground Utilities, Water Available
Community & HOA
Community
- Security: Smoke Detector(s)
- Subdivision: Terrapin
HOA
- Has HOA: Yes
- Amenities included: Clubhouse, Pool, Dog Park, Fitness Center, Maintenance Common Areas, Maintenance Grounds, Maintenance Roads, Management, Pickleball, Picnic Area, Sidewalks, Street Lights, Trail(s)
- HOA fee: $505 annually
- HOA name: Terrapin HOA
- HOA phone: 910-509-7276
- Second HOA fee: $1,439 annually
- Second HOA name: Reserve at Coquina Basin HOA
- Second HOA phone: 910-509-7276
Location
- Region: Leland
Financial & listing details
- Price per square foot: $252/sqft
- Date on market: 8/21/2026
- Cumulative days on market: 54 days
- Listing agreement: Blanket Listing Agreement
- Listing terms: Cash,Conventional,FHA,USDA Loan,VA Loan
- Road surface type: Paved
Estimated market value
$467,200
$444,000 - $491,000
$2,264/mo
Price history
| Date | Event | Price |
|---|---|---|
| 9/23/2026 | Price change | $468,084-4.3%$252/sqft |
Source:  Hive MLS #100598089 Report a problem Hive MLS #100598089 Report a problem | ||
| 8/21/2026 | Listed for sale | $488,904$263/sqft |
Source: Hive MLS #100598089 Report a problem | ||
Public tax history
Tax history is unavailable.
Monthly payment
Est. payment
Payment breakdown
Explore the cost of this home by adjusting the details. Changes won't be saved.Climate risks
Neighborhood: 28451
Nearby schools
Schools provided by the listing agent
- Elementary: Town Creek
- Middle: Town Creek
- High: North Brunswick
Source: Hive MLS. This data may not be complete. We recommend contacting the local school district to confirm school assignments for this home.
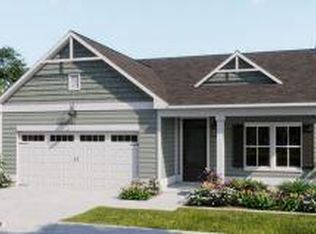
- $429,9004 bd3 ba1.7k sqft7080 Marsh Shore Point #152, Leland, NC 28451New Construction
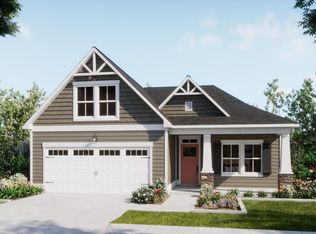
- $477,9104 bd3 ba1.8k sqft7076 Marsh Shr, Leland, NC 28451Sold
- $468,0844 bd3 ba1.8k sqft7088 Marsh Shr, Tabor City, NC 28463New Construction

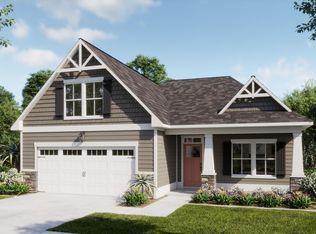
- $538,2373 bd2 ba1.9k sqft7089 Marsh Shore Point #143, Leland, NC 28451New Construction
Similar homes
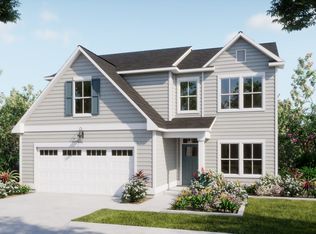
- from $498,6304 bd3 ba2.5k sqftBeacon Plan, The Reserve at Coquina Basin, Leland, NC 28451New Construction
 Logan Homes
 - $489,9004 bd3 ba2.2k sqft6040 Painted Turtle Place #184, Leland, NC 28451New Construction
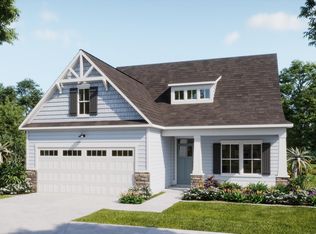
 MLS ID #100554911, Logan Homes Team, Coldwell Banker Sea Coast Advantage. Hive MLS
 - from $479,3304 bd3 ba2.2k sqftWatermark Plan, The Reserve at Coquina Basin, Leland, NC 28451New Construction
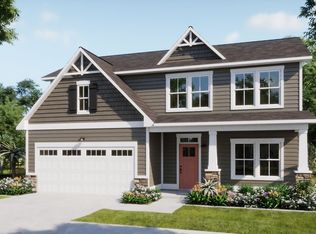 Logan Homes
 - from $441,3504 bd2 ba1.7k sqftSkyline Plan, The Reserve at Coquina Basin, Leland, NC 28451New Construction
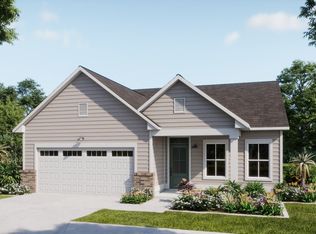 Logan Homes
 - $499,9005 bd3 ba2.3k sqft7032 Marsh Shore Point #154, Leland, NC 28451New ConstructionMLS ID #100578547, Logan Homes Team, Coldwell Banker Sea Coast Advantage. Hive MLS
- $439,5504 bd3 ba2.3k sqft2129 Sandbrook Loop, Leland, NC 28451New ConstructionMLS ID #100596707, Jacquelyn N Maxwell, ADAMS HOMES REALTY NC INC. Hive MLS
- $499,9004 bd3 ba2.5k sqft6020 Painted Turtle Place #189, Leland, NC 28451New ConstructionMLS ID #100573125, Logan Homes Team, Coldwell Banker Sea Coast Advantage. Hive MLS
- $472,5504 bd3 ba2.6k sqft2121 Sandbrook Loop, Leland, NC 28451New ConstructionMLS ID #100584690, Jacquelyn N Maxwell, ADAMS HOMES REALTY NC INC. Hive MLS
- $479,9003 bd3 ba2.2k sqft5016 Freshbrook Way, Leland, NC 28451New ConstructionHive MLS
- $429,9004 bd3 ba1.7k sqft7080 Marsh Shore Point #152, Leland, NC 28451New ConstructionMLS ID #100574252, Logan Homes Team, Coldwell Banker Sea Coast Advantage. Hive MLS
- $549,9004 bd4 ba2.7k sqft7081 Marsh Shore Point #141, Leland, NC 28451New ConstructionMLS ID #100607970, Logan Homes Team, Coldwell Banker Sea Coast Advantage. Hive MLS
