LIMITED-TIME HOMESITE SPECIAL WITH $20,000 IN SELLER CONCESSIONS TO USE TOWARD CLOSING COSTS, RATE BUY-DOWNS & MORE!
You love to entertain, but you also appreciate having a place to relax and recharge. The Grand Bahama offers the perfect balance of open-concept living and private space, all wrapped in a beautifully designed home featuring an upgraded exterior elevation for enhanced curb appeal.
At the heart of the home, the spacious kitchen showcases an upgraded designer cabinetry package and a large center island that flows seamlessly into the dining area and great room. Whether you're hosting friends for game day, gathering for movie night, or enjoying a quiet evening at home, the open layout creates the ideal setting for every occasion.
Need extra space? The included third bedroom provides flexibility for overnight guests, a home office, hobby room, or your own private retreat. The thoughtfully designed floorplan allows you to make the most of every square foot without sacrificing comfort or functionality.
Start your mornings in the bright, eat-in kitchen, then unwind outdoors on the covered rear porch, perfect for enjoying your morning coffee, an evening breeze, or time with family and friends. The Grand Bahama is designed for those who value both independence and connection, delivering stylish, low-maintenance living you'll love to call home.
Don't miss this limited time homesite special! Take advantage of up to $20,000 in seller concessions and make homeownership even more affordable. Combining comfort, convenience, and exceptional value, this opportunity won't last long!
New construction
Price increase: $35K (9/3)
$339,990
8034 Alexis Avenue, Leland, NC 28451
3beds
1,338sqft
Single Family Residence
Built in 2026
6,098 Square Feet Lot
$338,200 Zestimate®
$254/sqft
$140/mo HOA
What's special
Spacious kitchenLarge center islandOpen layoutBright eat-in kitchenUpgraded designer cabinetry packageCovered rear porch
- 73 days
- 23
- 3
Zillow last checked:
Listing updated:
Listed by:
Harold Chappell 910-512-1948,
NextHome Cape Fear
Source: Hive MLS,MLS#: 100595779 Originating MLS: Cape Fear Realtors MLS, Inc.
Originating MLS: Cape Fear Realtors MLS, Inc.Facts & features
Interior
Bedrooms & bathrooms
- Bedrooms: 3
- Bathrooms: 2
- Full bathrooms: 2
Rooms
- Room types: Great Room, Dining Room, Master Bedroom, Bedroom 2, Bedroom 3
Primary bedroom
- Level: Main
- Dimensions: 14 x 12.5
Bedroom 2
- Level: Main
- Dimensions: 11.33 x 10.67
Bedroom 3
- Level: Main
- Dimensions: 10 x 10
Dining room
- Level: Main
- Dimensions: 10 x 8.75
Great room
- Level: Main
- Dimensions: 15 x 16.5
Kitchen
- Level: Main
- Dimensions: 10 x 10.5
Heating
- Forced Air, Natural Gas, Zoned
Cooling
- Central Air
Appliances
- Included: Gas Oven, Built-In Microwave, Refrigerator, Range, Disposal, Dishwasher, Gas Range
- Laundry: Dryer Hookup, Washer Hookup, Laundry Room
Features
- Walk-in Closet(s), Entrance Foyer, Kitchen Island, Pantry, Walk-in Shower, Smart Thermostat, Walk-In Closet(s)
- Flooring: LVT/LVP, Carpet, Ceramic Tile
- Basement: None
- Attic: Access Only
- Has fireplace: No
Interior area
- Total structure area: 1,338
- Total interior livable area: 1,338 sqft
Property
Parking
- Total spaces: 4
- Parking features: Garage Faces Front, Attached, Concrete, Garage Door Opener, Paved
- Attached garage spaces: 2
Accessibility
- Accessibility features: None
Features
- Levels: One
- Patio & porch: None
- Exterior features: None
- Pool features: None
- Fencing: None
- View description: None
- Waterfront features: None
- Frontage type: See Remarks
Lot
- Size: 6,098 Square Feet
- Features: Interior Lot
Details
- Parcel number: 027kc008
- Zoning: PUD
- Special conditions: Standard
Construction
Type & style
- Home type: SingleFamily
- Architectural style: Patio
- Property subtype: Single Family Residence
Materials
- Vinyl Siding, Wood Frame, Stone Veneer
- Foundation: Slab
- Roof: Architectural Shingle
Condition
- To Be Built
- New construction: Yes
- Year built: 2026
Utilities & green energy
- Sewer: Public Sewer
- Water: Public
- Utilities for property: Natural Gas Available, Natural Gas Connected, Sewer Available, Sewer Connected, Water Available, Water Connected
Green energy
- Green verification: HERS Index Score
- Energy efficient items: Lighting, Thermostat
Community & HOA
Community
- Security: Smoke Detector(s)
- Subdivision: East Lake
HOA
- Has HOA: Yes
- Amenities included: Cabana, Pool, Maintenance Common Areas, Maintenance Grounds, Maintenance Roads, Pickleball, Playground, Sidewalks, Street Lights
- HOA fee: $1,680 annually
- HOA name: East Lake HOA
Location
- Region: Leland
Financial & listing details
- Price per square foot: $254/sqft
- Date on market: 8/12/2026
- Cumulative days on market: 73 days
- Listing agreement: Blanket Listing Agreement
- Listing terms: Cash,Conventional,FHA,USDA Loan,VA Loan
- Road surface type: Paved
Estimated market value
$338,200
$321,000 - $355,000
$2,009/mo
Price history
| Date | Event | Price |
|---|---|---|
| 9/3/2026 | Price change | $339,990+11.5%$254/sqft |
Source:  Hive MLS #100595779 Report a problem Hive MLS #100595779 Report a problem | ||
| 8/12/2026 | Listed for sale | $304,990$228/sqft |
Source: Hive MLS #100595779 Report a problem | ||
Public tax history
Tax history is unavailable.
Monthly payment
Est. payment
Payment breakdown
Explore the cost of this home by adjusting the details. Changes won't be saved.Climate risks
Neighborhood: 28451
Nearby schools
Schools provided by the listing agent
- Elementary: Town Creek
- Middle: Leland
- High: North Brunswick
Source: Hive MLS. This data may not be complete. We recommend contacting the local school district to confirm school assignments for this home.
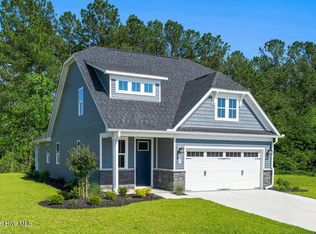

Similar homes
- $349,9903 bd2 ba1.5k sqft8030 Alexis Avenue, Leland, NC 28451New Construction
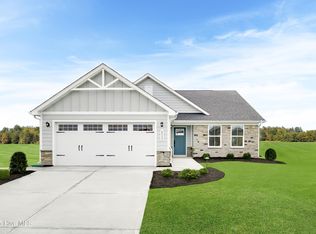
 MLS ID #100595776, Harold Chappell, NextHome Cape Fear. Hive MLS
 - $331,9904 bd2 ba1.6k sqft8038 Alexis Avenue, Leland, NC 28451New Construction
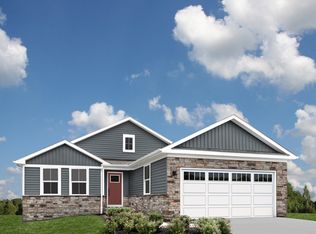 MLS ID #100595782, Harold Chappell, NextHome Cape Fear. Hive MLS
 - from $319,9903 bd2 ba1.5k sqftGrand Cayman Plan, East Lake, Leland, NC 28451New Construction
 Ryan Homes
 - from $338,9903 bd2 ba1.6k sqftEden Cay Plan, East Lake, Leland, NC 28451New Construction
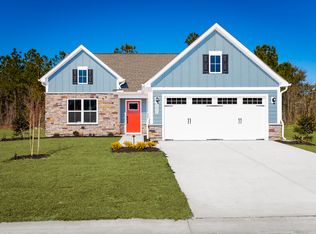 Ryan Homes
 - $328,9903 bd2 ba1.6k sqft8000 Alexis Avenue, Leland, NC 28451New ConstructionMLS ID #100584729, Harold Chappell, NextHome Cape Fear. Hive MLS
