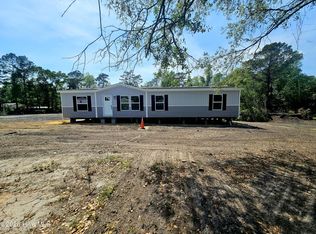
Enjoy coastal living in this brand-new 3-bedroom, 2-bath manufactured home situated on a spacious 0.42-acre lot with NO HOA and just 10 minutes from the beach! Step inside to a bright, fresh interior with a comfortable layout designed for everyday living. With everything brand new and move-in ready, you can settle in and start enjoying your new home from day one.
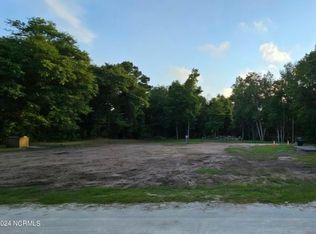
Outside, the generous lot offers plenty of room to create the outdoor space you've been dreaming of--whether that's a garden, play area, fire pit, or space to simply relax and enjoy the outdoors. The NO HOA gives you added flexibility, while the convenient location keeps you close to the beach, shopping, dining, and other coastal amenities. Whether you're searching for a primary residence or a coastal getaway, this home offers the space, location, and fresh start you've been looking for!
As an added bonus, the preferred lender will cover the buyer's appraisal cost!
New construction
Price cut: $7K (9/20)
$290,000
106 Dundee Trail, Holly Ridge, NC 28445
3beds
1,408sqft
Manufactured Home
Built in 2026
0.42 Acres Lot
$289,900 Zestimate®
$206/sqft
$-- HOA
What's special
Bright fresh interior
- 23 days
- 391
- 44
Zillow last checked:
Listing updated:
Listed by:
Tiffany & Crew Coastal Real Estate 910-787-1578,
Keller Williams Innovate - Jax,
Connor Shelton 336-339-1261,
Keller Williams Innovate - Jax
Source: Hive MLS,MLS#: 100601446 Originating MLS: Jacksonville Board of Realtors
Originating MLS: Jacksonville Board of RealtorsFacts & features
Interior
Bedrooms & bathrooms
- Bedrooms: 3
- Bathrooms: 2
- Full bathrooms: 2
Rooms
- Room types: Master Bedroom, Bedroom 2, Bedroom 3, Living Room, Other
Primary bedroom
- Level: Main
- Dimensions: 12.7 x 12.5
Bedroom 2
- Level: Main
- Dimensions: 9.6 x 12.5
Bedroom 3
- Level: Main
- Dimensions: 9.6 x 12.5
Living room
- Level: Main
- Dimensions: 17 x 12.5
Other
- Level: Main
- Dimensions: 9 x 12.5
Heating
- Heat Pump, Electric
Cooling
- Central Air, Heat Pump
Appliances
- Included: Electric Oven, Built-In Microwave, Refrigerator, Dishwasher
- Laundry: Dryer Hookup, Washer Hookup, Laundry Room
Features
- Walk-in Closet(s), Kitchen Island, Blinds/Shades, Walk-In Closet(s), Other
- Flooring: Vinyl
- Doors: Storm Door(s)
- Basement: None
- Attic: None
- Has fireplace: No
Interior area
- Total structure area: 1,408
- Total interior livable area: 1,408 sqft
Property
Parking
- Parking features: Gravel
Features
- Levels: One
- Patio & porch: Deck, Front Porch, Side Porch
- Exterior features: Storm Doors
- Fencing: None
- Has view: Yes
- View description: See Remarks
- Frontage type: See Remarks
Lot
- Size: 0.42 Acres
- Dimensions: 70.02 x 191.34 x 97.70 x 296.56
- Features: Cleared
Details
- Parcel number: 73540.22
- Zoning: R-10A
- Special conditions: Standard
Construction
Type & style
- Home type: MobileManufactured
- Property subtype: Manufactured Home
Materials
- See Remarks, Brick, Vinyl Siding
- Foundation: Crawl Space
- Roof: Shingle
Condition
- New Construction
- New construction: Yes
- Year built: 2026
Utilities & green energy
- Sewer: Septic Tank
- Water: Well
- Utilities for property: Other
Community & HOA
Community
- Subdivision: Not In Subdivision
HOA
- Has HOA: No
Location
- Region: Holly Ridge
Financial & listing details
- Price per square foot: $206/sqft
- Tax assessed value: $30,000
- Annual tax amount: $196
- Date on market: 9/4/2026
- Cumulative days on market: 23 days
- Listing agreement: Exclusive Right To Sell
- Listing terms: Cash,Conventional,FHA,VA Loan
Estimated market value
$289,900
$275,000 - $304,000
Not available
Price history
| Date | Event | Price |
|---|---|---|
| 9/20/2026 | Price change | $290,000-2.4%$206/sqft |
Source:  Hive MLS #100601446 Report a problem Hive MLS #100601446 Report a problem | ||
| 9/4/2026 | Listed for sale | $296,999$211/sqft |
Source: Hive MLS #100601446 Report a problem | ||
Public tax history
| Year | Property taxes | Tax assessment |
|---|---|---|
| 2025 | $196 | $30,000 |
| 2024 | $196 | $30,000 |
| 2023 | $196 -0.3% | $30,000 |
| 2022 | $197 -30.3% | $30,000 -25% |
| 2021 | $282 | $40,000 |
| 2020 | $282 | $40,000 |
| 2019 | $282 | $40,000 |
| 2018 | $282 -9% | $40,000 -12.9% |
| 2017 | $310 | $45,900 |
| 2016 | $310 | $45,900 |
| 2015 | $310 | $45,900 |
Find assessor info on the county website
Monthly payment
Climate risks
Neighborhood: 28445
Nearby schools
Schools provided by the listing agent
- Elementary: Coastal
- Middle: Dixon
- High: Dixon
Source: Hive MLS. This data may not be complete. We recommend contacting the local school district to confirm school assignments for this home.

Similar homes
- $299,9003 bd2 ba1.2k sqft425 Beckys Creek Road, Hampstead, NC 28443For Sale
 MLS ID #100586913, Osprey Realty Group, REAL Broker LLC. Hive MLS
 - $239,9003 bd2 ba1.4k sqft324 Cypress Avenue, Holly Ridge, NC 28445For Sale
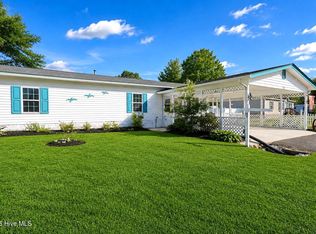 MLS ID #100576478, Lisa H Myers, Century 21 Vanguard. Hive MLS
 - $272,6303 bd3 ba1.4k sqft249 Senna Drive, Holly Ridge, NC 28445New Construction
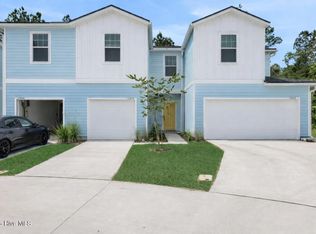 MLS ID #100603544, Brad D Norris, Dream Finders Realty LLC. Hive MLS
 - $273,2553 bd3 ba1.4k sqft247 Senna Drive, Holly Ridge, NC 28445New ConstructionMLS ID #100603543, Brad D Norris, Dream Finders Realty LLC. Hive MLS
- $249,9003 bd1 ba961 sqft126 Jones Street, Holly Ridge, NC 28445For SaleMLS ID #100601339, Ed Ward, Shoreline Realty. Hive MLS
- $272,6303 bd3 ba1.4k sqft237 Senna Drive, Holly Ridge, NC 28445New ConstructionHive MLS
- $244,9993 bd2 ba1.2k sqft410 Pond View Circle, Hampstead, NC 28443For SaleMLS ID #100599409, Garcia Coastal Realty Team, REAL Broker LLC. Hive MLS
- $350,0003 bd3 ba1.7k sqft112 Mardella Way, Holly Ridge, NC 28445For SaleMLS ID #100587402, Jennifer Moore, Coldwell Banker Sea Coast Advantage. Hive MLS
- $349,0003 bd2 ba1.6k sqft201 Blue Fan Street, Surf City, NC 28445For SaleMLS ID #100585273, Stephanie Draughon Jones, Teresa Batts Real Estate, LLC. Hive MLS
- $249,9003 bd2 ba1.5k sqft216 Oak Grove Drive, Hampstead, NC 28443For SaleMLS ID #100586006, Megan P Fuchs, Coldwell Banker Sea Coast Advantage. Hive MLS
- $199,0003 bd2 ba1k sqft208 Branson Way, Holly Ridge, NC 28445For SaleMLS ID #100600180, Andrea Ana Scott, Better Homes and Gardens Real Estate Treasure 4. Hive MLS
- $354,0003 bd2 ba1.3k sqft419 Morris Landing Road, Holly Ridge, NC 28445New ConstructionMLS ID #100590514, Loren L Hodges, REAL Broker LLC. Hive MLS
- $270,0003 bd3 ba1.5k sqft256 Currituck Drive, Holly Ridge, NC 28445For SaleMLS ID #100589125, Jenna Morton, Coldwell Banker Sea Coast Advantage. Hive MLS
- $315,0003 bd2 ba1.3k sqft9626 Nc Highway 50, Maple Hill, NC 28454For SaleMLS ID #100605768, Jackson Chinchay, Keller Williams Innovate-Wilmington. Hive MLS
- $370,0003 bd3 ba2k sqft211 Gelynda Court, Holly Ridge, NC 28445For SaleMLS ID #100564842, Chynna Lemaster, Coldwell Banker Sea Coast Advantage. Hive MLS
- $384,0003 bd3 ba1.9k sqft618 Osprey Landing Drive, Holly Ridge, NC 28445For SaleMLS ID #100576981, Stephen L Skakandy, LPT Realty. Hive MLS
- $250,0003 bd2 ba1.4k sqft102 Seabird Lane, Sneads Ferry, NC 28460For SaleMLS ID #100597126, Michael Odham, RE/MAX Executive. Hive MLS
- $305,0003 bd2 ba1.4k sqft404 S Grazing Court, Sneads Ferry, NC 28460For SaleMLS ID #100600976, Tracey Lewis, Coldwell Banker Sea Coast Advantage. Hive MLS
- $385,0003 bd3 ba1.4k sqft1815 Watts Landing Road, Hampstead, NC 28443For SaleMLS ID #100599732, Michael R McKinney, Carolina Property Sales. Hive MLS
- $329,9003 bd2 ba1.4k sqft858 Wildwood Circle, Hampstead, NC 28443For SaleMLS ID #100561337, Marcia Merkle, Barber Realty Group Inc.. Hive MLS
